Property photo 1
Property photo 2
Property photo 3
Property photo 4
Property photo 5
4 Beds
2 Baths
3,102 sqft

$430,000

416 W Peeler Street, Salisbury NC, 28146

Price per sqft$138.62
Built in1951
Property size3,102 sqft
Property typeResidential
Courtesy of TMR Realty, Inc., Teresa Rufty Listing Contact: [email protected]

Overview

Active

Listed Mar 10, 2026

Updated 35h ago

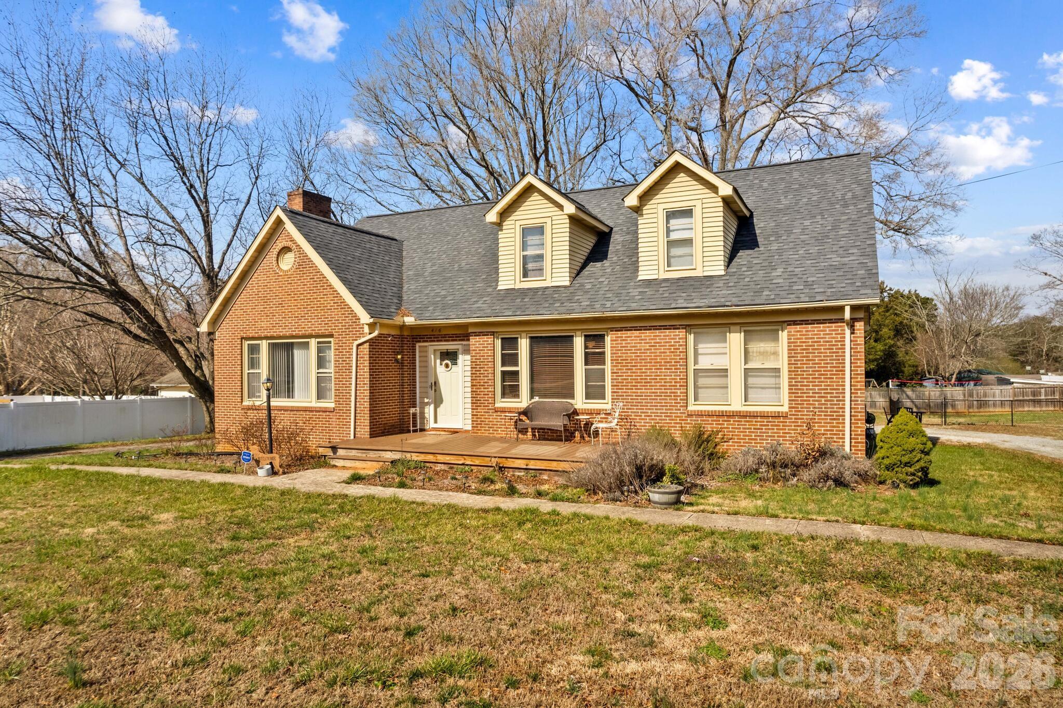
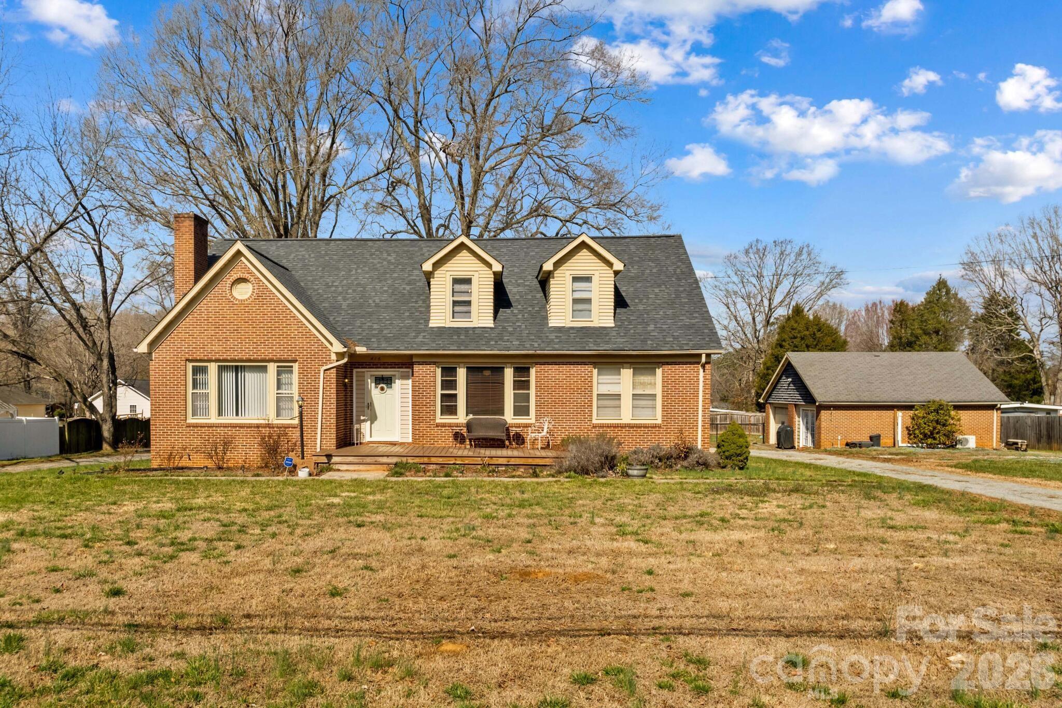
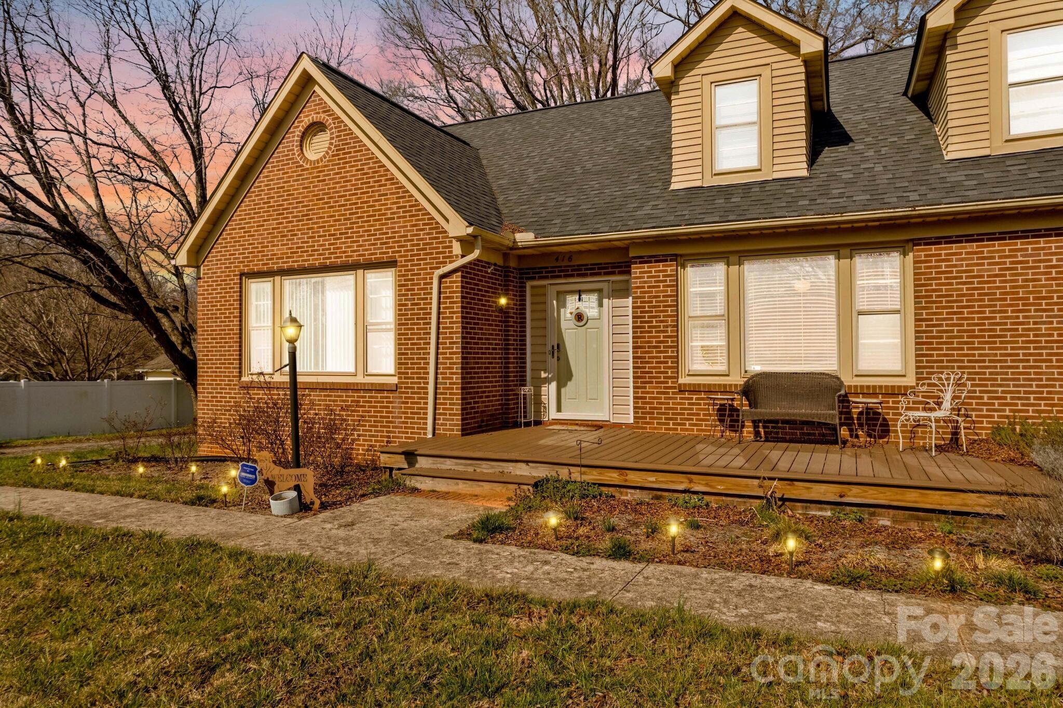
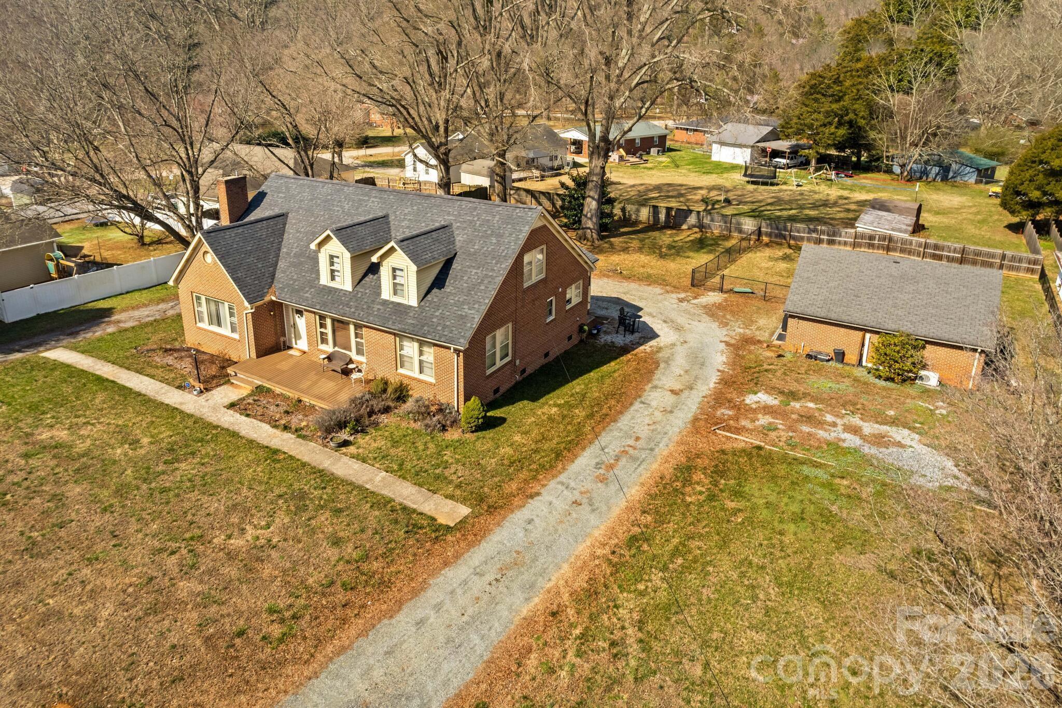
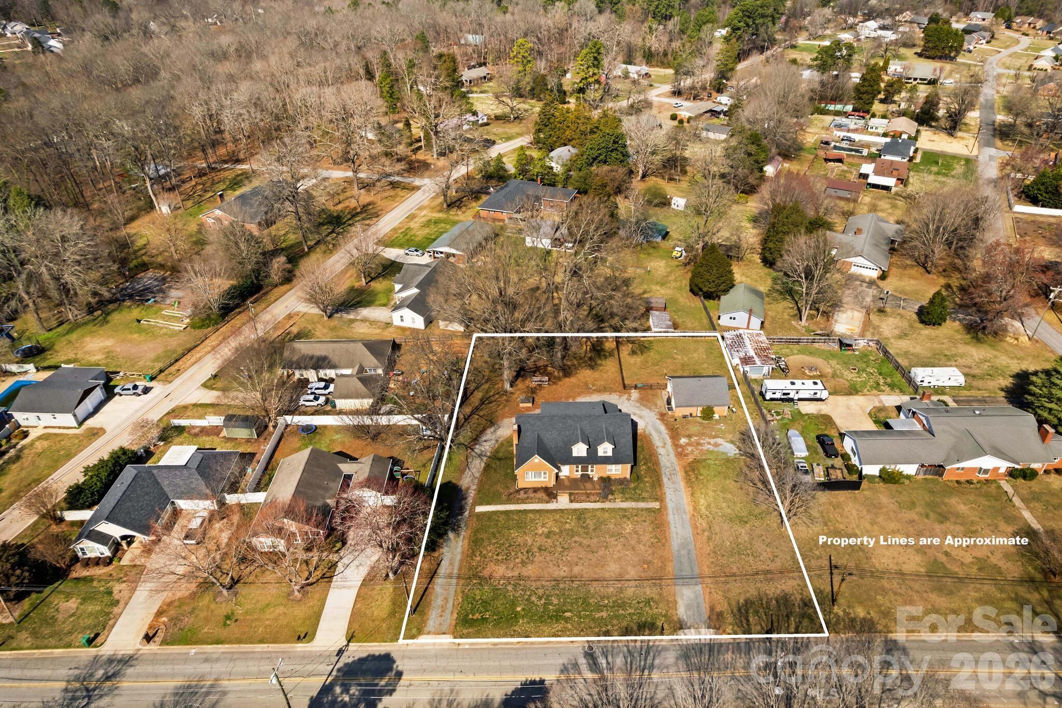
Located close to everything and just minutes from shopping, restaurants, and I-85, this charming 1950s 1.5-story all-brick home offers character, space, and endless possibilities. Situated on .72 acres, the property also features a 675 sq ft detached one-car garage/shop with heat and air that could serve as a workshop, studio, or second living quarters, plus a 542 sq ft partial unfinished basement for additional storage or future expansion. Step inside and fall in love with the amazing charm and original hardwood floors throughout. A lovely walk-in foyer welcomes you and leads upstairs, into the cozy den, or to the main living space featuring a fireplace with gas logs.The home offers a spacious, flowing layout, with the living room opening into an oversized dining and kitchen area that has been remodeled with LVP flooring, new cabinets, updated countertops, and a classic subway tile backsplash. Entertain with ease thanks to the tucked-away mini bar area with wine refrigerator, and don’t miss the hidden door leading to the basement—a fun and functional touch. One main-level bedroom can serve as a primary suite, complete with a large remodeled bath featuring a tiled shower. Upstairs you’ll find a flex space, three spacious bedrooms, and an additional full bath with tiled tub/shower. Additional highlights include an oversized laundry room, a fenced area in the rear yard perfect for play or pets, and a circular driveway for convenient access. Mature shade trees create the perfect setting for relaxing afternoons outdoors. This unique property is full of character and opportunity and has so much to offer.

$2,861/mo

Est. mortgage payment based on a $430,000 home price.

All estimates are provided by Luxury Presence for informational purposes only. Actual amounts may vary.

Additional information

MLS® ID
4354748

Interior Features

Bedrooms
4
Bathrooms
2
Fireplace
Yes
Cooling
Yes
Heating
Yes
Basement
Yes

Exterior Features

Lot Size
0.72 Acres

Other Property Details

Garage
Yes
55+/Senior Community
No

Listings courtesy of Canopy MLS as distributed by MLS GRID

All information deemed reliable but not guaranteed and should be independently verified. All properties are subject to prior sale, change or withdrawal. Neither listing broker(s) nor Janée Krauth shall be responsible for any typographical errors, misinformation, misprints and shall be held totally harmless. Properties displayed may be listed or sold by various participants in the MLS.

Based on information submitted to the MLS GRID as of 11:19 PM UTC on 10/3/2026. All data is obtained from various sources and may not have been verified by broker or MLS GRID. Supplied Open House Information is subject to change without notice. All information should be independently reviewed and verified for accuracy. Properties may or may not be listed by the office/agent presenting the information.

©2026 Canopy MLS . All rights reserved.

DMCA Notice

Powered by Luxury Presence