Property photo 1
Property photo 2
Property photo 3
Property photo 4
Property photo 5
3 Beds
2 Baths
1,749 sqft

$675,000

148 NC Highway 105 Highway Unit: 303, Boone NC, 28607

Price per sqft$385.93
Built in2008
Property size1,749 sqft
Property typeCondominium
Courtesy of De Camara Properties Inc, Matthew De Camara Listing Contact: [email protected]

Overview

Active

Listed Apr 28, 2026

Updated 13h ago

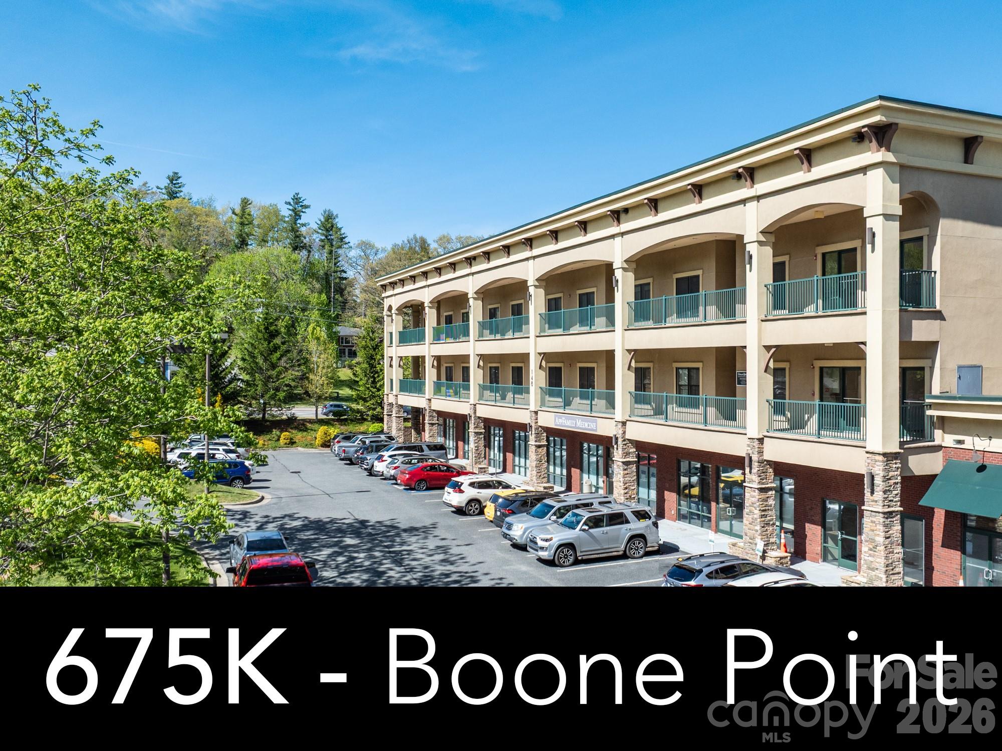
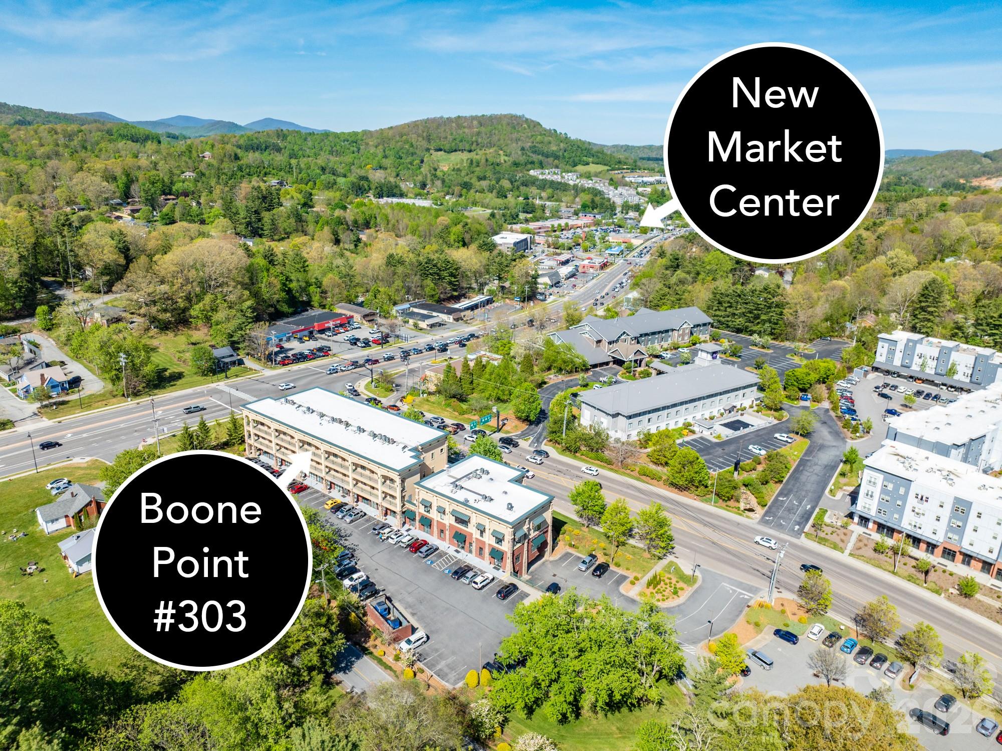
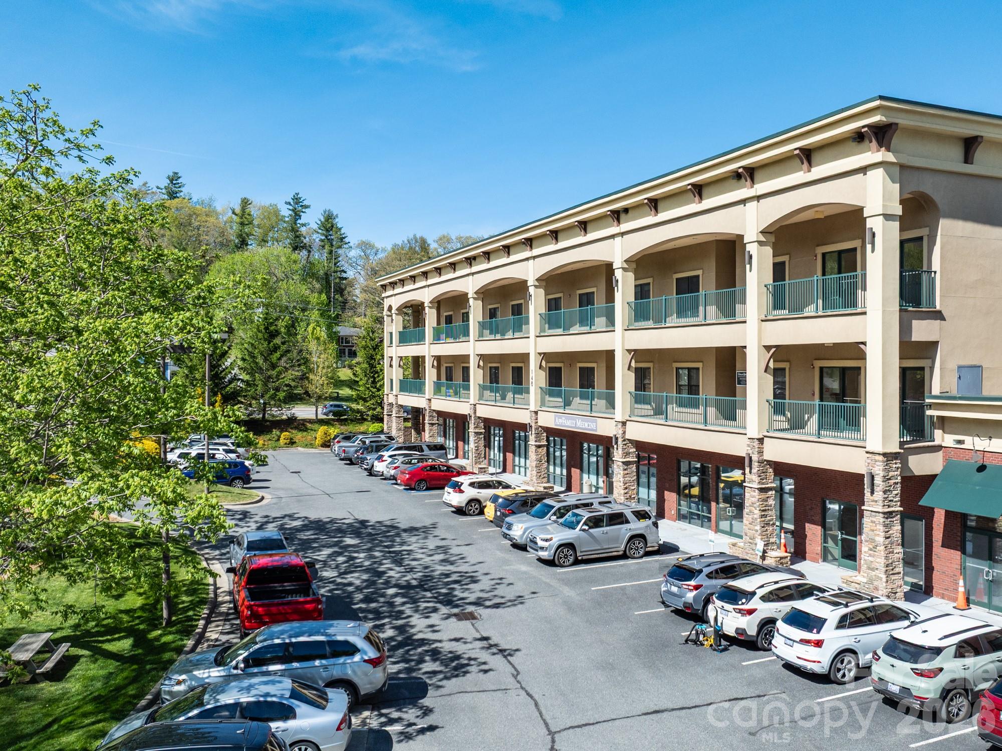
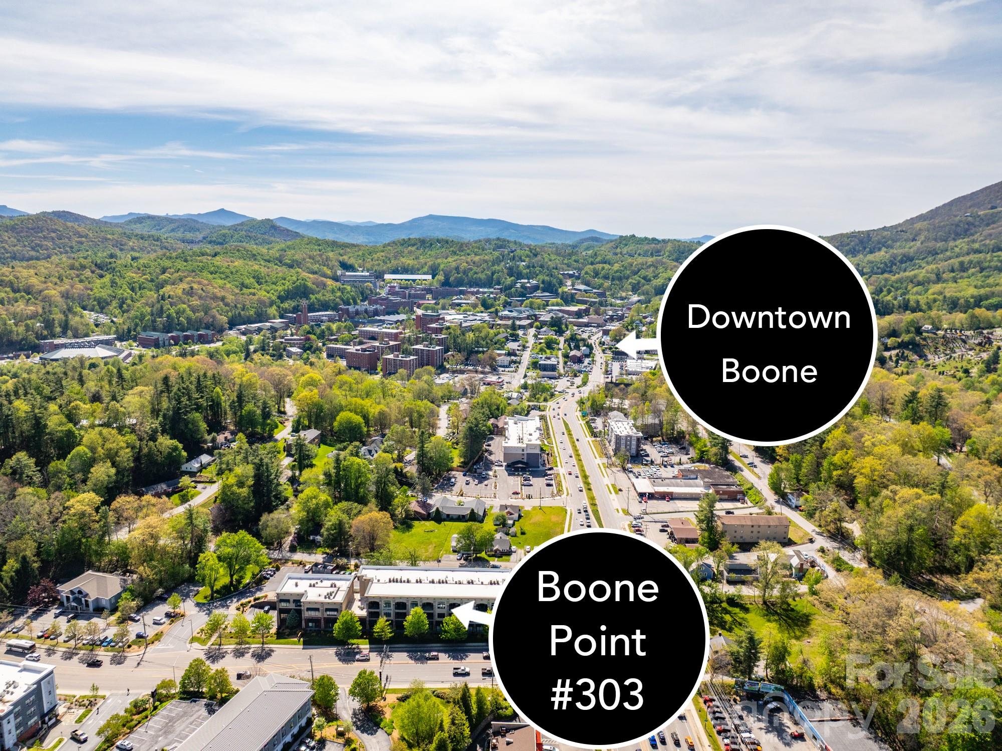
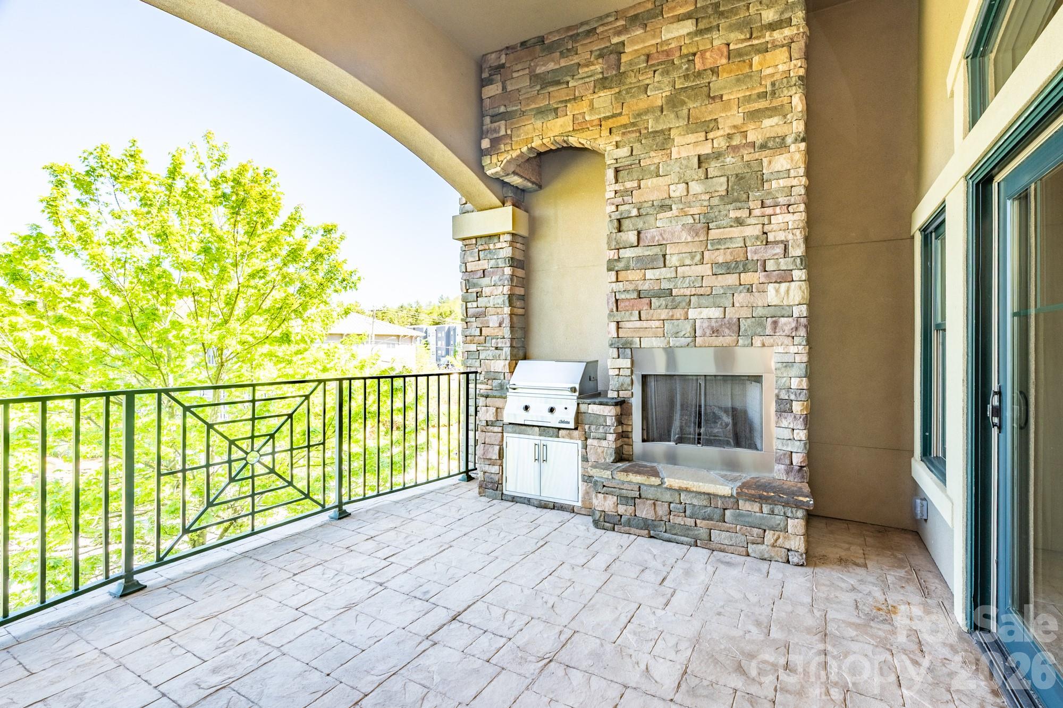
In-town Luxury Mountain condominium in Boone, NC and is conveniently located nearby to ASU, Watauga Medical Center and downtown Boone. This Top Floor, One level Mountain living features 3BR and 2BA with a covered, stamped concrete patio with a built-in stainless steel grill. As you enter the home, updated hardwood floors go throughout the home and custom ceramic tile is featured in bathrooms and entryway foyer. Both bathrooms have been updated with beautiful custom showers. This condo has custom tray ceilings with unique wood treatments and designer chandeliers. There are two raised hearth stack stone fireplaces, one in the living room and one on the outdoor patio. Also featuring an amazing chef's kitchen with a wall oven and microwave. The kitchen also features Custom Beautiful cherry cabinetry with designer pulls and there are custom Granite counter tops with tile backsplash. The center piece is an oversized huge Kitchen island with built-in wine rack and drawer storage. The appliances are upgrades from the standard package. A Large primary suite has a sliding door to the covered patio and spacious walk-in closet. The primary bath features a large double vanity, arched tile shower and a whirlpool soaking tub. All closets have been upgraded with custom shelving and storage. There is also a spacious Laundry room that will also accommodate a full size washer/dryer. There are Two reserved parking spaces in lower level parking garage with a convenient elevator.

$4,491/mo

Est. mortgage payment based on a $675,000 home price.

All estimates are provided by Luxury Presence for informational purposes only. Actual amounts may vary.

Additional information

MLS® ID
4376627

Interior Features

Bedrooms
3
Bathrooms
2
Fireplace
Yes
Cooling
Yes
Heating
Yes
Basement
No

Other Property Details

Garage
Yes
55+/Senior Community
No

Listings courtesy of Canopy MLS as distributed by MLS GRID

All information deemed reliable but not guaranteed and should be independently verified. All properties are subject to prior sale, change or withdrawal. Neither listing broker(s) nor Janée Krauth shall be responsible for any typographical errors, misinformation, misprints and shall be held totally harmless. Properties displayed may be listed or sold by various participants in the MLS.

Based on information submitted to the MLS GRID as of 1:37 AM UTC on 10/3/2026. All data is obtained from various sources and may not have been verified by broker or MLS GRID. Supplied Open House Information is subject to change without notice. All information should be independently reviewed and verified for accuracy. Properties may or may not be listed by the office/agent presenting the information.

©2026 Canopy MLS . All rights reserved.

DMCA Notice

Powered by Luxury Presence