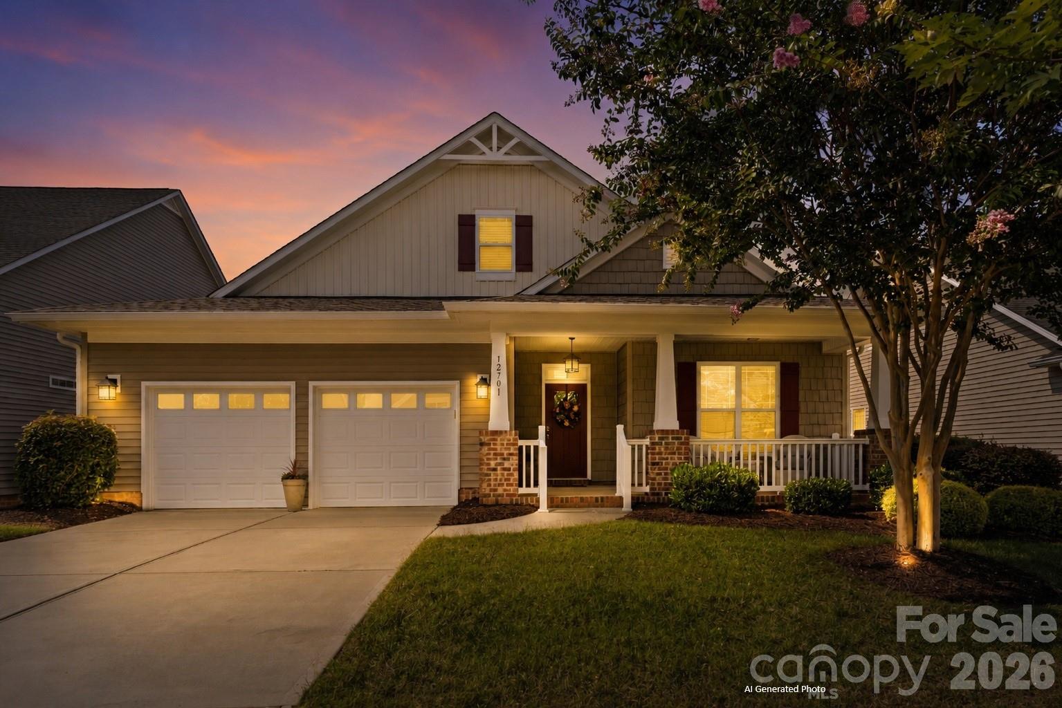
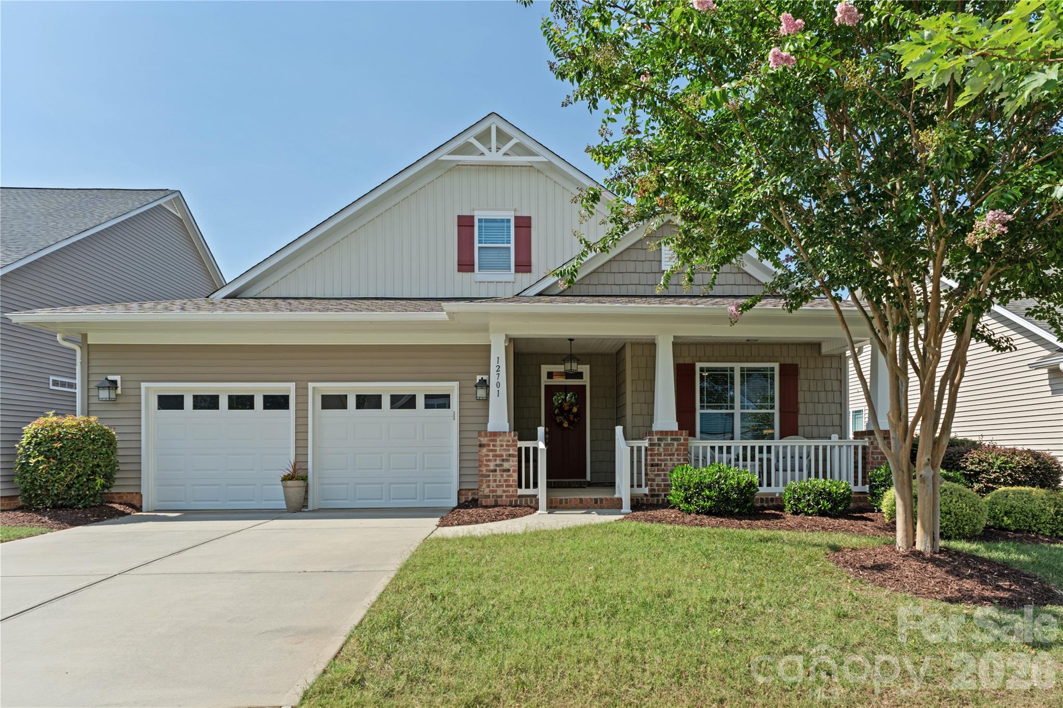
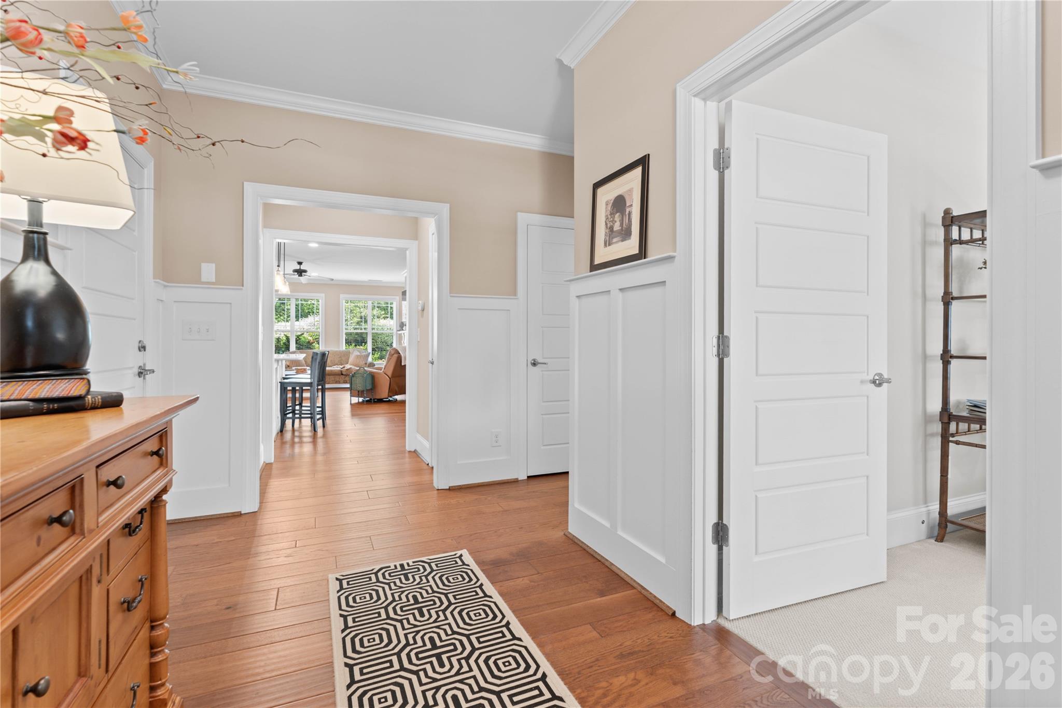
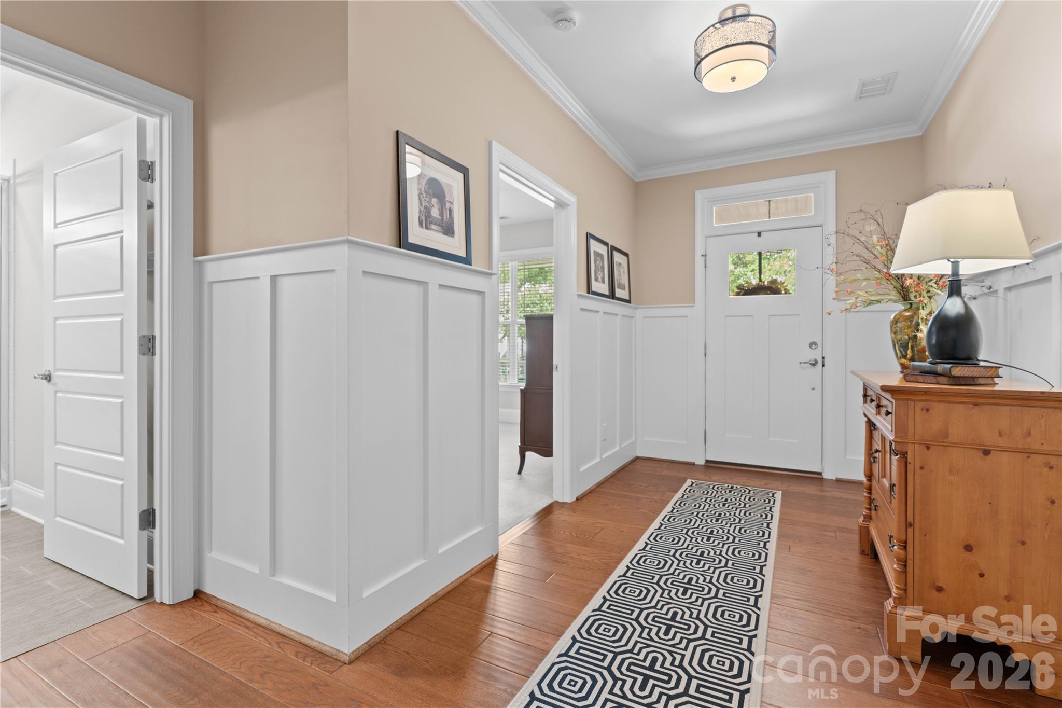
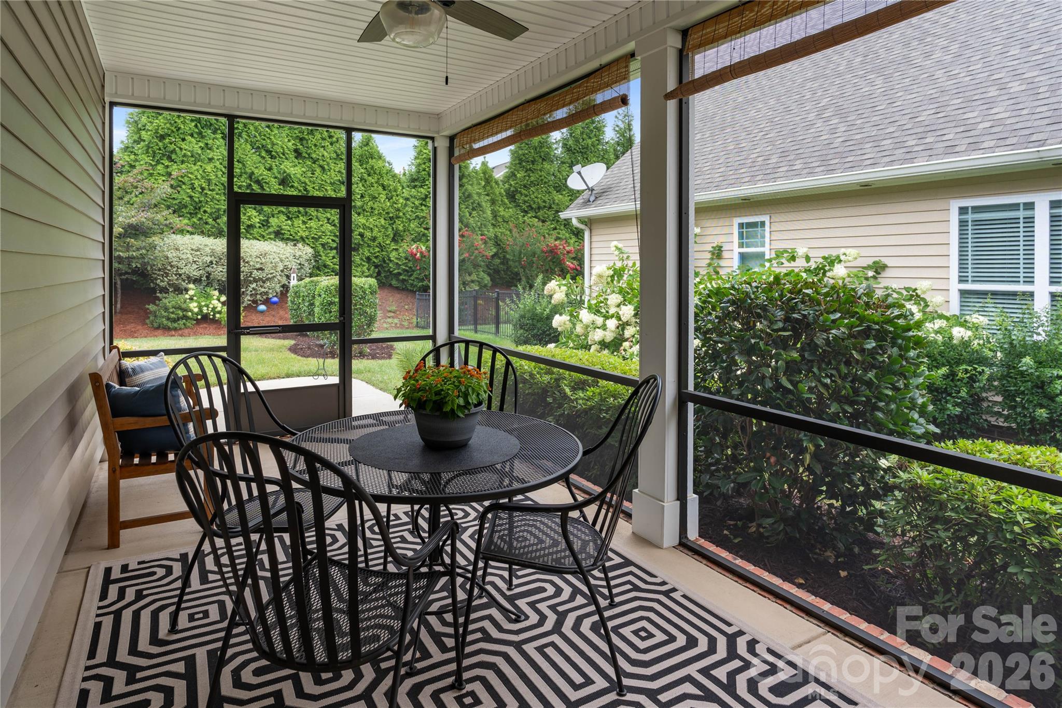
Ideally situated in the heart of Bailey’s Glen’s sought-after “Downtown” area, this popular Grayson model offers an exceptional blend of comfort, convenience and active-adult living. Just a leisurely stroll from the clubhouse and an impressive array of amenities, the home enjoys a prime location within the community. Beautifully landscaped grounds and an expansive screened porch create a peaceful retreat, while Bailey’s Glen’s vibrant social and recreational offerings are just steps away. ~ Filled in natural light, this home has been lovingly maintained and thoughtfully appointed with neutral finishes throughout. The home welcomes you with a gracious foyer featuring handsome decorative wall paneling and beautiful chestnut-finished flooring extending throughout most of the main living areas. The spacious living room offers flexibility for a variety of furniture arrangements, while the dining room features a decorative niche and two closets with custom storage shelving. The kitchen combines timeless quartz countertops with classic subway tile for a fresh, enduring look. The desirable split-bedroom floor plan provides privacy and is ideal for overnight guests, with the spacious primary suite privately positioned at the rear of the home. The primary bedroom features dual walk-in closets, while the en-suite bath offers a heated floor, dual vanities, decorative mirrors and sconce lighting, a deep soaking tub, and a large walk-in shower with bench. Convenient direct access to the laundry room makes everyday living especially easy. The laundry room includes custom shelving and a folding area. Two generously sized guest bedrooms provide ample space for furnishings and abundant closet storage. The guest bath features a large tiled walk-in shower and transom window. ~ An oversized garage offers a storage closet, room for a workbench, and fixed stairs leading to valuable attic storage. Refrigerator, washer, dryer and garage freezer convey. Most light fixtures and ceiling fans have been updated, and a new roof was installed in 2026. Step outside to enjoy morning coffee or an evening beverage on the expansive screened porch or adjacent patio overlooking the lush, professionally landscaped yard. It’s an inviting setting for relaxing, entertaining or simply enjoying the peaceful surroundings. ~ Bailey’s Glen offers an exceptional active-adult lifestyle centered around its beautifully appointed, resort-style clubhouse and an extensive array of amenities, including a Jr. Olympic-size pool, pickleball and tennis courts, bocce, fitness facilities, community garden, woodworking and pottery studios, shuffleboard, putting green, pub, pocket parks, social clubs and a full calendar of organized activities and events. Lawn maintenance is included through the HOA. The community borders Davidson and offers convenient access to the Cornelius and Davidson greenways. As Bailey’s Glen continues to grow, residents will also have access to the clubhouse, pool and amenities planned for The Forest and The Oasis sections upon completion. ~ Conveniently located near shopping, restaurants, everyday services, hospitals and major highways, this home combines a wonderful location within Bailey’s Glen with easy access to everything you need. Welcome Home! Visit the website: www.baileysglen.com
I