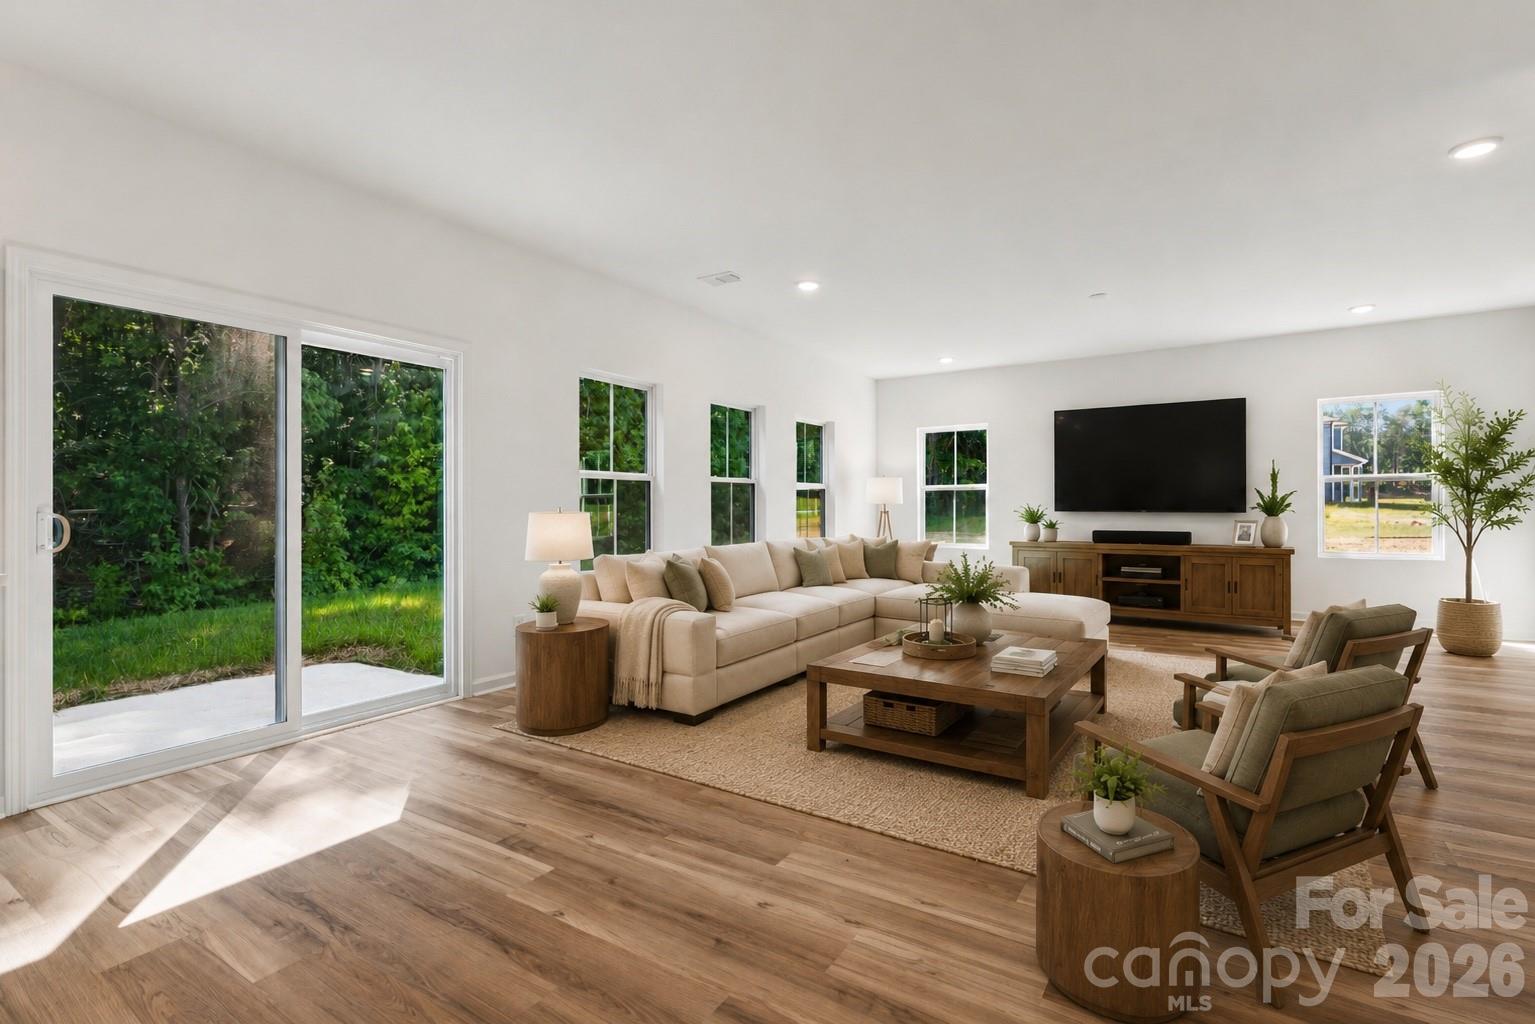
Property photo 1
Property photo 2
Property photo 3
Property photo 4
Property photo 5
4 Beds
3 Baths
2,540 sqft

$369,800

1185 Stoneglen Drive, Granite Quarry NC, 28146

Price per sqft$145.59
Built in2026
Property size2,540 sqft
Property typeResidential
Courtesy of CEDAR REALTY LLC, Denea Allman Listing Contact: [email protected]

Overview

Active

Listed Jul 4, 2026

Updated 35h ago

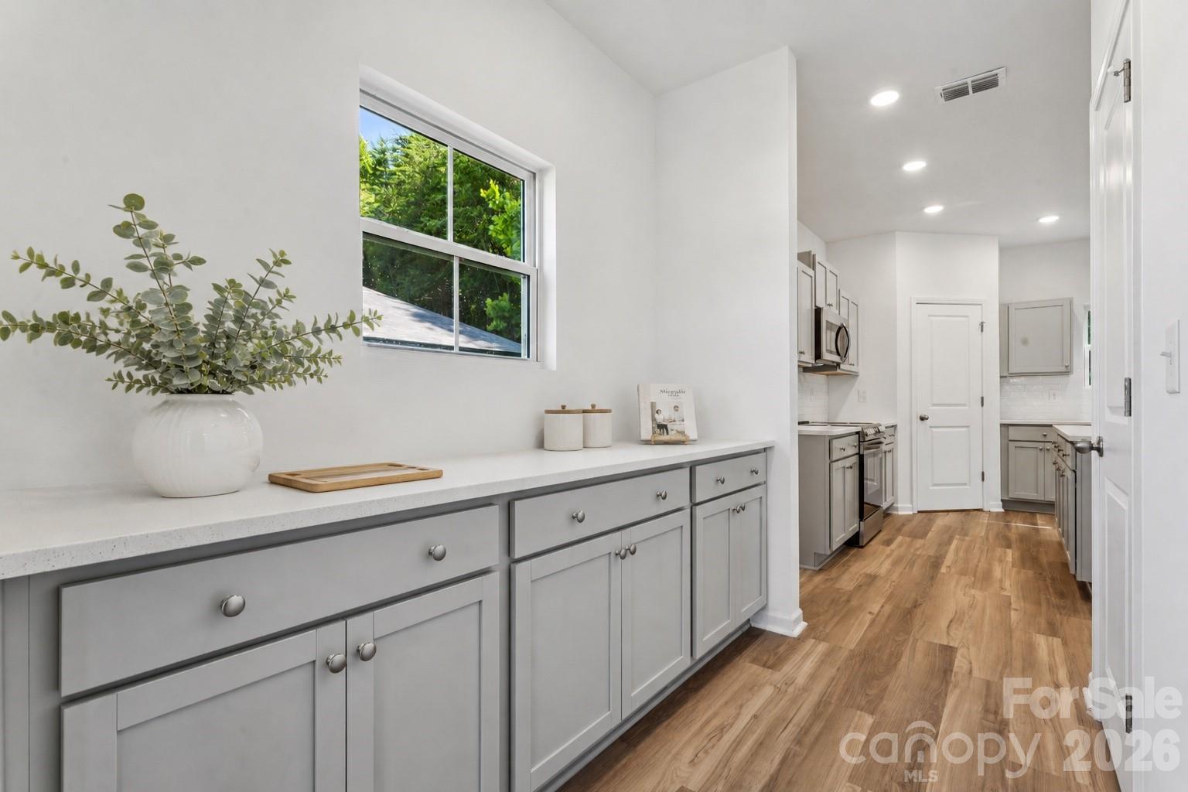
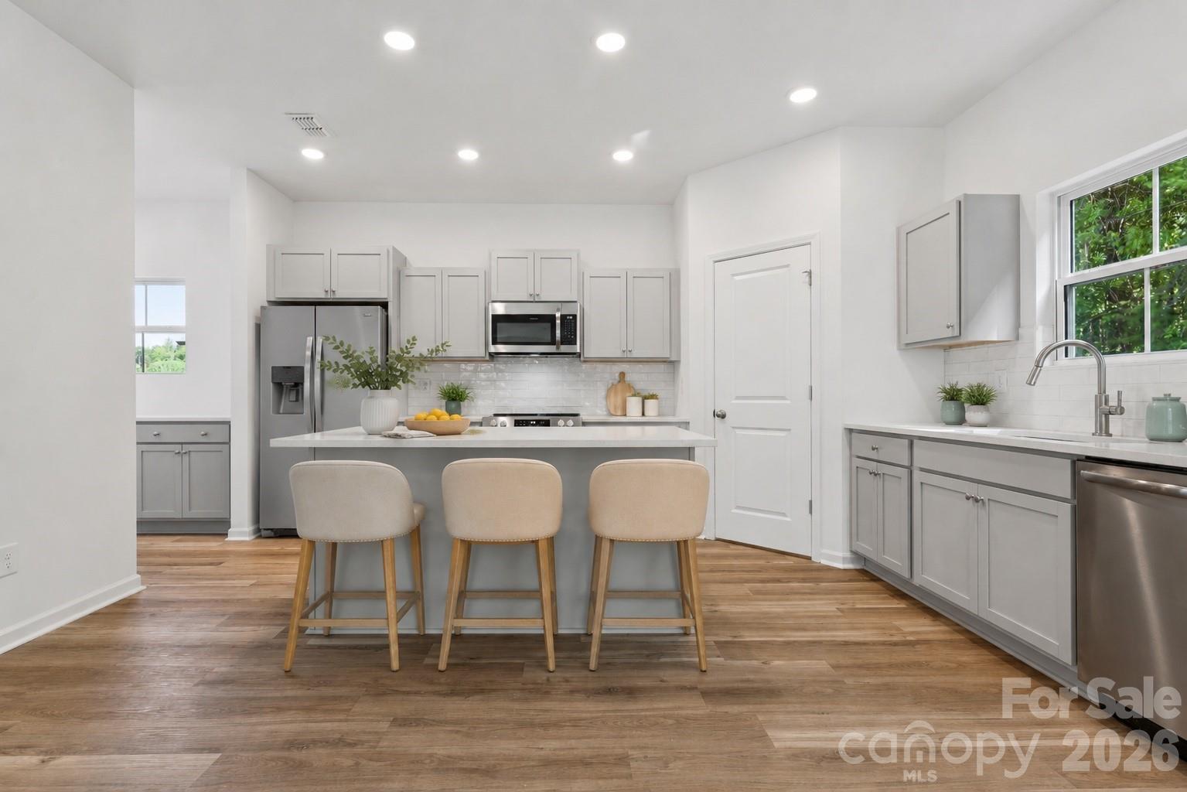
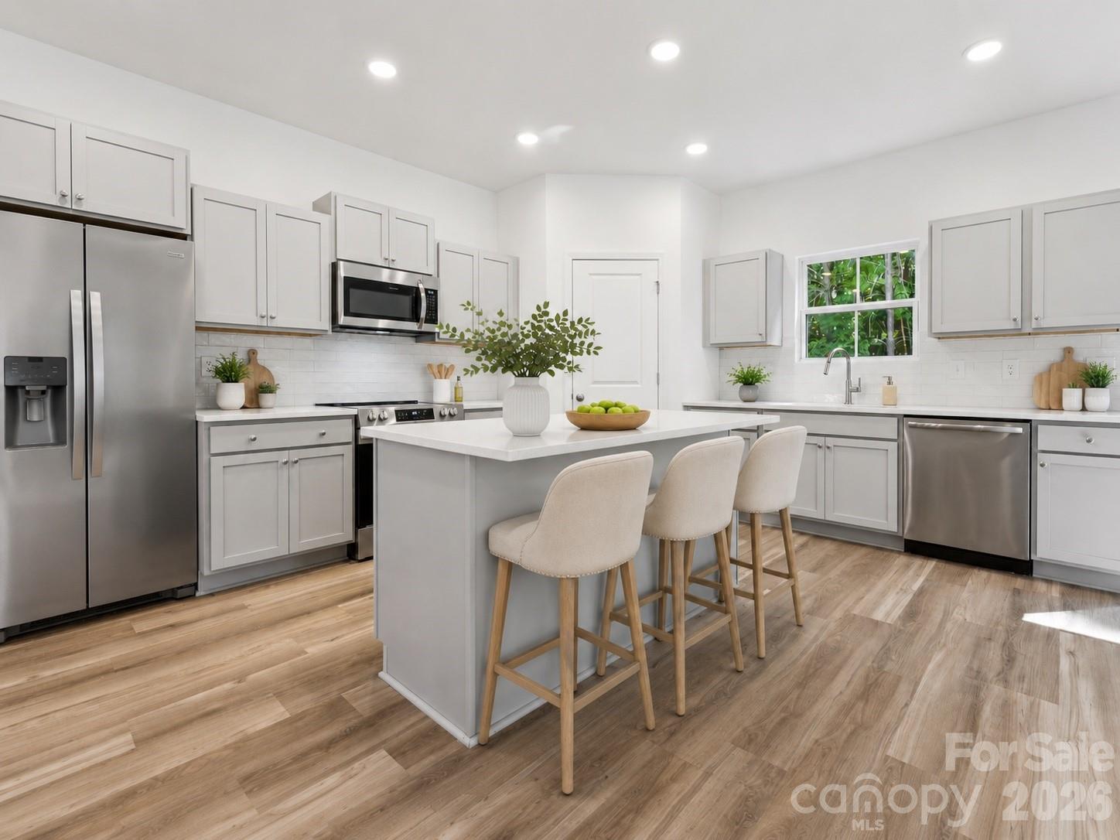
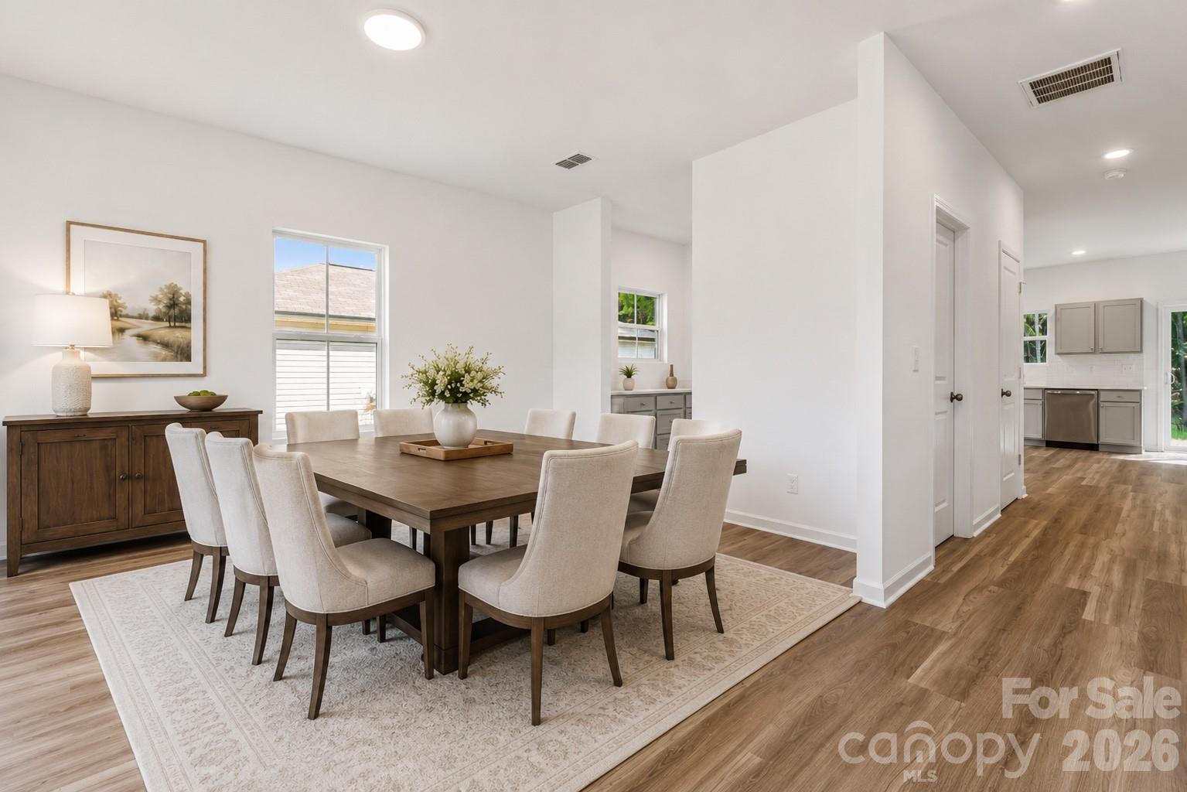
**Move-in ready new construction is now available in Stoneglen, featuring the thoughtfully designed Highland Plan with spacious open-concept living created for today's lifestyles. Designed for both everyday comfort and effortless entertaining, the kitchen showcases hard surface countertops, stainless steel appliances, abundant cabinetry, a spacious island, and a dedicated coffee bar with butler's pantry, providing exceptional storage, additional workspace, and everyday convenience. The open layout seamlessly connects the kitchen, dining, and living areas, creating a bright and welcoming atmosphere throughout the home. The private primary suite offers a walk-in closet and en-suite bath, while three additional bedrooms provide flexible space for family, guests, or a home office. Completing the home is a spacious 2-car garage, providing added convenience and storage. Built with quality materials and thoughtfully selected design details often found in higher-priced homes, Stoneglen offers the charm of small-town living in the heart of Granite Quarry with convenient access to Salisbury, I-85, shopping, dining, parks, and everyday conveniences. Love the community but looking for a different floor plan? Additional homesites are available, giving buyers the opportunity to build and personalize a new home with available structural options, upgrades, and design selections. Every home is backed by the builder's 1-Year Workmanship Warranty, providing lasting confidence and peace of mind long after closing. Ask about our $5,000 builder concession when using the builder's preferred lender! Funds can be applied toward closing costs, prepaid items, or a rate buydown. Contact the listing agent for details.

$2,460/mo

Est. mortgage payment based on a $369,800 home price.

All estimates are provided by Luxury Presence for informational purposes only. Actual amounts may vary.

Additional information

MLS® ID
4400563

Interior Features

Bedrooms
4
Bathrooms
3
Cooling
Yes
Heating
Yes
Basement
No

Exterior Features

Lot Size
0.23 Acres

Other Property Details

Association Fee Frequency
Yearly
Garage
Yes
New Construction
Yes
55+/Senior Community
No

Listings courtesy of Canopy MLS as distributed by MLS GRID

All information deemed reliable but not guaranteed and should be independently verified. All properties are subject to prior sale, change or withdrawal. Neither listing broker(s) nor Janée Krauth shall be responsible for any typographical errors, misinformation, misprints and shall be held totally harmless. Properties displayed may be listed or sold by various participants in the MLS.

Based on information submitted to the MLS GRID as of 11:18 PM UTC on 10/3/2026. All data is obtained from various sources and may not have been verified by broker or MLS GRID. Supplied Open House Information is subject to change without notice. All information should be independently reviewed and verified for accuracy. Properties may or may not be listed by the office/agent presenting the information.

©2026 Canopy MLS . All rights reserved.

DMCA Notice

Powered by Luxury Presence