Property photo 1
Property photo 2
Property photo 3
Property photo 4
Property photo 5
5 Beds
4 Baths
4,740 sqft

$1,495,000

54 Mountain Drive, Biltmore Lake NC, 28715

Price per sqft$315.40
Built in2002
Property size4,740 sqft
Property typeResidential
Courtesy of Howard Hanna Beverly-Hanks Asheville-Biltmore Park, Jamie Turner Listing Contact: [email protected]

Overview

Under contract

Under Contract-show

Listed Aug 26, 2026

Updated 33h ago

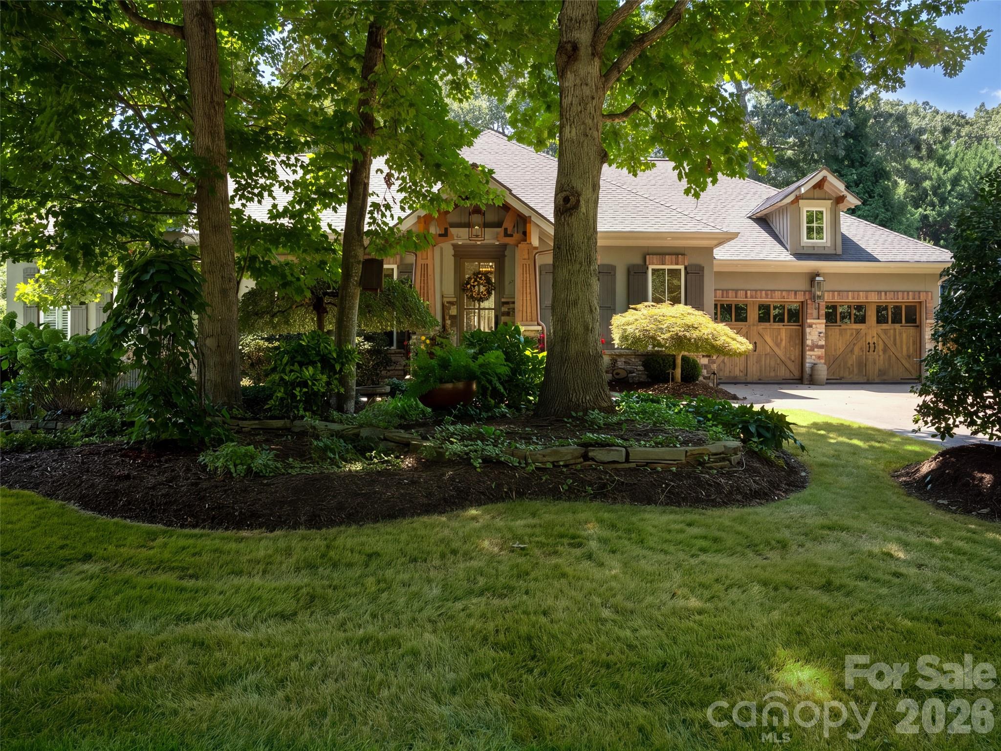
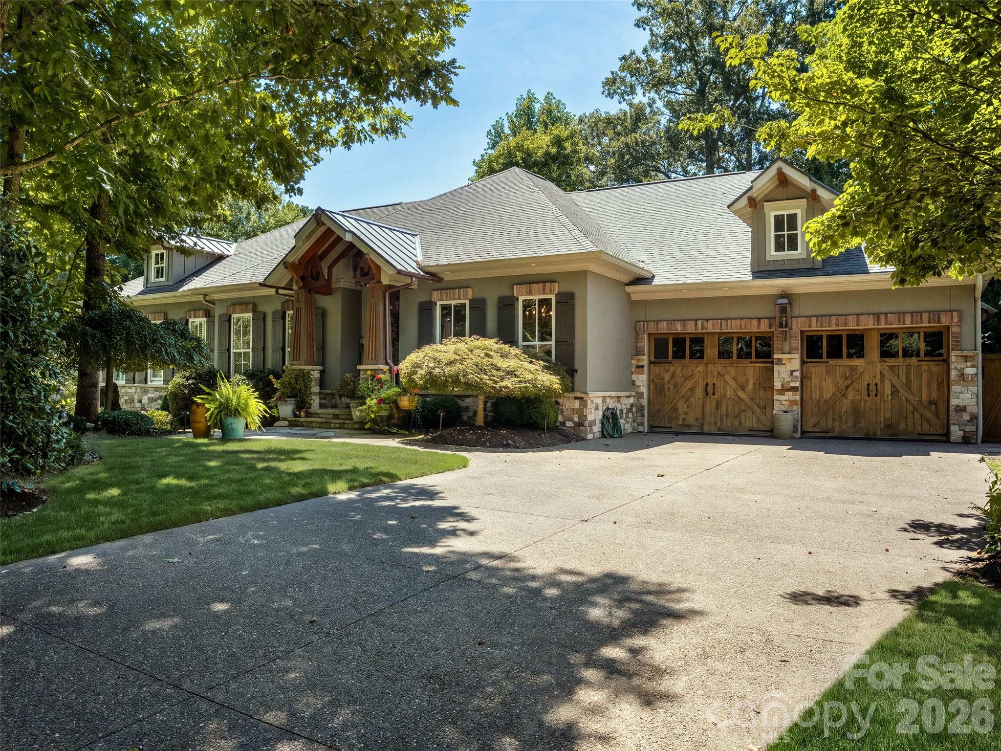
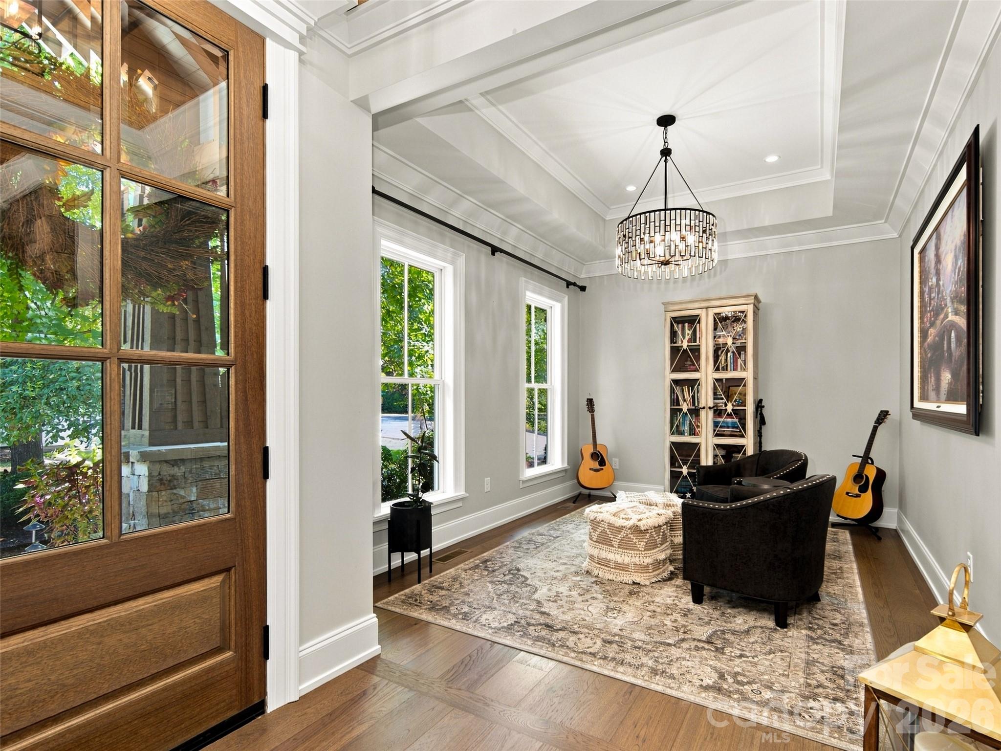
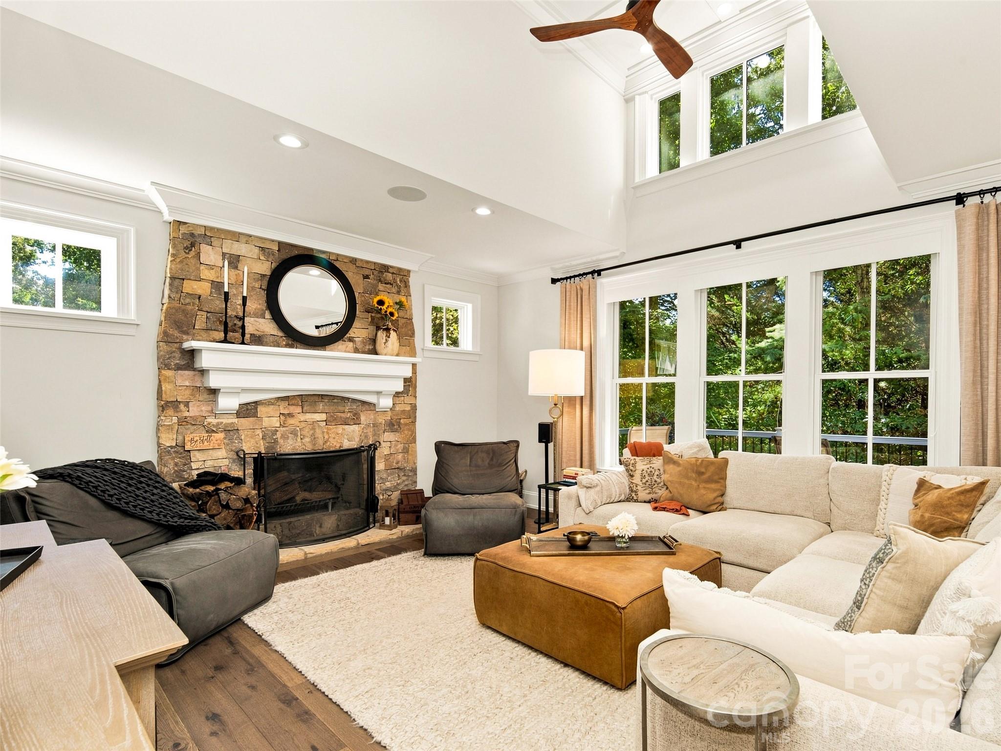
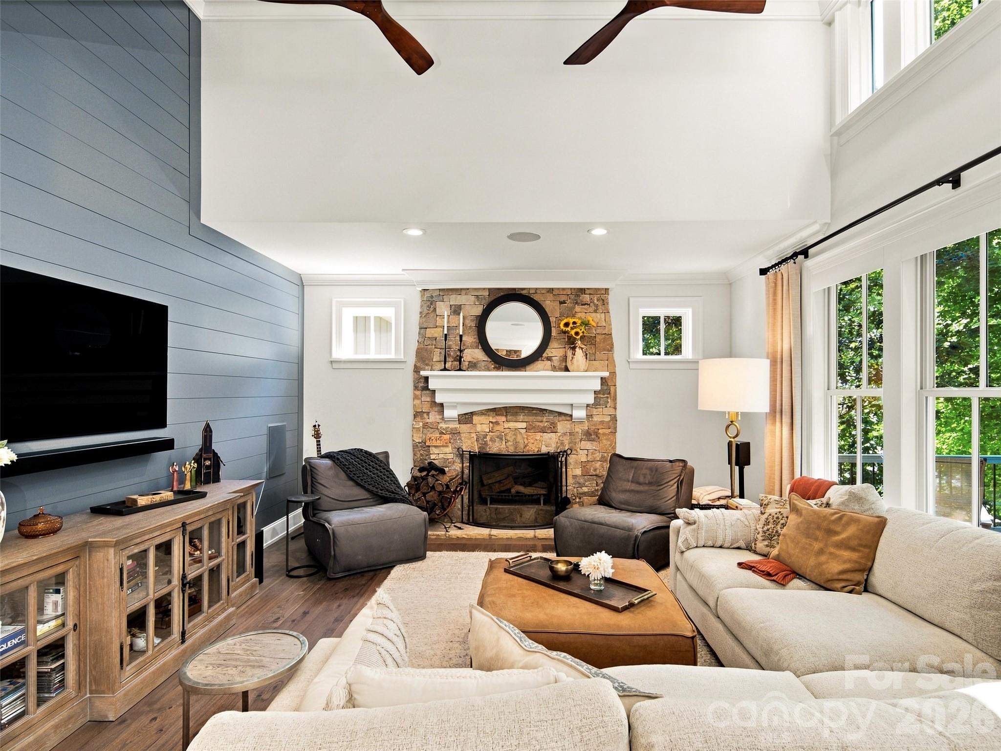
Experience exceptional mountain living in Biltmore Lake in this extensively transformed residence, renovated in 2021/22 under the direction of its experienced custom builder-owner. The result is a polished blend of sophisticated design, exceptional materials, and thoughtful functionality. The interior showcases a refined mix of hickory floors, beam details, coffered ceilings, wood accents, stonework, custom cabinetry, and designer lighting. The great room centers around an impressive floor-toceiling stone fireplace, while the chef’s kitchen features abundant cabinetry, expansive work surfaces, and a Thermador package highlighted by a 48-inch professional range. Five bedrooms and four full baths include two suites on the main level. The primary retreat features a detailed tray ceiling and an indulgent bath with heated floors, Carrara marble, freestanding tub, and oversized multi-head shower. The lower level offers a private 3-D theater with 115-inch screen and plush carpeting, plus a heated garage. Another heated two-car garage is located on the main level. A whole-house Kohler generator provides added peace of mind. The grounds are equally impressive, creating a secluded backyard escape with stone walkways, lush mature landscaping, multiple water features, koi ponds, and waterfalls. A flagstone entertaining terrace with fire pit and outdoor kitchen is complemented by a large screened porch with a gas fireplace, perfect for year-round enjoyment. Landscape lighting and irrigation enhance the setting. Enjoy all that Biltmore Lake offers, including a beautiful lake, miles of trails, clubhouse amenities, and an exceptional community lifestyle.

$9,946/mo

Est. mortgage payment based on a $1,495,000 home price.

All estimates are provided by Luxury Presence for informational purposes only. Actual amounts may vary.

Additional information

MLS® ID
4418503

Interior Features

Bedrooms
5
Bathrooms
4
Fireplace
Yes
Cooling
Yes
Heating
Yes
Basement
Yes

Exterior Features

Lot Size
0.35 Acres

Other Property Details

Association Fee Frequency
Quarterly
Garage
Yes
View
Yes
Waterfront
Yes
55+/Senior Community
No

Listings courtesy of Canopy MLS as distributed by MLS GRID

All information deemed reliable but not guaranteed and should be independently verified. All properties are subject to prior sale, change or withdrawal. Neither listing broker(s) nor Janée Krauth shall be responsible for any typographical errors, misinformation, misprints and shall be held totally harmless. Properties displayed may be listed or sold by various participants in the MLS.

Based on information submitted to the MLS GRID as of 9:55 PM UTC on 10/3/2026. All data is obtained from various sources and may not have been verified by broker or MLS GRID. Supplied Open House Information is subject to change without notice. All information should be independently reviewed and verified for accuracy. Properties may or may not be listed by the office/agent presenting the information.

©2026 Canopy MLS . All rights reserved.

DMCA Notice

Powered by Luxury Presence