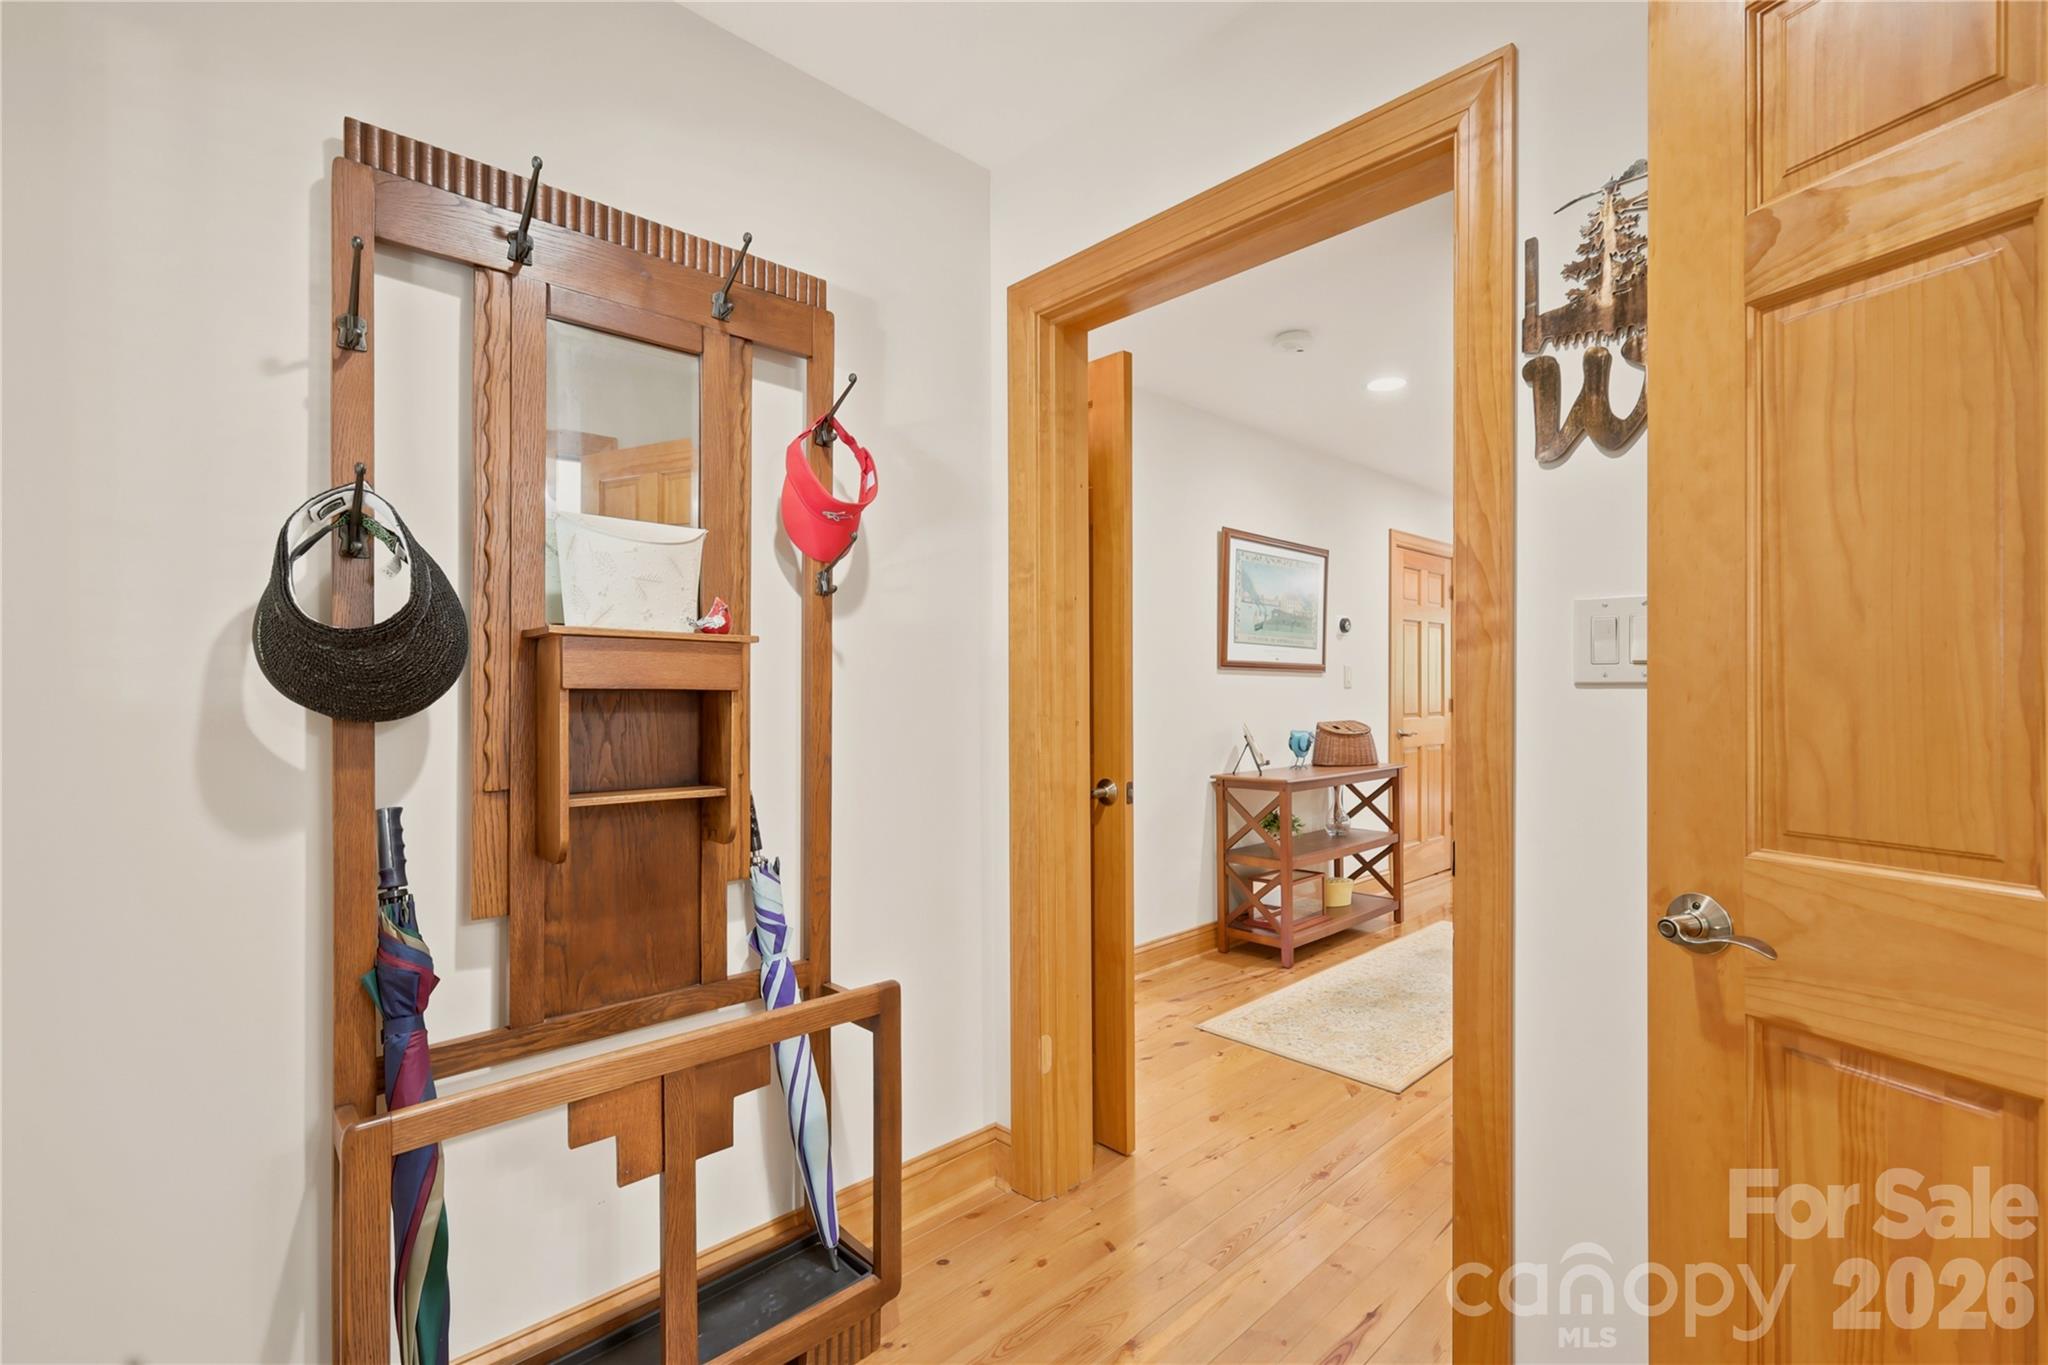
Property photo 1
Property photo 2
Property photo 3
Property photo 4
Property photo 5
2 Beds
3 Baths
1,911 sqft

$649,000

351 Silver Springs Drive Unit: B, Banner Elk NC, 28604

Price per sqft$339.61
Built in2006
Property size1,911 sqft
Property typeTownhomes
Courtesy of C-21 Mountain Vistas, Cas Vernon Listing Contact: [email protected]

Overview

Active

Listed Sep 18, 2026

Updated 35h ago

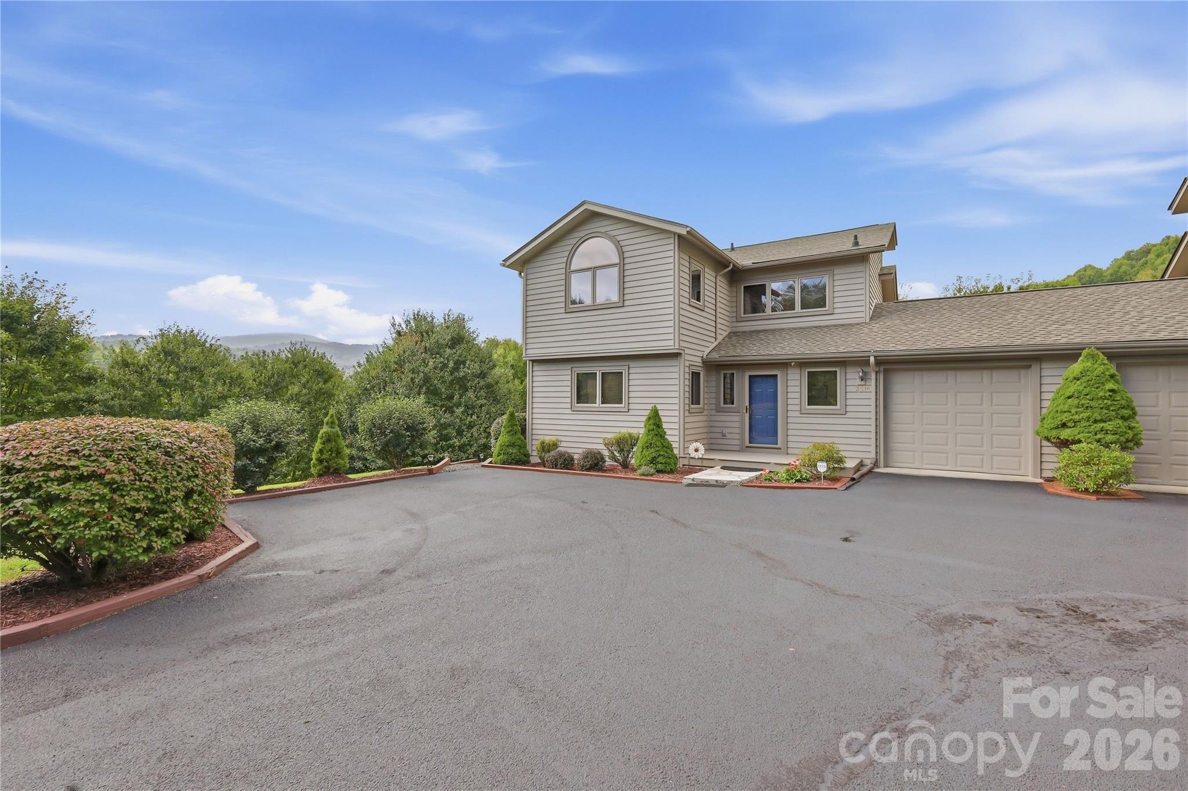
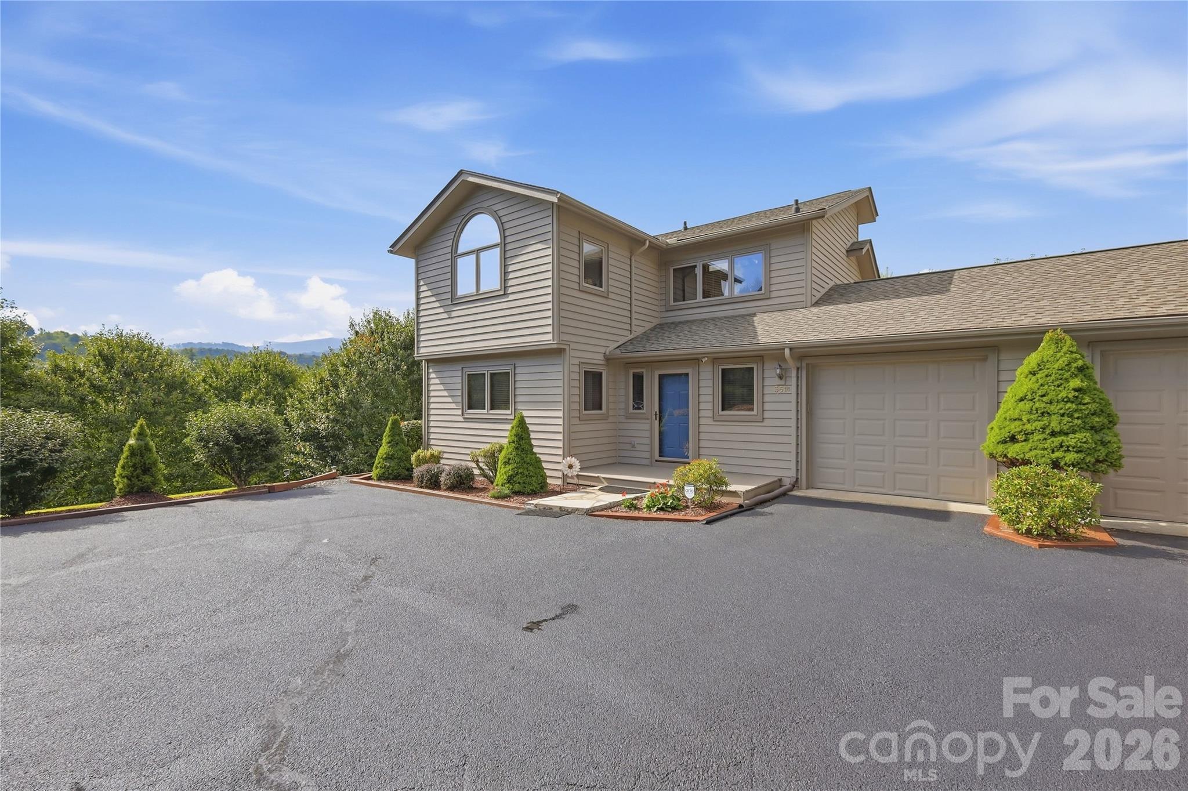
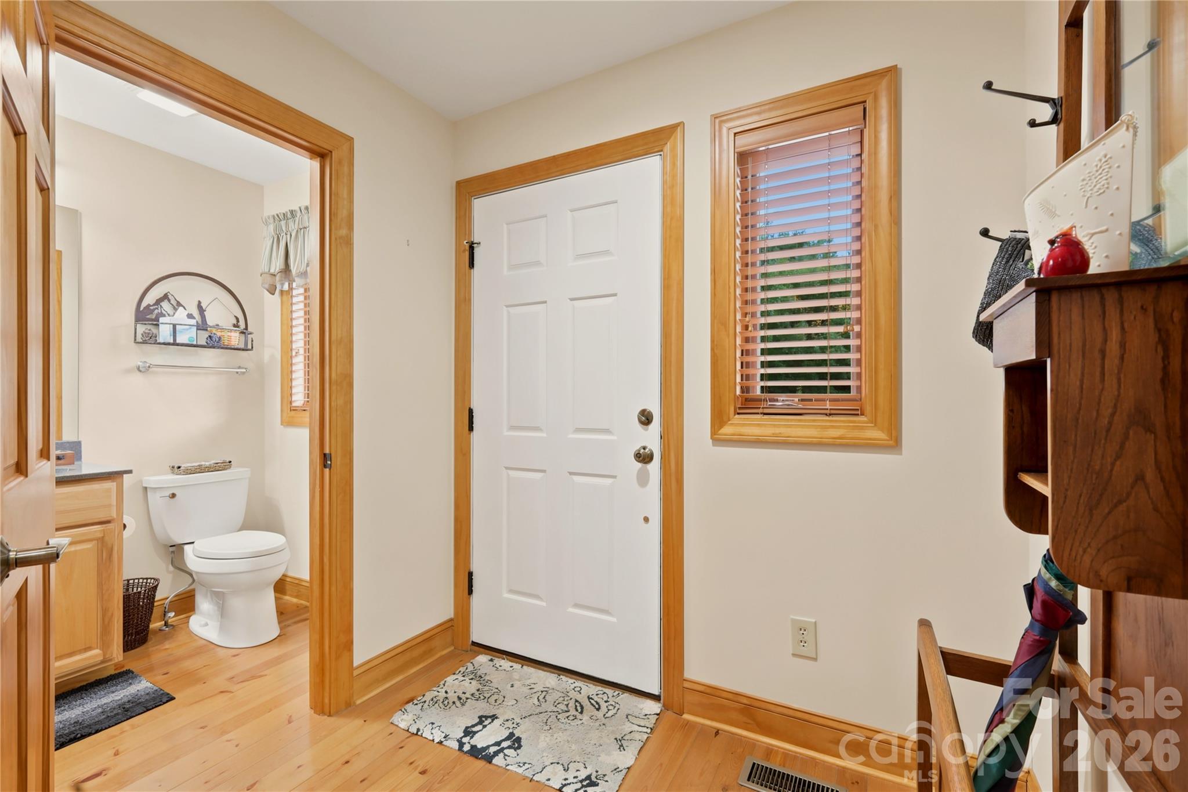
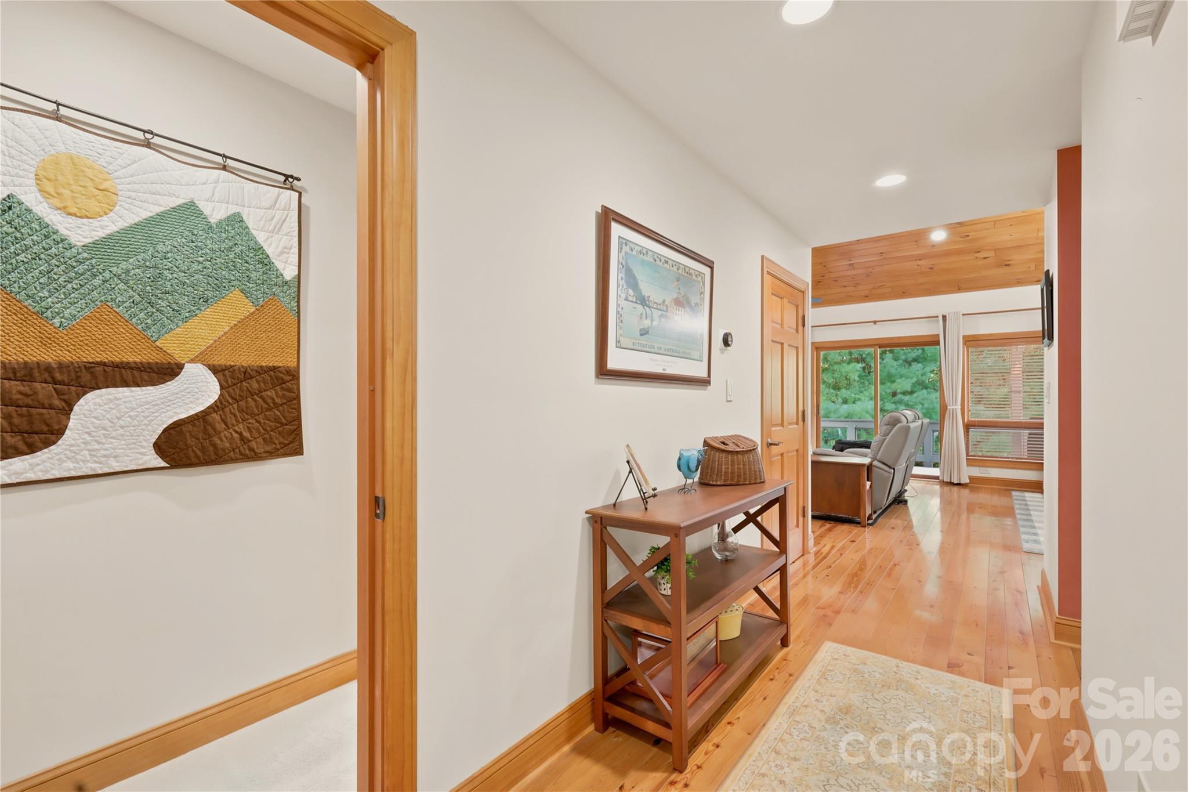
Discover refined mountain living in this beautiful and spacious two-bedroom, two-and-a-half-bath townhome, ideally situated in the heart of Banner Elk. Offered fully furnished, this elegant, turnkey retreat seamlessly combines comfort, style, and convenience, making it an ideal full-time residence, weekend getaway, or mountain escape. Vaulted ceilings and an abundance of natural light create an inviting sense of space, while the well-appointed kitchen features granite countertops and new appliances. Step onto the covered deck and unwind while taking in the peaceful beauty of the surrounding mountains, or gather with family and friends for an evening of grilling on the included grill. Roll-down sunscreens provide additional shade and privacy on bright afternoons, allowing you to enjoy this wonderful outdoor living space in comfort. The attached one-car garage offers exceptional convenience and functionality, featuring a built-in workshop with countertops, cabinetry, and yard tool hangers everywhere. Garage also features a convenient drop-down attic access for additional storage. A huge walk-in crawl space provides even more valuable storage and offers exciting potential for future use, limited only by your imagination and applicable requirements. Outside, the beautifully landscaped yard is enhanced by mature trees and shrubs, creating a natural buffer and providing abundant shade and privacy while showcasing beautiful neighborhood and mountain views. The sizable, level backyard offers plenty of space for entertaining and enjoying nature. Centrally located, this exceptional townhome puts you very near to Banner Elk’s charming restaurants, shopping, outdoor recreation, and year-round attractions. With its turnkey furnishings, thoughtful amenities, generous storage, beautiful outdoor spaces, and prime High Country location, this property offers a rare opportunity to embrace a luxurious yet low-maintenance mountain lifestyle. HOA dues cover exterior painting appropriately every 7 years. Painted this year (2026) Roof replacement every 15-20 years (replaced 2021). Bi-WEEKLY yard mowing and maintenance also provided. Garage separation between neighbors means no livable spaces shared for quiet enjoyment

$4,318/mo

Est. mortgage payment based on a $649,000 home price.

All estimates are provided by Luxury Presence for informational purposes only. Actual amounts may vary.

Additional information

MLS® ID
4426595

Interior Features

Bedrooms
2
Bathrooms
3
Fireplace
Yes
Cooling
Yes
Heating
Yes
Basement
No

Exterior Features

Lot Size
0.34 Acres

Other Property Details

Association Fee Frequency
Quarterly
Garage
Yes
Pets Allowed
Yes
55+/Senior Community
No

Listings courtesy of Canopy MLS as distributed by MLS GRID

All information deemed reliable but not guaranteed and should be independently verified. All properties are subject to prior sale, change or withdrawal. Neither listing broker(s) nor Janée Krauth shall be responsible for any typographical errors, misinformation, misprints and shall be held totally harmless. Properties displayed may be listed or sold by various participants in the MLS.

Based on information submitted to the MLS GRID as of 11:16 PM UTC on 10/3/2026. All data is obtained from various sources and may not have been verified by broker or MLS GRID. Supplied Open House Information is subject to change without notice. All information should be independently reviewed and verified for accuracy. Properties may or may not be listed by the office/agent presenting the information.

©2026 Canopy MLS . All rights reserved.

DMCA Notice

Powered by Luxury Presence