Property photo 1
Property photo 2
Property photo 3
Property photo 4
Property photo 5
2 Beds
2 Baths
1,116 sqft

$445,000

506 Peaceful Haven Drive Unit: 1111, Boone NC, 28607

Price per sqft$398.75
Built in2004
Property size1,116 sqft
Property typeCondominium
Courtesy of Manife Realty LLC, Venus Lancaster Listing Contact: [email protected]

Overview

Active

Listed Oct 17, 2026

Updated 38h ago

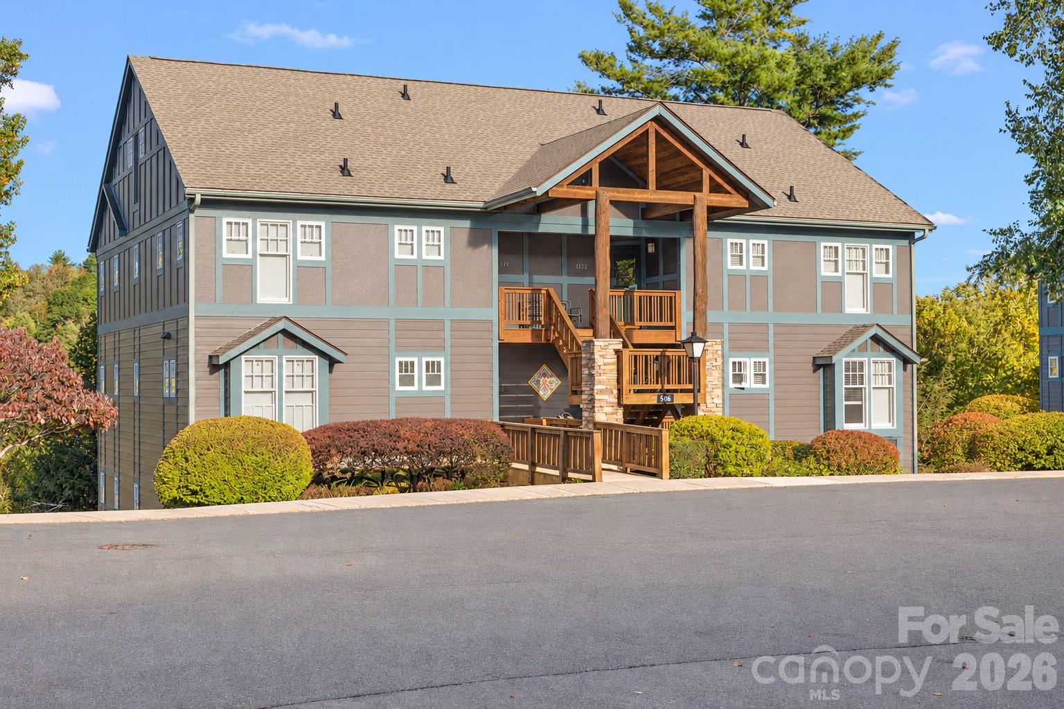
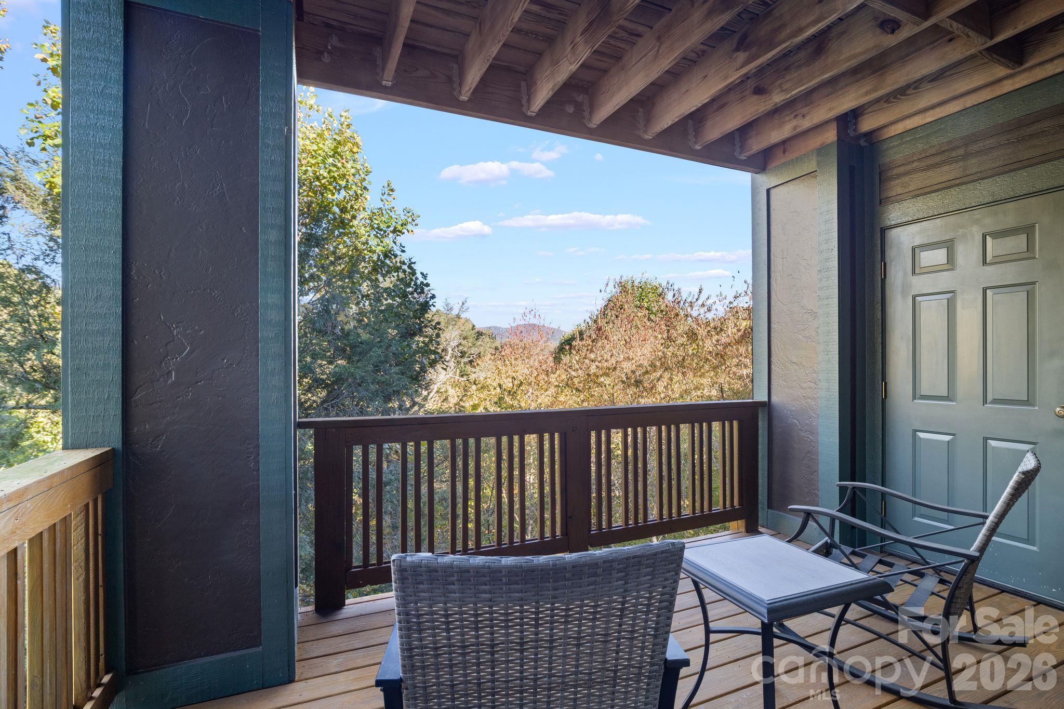
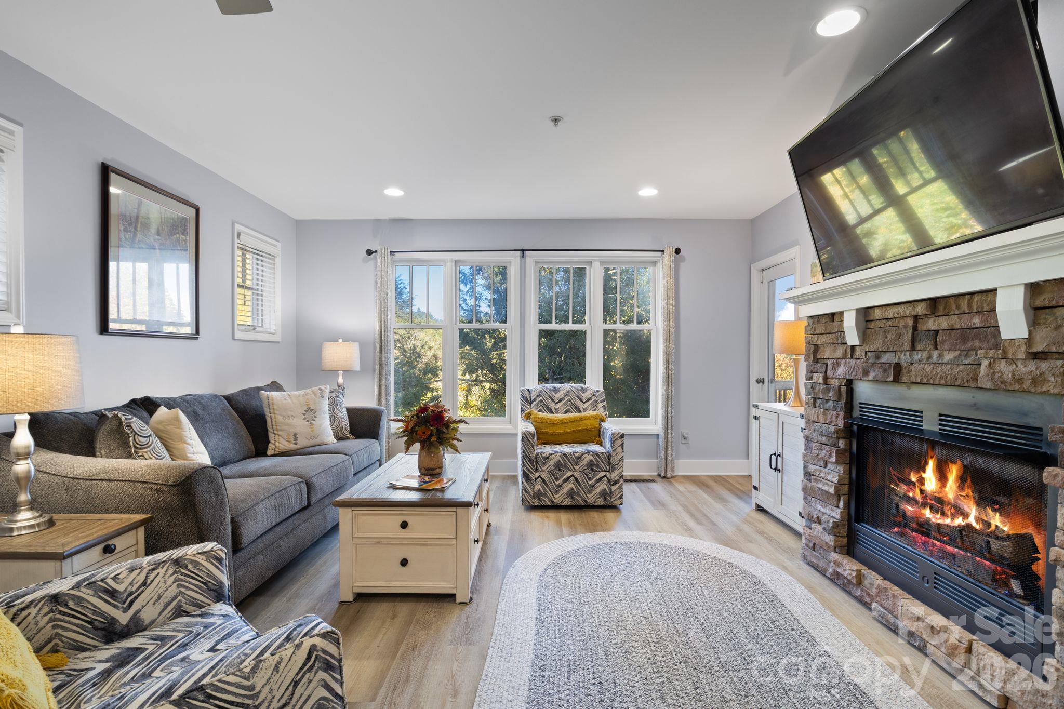
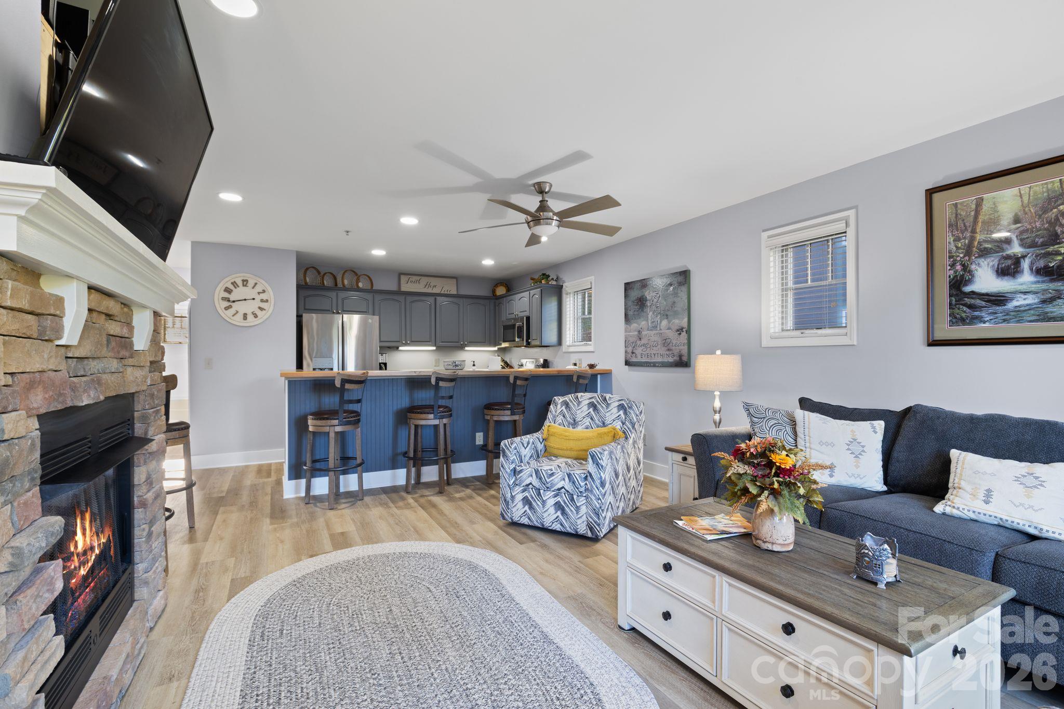
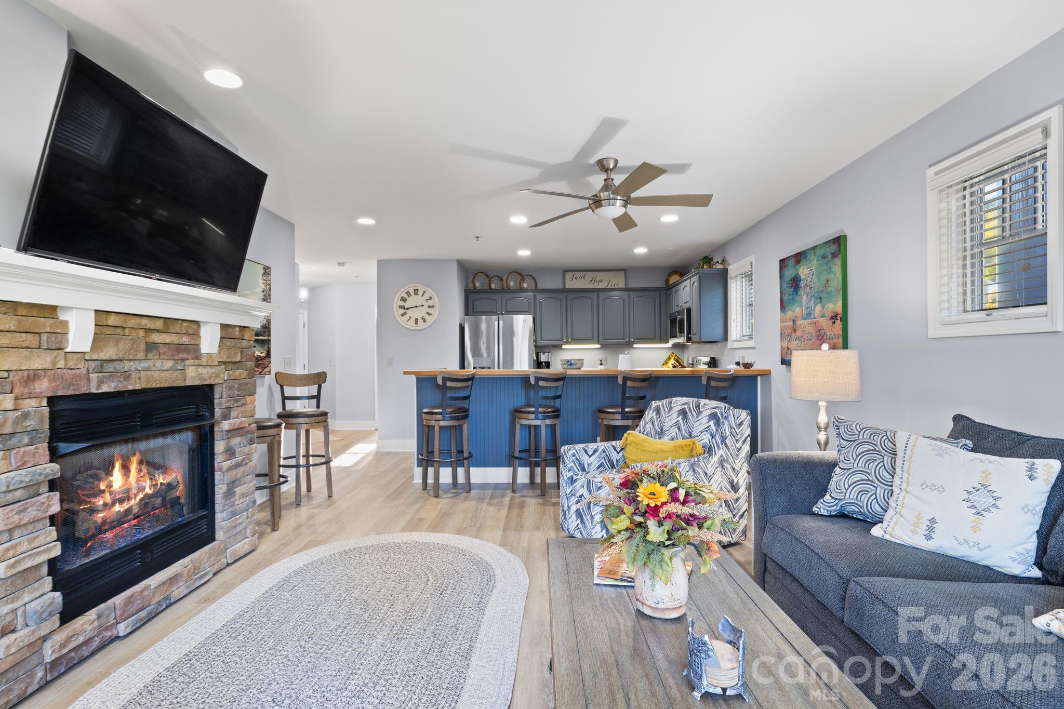
Fully furnished and recently updated, this 2-bedroom, 2-bath retreat in gated Echota combines mountain views, modern comforts, and resort amenities—including an outdoor pool with spectacular mountain views! Recent improvements include new stainless steel appliances, a new washer and dryer, a new HVAC system, fresh interior paint, and high-end waterproof flooring throughout. Set in an intimate six-unit building, the condo offers short-term rental flexibility for those seeking a personal getaway, vacation rental, or High Country home year-round. Your private covered deck provides a quiet place for morning coffee or unwinding with mountain views. Inside, a stone gas fireplace anchors the living area, while the open kitchen keeps everyone connected with breakfast-bar seating. The primary suite opens directly to the deck and includes dual closets and an adjoining bath; the guest bedroom also has its own adjoining bathroom. An Ecobee thermostat, keyless entry, and added storage shelving bring practical convenience to everyday living and time away. Echota’s amenities include three community pools with indoor and outdoor options, clubhouses, fitness centers, stocked fishing ponds, and hiking trails. The 25-acre riverpark across the street is also an Echota owner amenity, offering even more room to explore. Owners enjoy exclusive access to the Summit facility with its pool, spas, and fitness center. With Boone, Blowing Rock, and Banner Elk nearby, local dining, shopping, and mountain adventures are all within easy reach.

$2,961/mo

Est. mortgage payment based on a $445,000 home price.

All estimates are provided by Luxury Presence for informational purposes only. Actual amounts may vary.

Additional information

MLS® ID
4433691

Interior Features

Bedrooms
2
Bathrooms
2
Fireplace
Yes
Cooling
Yes
Heating
Yes
Basement
No

Other Property Details

Association Fee Frequency
Monthly
View
Yes
55+/Senior Community
No

Listings courtesy of Canopy MLS as distributed by MLS GRID

All information deemed reliable but not guaranteed and should be independently verified. All properties are subject to prior sale, change or withdrawal. Neither listing broker(s) nor Janée Krauth shall be responsible for any typographical errors, misinformation, misprints and shall be held totally harmless. Properties displayed may be listed or sold by various participants in the MLS.

Based on information submitted to the MLS GRID as of 4:13 PM UTC on 10/20/2026. All data is obtained from various sources and may not have been verified by broker or MLS GRID. Supplied Open House Information is subject to change without notice. All information should be independently reviewed and verified for accuracy. Properties may or may not be listed by the office/agent presenting the information.

©2026 Canopy MLS . All rights reserved.

DMCA Notice

Powered by Luxury Presence