Property photo 1
Property photo 2
Property photo 3
Property photo 4
Property photo 5
3 Beds
2 Baths
2,712 sqft

$770,000

12728 Meetinghouse Drive, Cornelius NC, 28031

Price per sqft$283.92
Built in2015
Property size2,712 sqft
Property typeResidential
Courtesy of RE/MAX Executive, Paula Sargent Listing Contact: [email protected]

Overview

Under contract

Under Contract-show

Listed Jul 31, 2026

Updated 13h ago

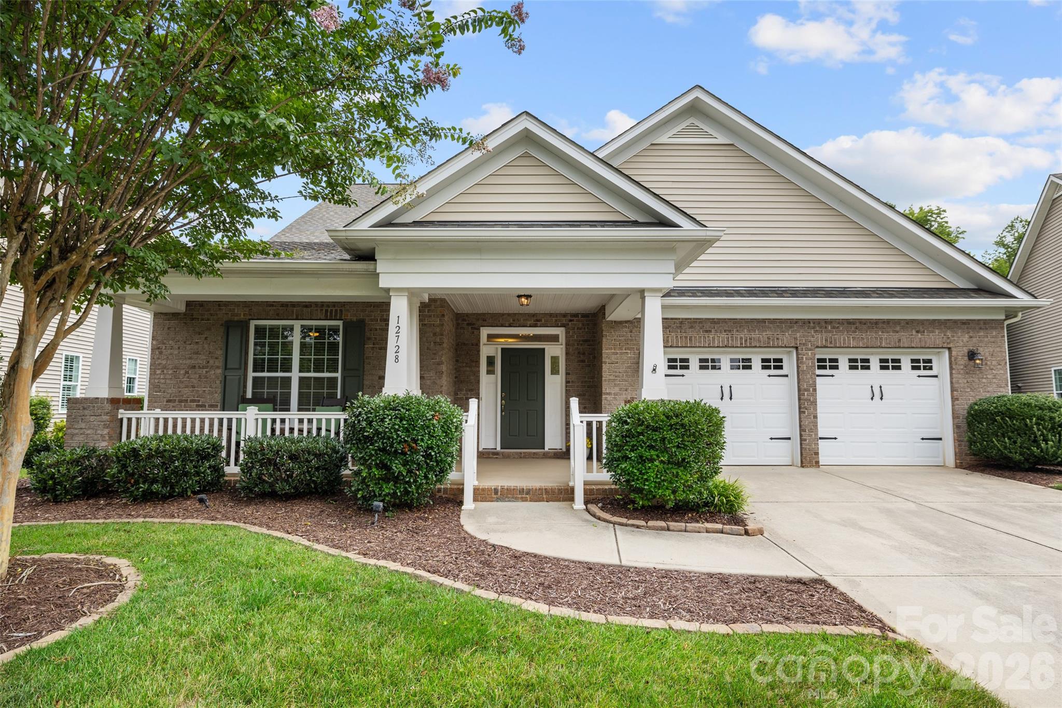
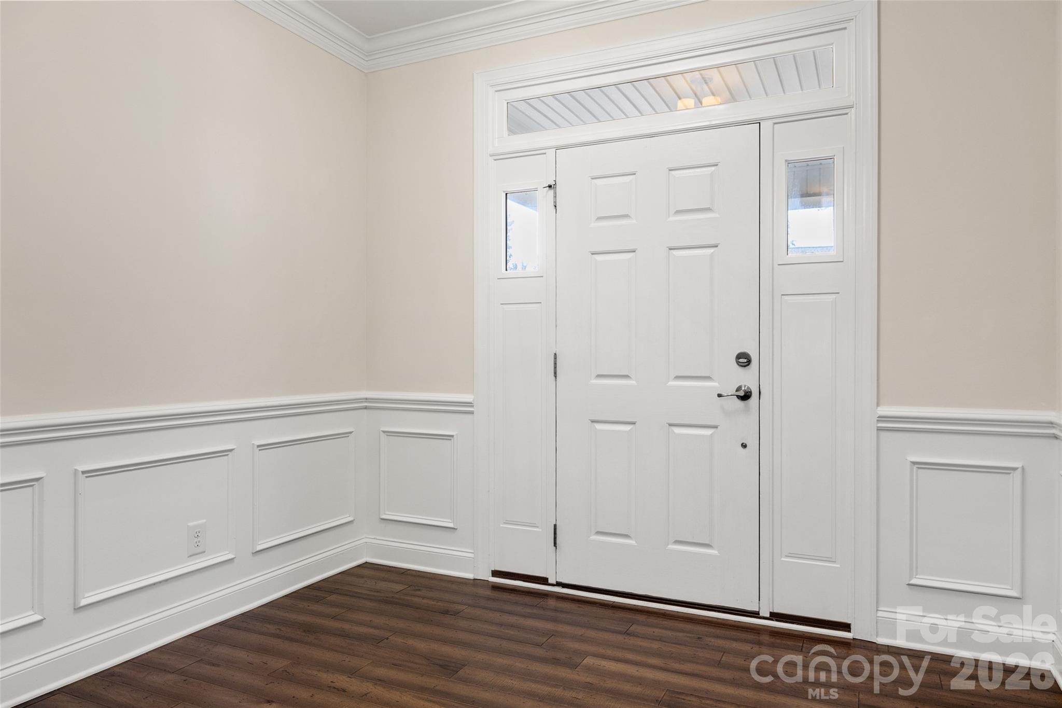
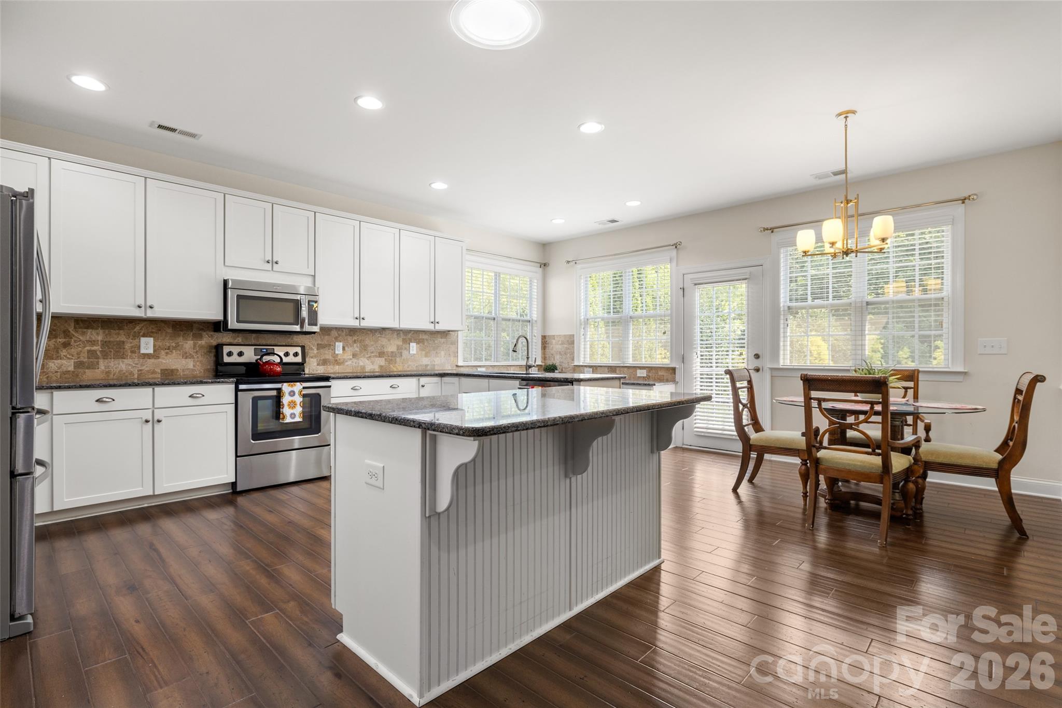
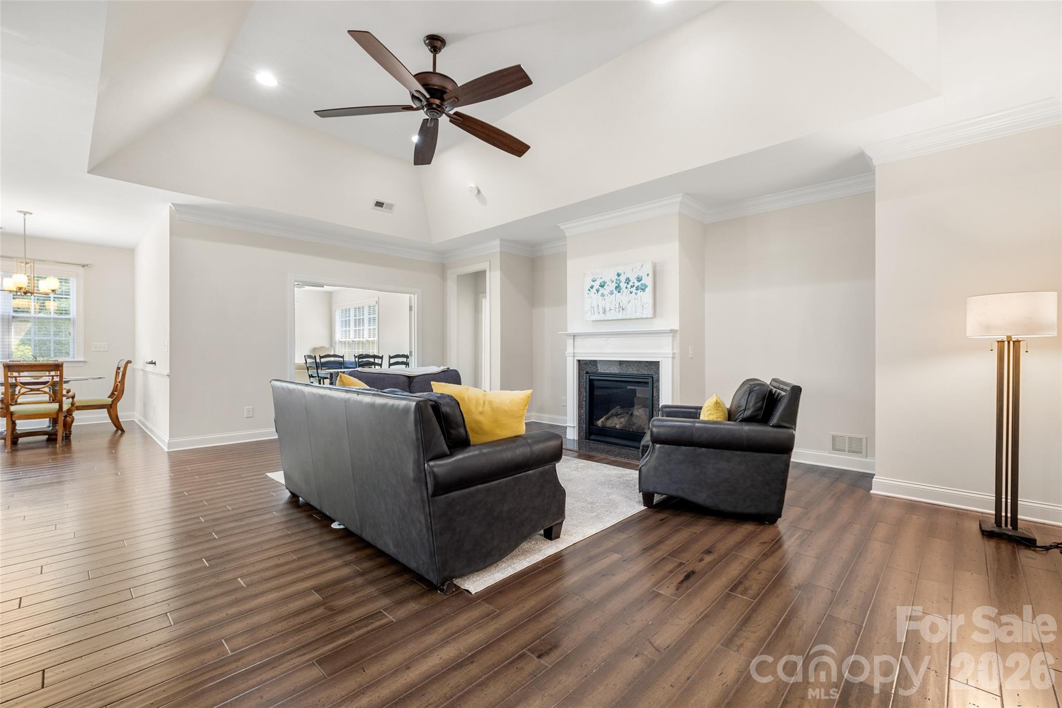
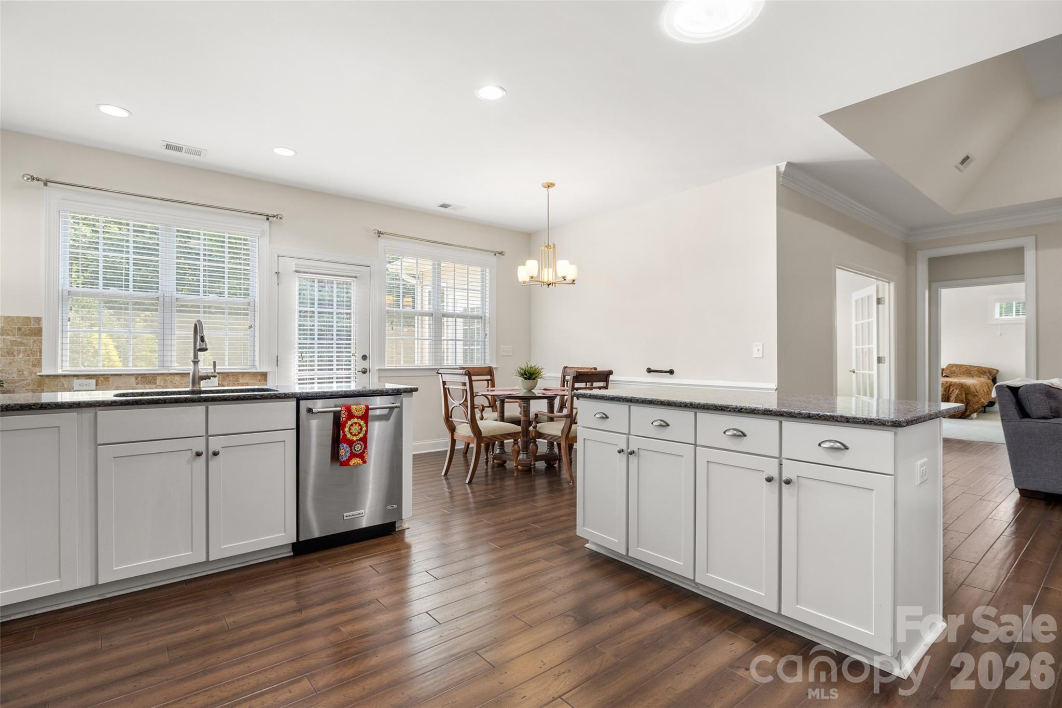
Premium wooded views and high-end upgrades define this beautifully maintained, customized Carson model in Baileys Glen, Cornelius’s premier 55+ active adult community. Anchored by gleaming engineered wood floors and a cozy gas fireplace, the main living space flows into a chef’s kitchen equipped with granite countertops, an island, stainless steel appliances, and a built-in pocket desk. Relax in the massive 20’ x 14’ expanded sunroom, featuring glass French doors, ceramic tile, and abundant morning light. The primary suite is a private retreat boasting new plush carpet (2025), a wall of windows, dual walk-in closets with pocket doors, separate water closet and a convenient laundry pass-through. Practical luxury abounds with abundant storage ~ 12 closets, four solar tubes, a brand-new gas furnace (2025), an energy-efficient hot water recirculating system. Finished 2-car garage with attic storage. Enjoy outdoor living on the rocking-chair front porch or private back patio, complete with an in-ground irrigation system, all just a short walk from resort-style amenities to include Jr. Olympic pool, pickleball, tennis, crocket, bache ball, putting green, state-of-the-art fitness center, full-time lifestyle director, 24/7 resident pub with leather recliners, three flat-screen TVs, a pool table, and a bar area. Enjoy woodworking, pottery, screen printing, sewing, embroidery, brewing your own beer, or growing flowers and plants, at the Hobby Center! Lawn maintenance included within the HOA: Landscaping, mowing, and fertilizing. And check out the adjacent 10-foot-wide greenway trail for bike rides directly to Bailey Road Park and downtown Davidson.

$5,123/mo

Est. mortgage payment based on a $770,000 home price.

All estimates are provided by Luxury Presence for informational purposes only. Actual amounts may vary.

Additional information

MLS® ID
4408825

Interior Features

Bedrooms
3
Bathrooms
2
Fireplace
Yes
Cooling
Yes
Heating
Yes
Basement
No

Exterior Features

Lot Size
0.23 Acres

Other Property Details

Association Fee Frequency
Monthly
Garage
Yes
55+/Senior Community
Yes

Listings courtesy of Canopy MLS as distributed by MLS GRID

All information deemed reliable but not guaranteed and should be independently verified. All properties are subject to prior sale, change or withdrawal. Neither listing broker(s) nor Janée Krauth shall be responsible for any typographical errors, misinformation, misprints and shall be held totally harmless. Properties displayed may be listed or sold by various participants in the MLS.

Based on information submitted to the MLS GRID as of 1:42 AM UTC on 10/3/2026. All data is obtained from various sources and may not have been verified by broker or MLS GRID. Supplied Open House Information is subject to change without notice. All information should be independently reviewed and verified for accuracy. Properties may or may not be listed by the office/agent presenting the information.

©2026 Canopy MLS . All rights reserved.

DMCA Notice

Powered by Luxury Presence