Property photo 1
Property photo 2
Property photo 3
Property photo 4
Property photo 5
4 Beds
4 Baths
2,622 sqft

$895,000

32 South View Drive, Burnsville NC, 28714

Price per sqft$341.34
Built in2026
Property size2,622 sqft
Property typeResidential
Courtesy of DASH Carolina, Ashley Jung Listing Contact: [email protected]

Overview

Active

Listed Jun 23, 2026

Updated 40h ago

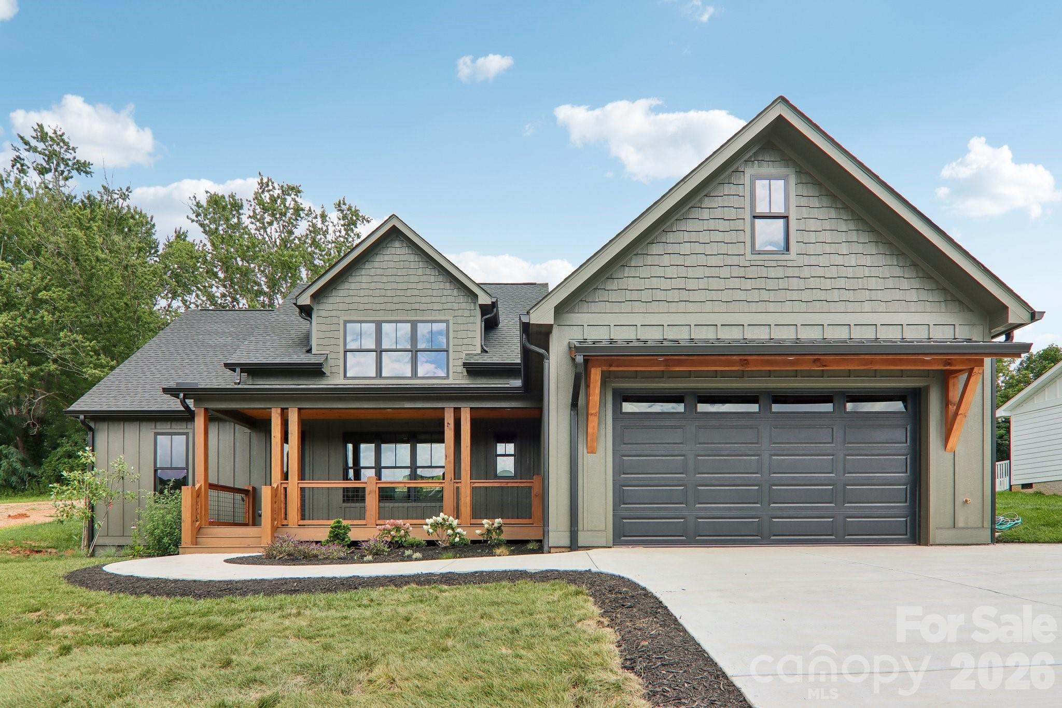
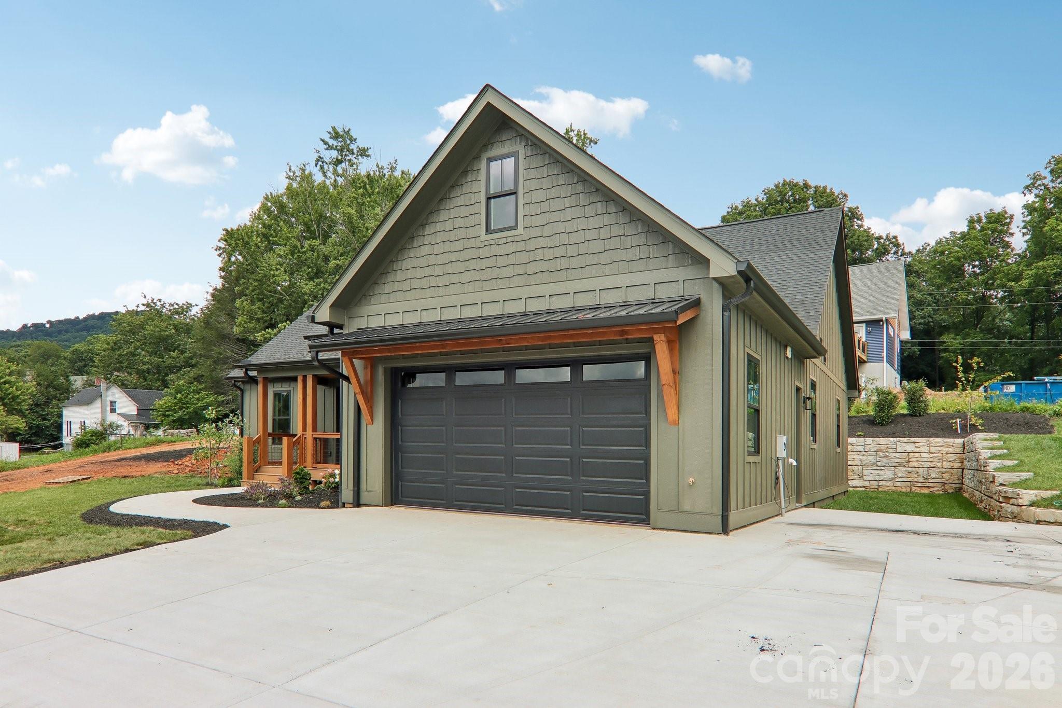
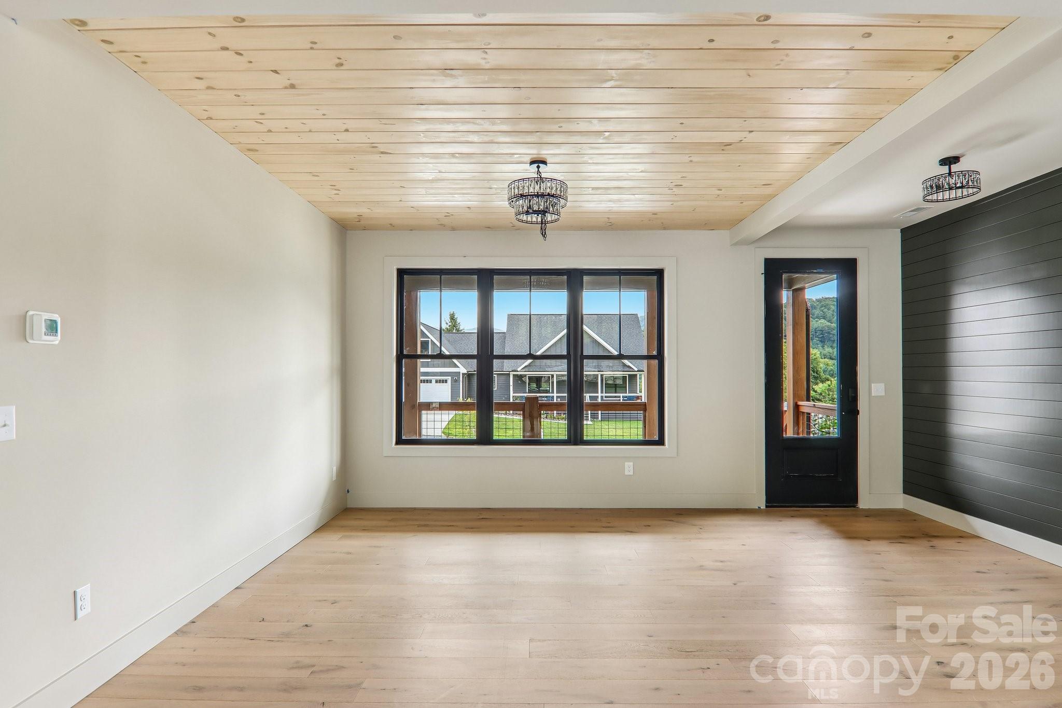
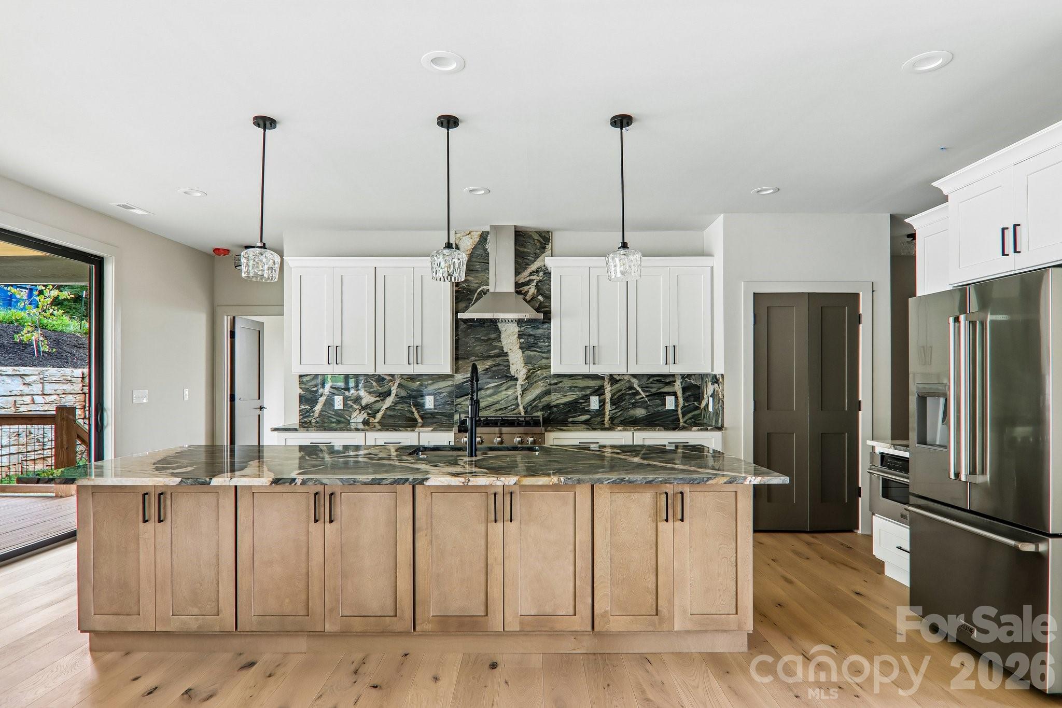
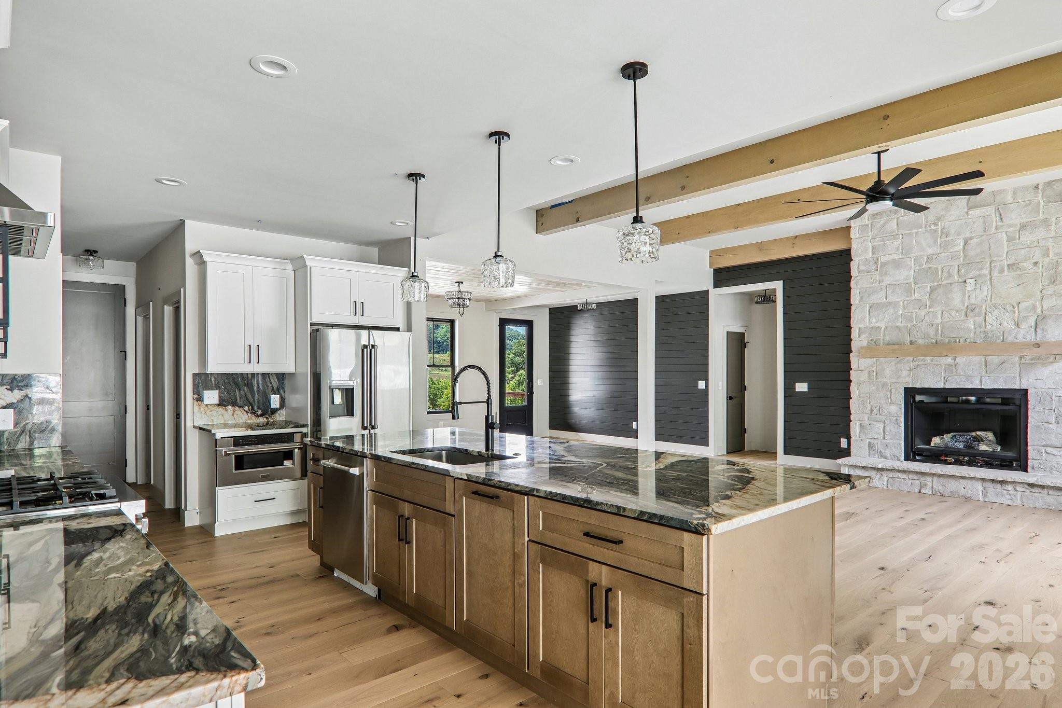
Enjoy the ease of main-level living, mountain views, and small-town charm in this thoughtfully designed new-construction home near the heart of downtown Burnsville. Three of the home’s four bedrooms are conveniently located on the main floor, including a spacious primary suite with a walk-in closet and private en-suite bath. With 4 bedrooms, 3.5 bathrooms, and 2,622 square feet, 32 South View Drive offers a comfortable, flexible layout ideal for everyday living, hosting family and friends, or enjoying a Western North Carolina retreat. The open-concept main level features a beautifully appointed kitchen with luxury ZLINE stainless steel appliances, a gas range, and modern finishes, flowing into an inviting living area centered around a gas fireplace. Step outside to the covered rear porch to relax and take in the surrounding mountain views and peaceful setting. Upstairs, a private fourth bedroom, full bathroom, and separate bonus room provide additional space for guests, hobbies, a home office, or fitness area. Here, mountain living comes with everyday convenience. Enjoy access to downtown Burnsville’s locally owned shops, restaurants, and small-town charm, while Asheville is approximately 40 minutes away. Hatley Pointe and Western North Carolina’s outdoor recreation are also within easy reach. Whether you’re searching for a full-time residence or mountain getaway, 32 South View Drive combines new construction, main-level living, mountain views, modern comfort, and convenient access to the best of Western North Carolina.

$5,954/mo

Est. mortgage payment based on a $895,000 home price.

All estimates are provided by Luxury Presence for informational purposes only. Actual amounts may vary.

Additional information

MLS® ID
4370199

Interior Features

Bedrooms
4
Bathrooms
4
Fireplace
Yes
Cooling
Yes
Heating
Yes
Basement
No

Exterior Features

Lot Size
0.39 Acres

Other Property Details

Garage
Yes
New Construction
Yes
55+/Senior Community
No

Listings courtesy of Canopy MLS as distributed by MLS GRID

All information deemed reliable but not guaranteed and should be independently verified. All properties are subject to prior sale, change or withdrawal. Neither listing broker(s) nor Janée Krauth shall be responsible for any typographical errors, misinformation, misprints and shall be held totally harmless. Properties displayed may be listed or sold by various participants in the MLS.

Based on information submitted to the MLS GRID as of 4:39 AM UTC on 10/4/2026. All data is obtained from various sources and may not have been verified by broker or MLS GRID. Supplied Open House Information is subject to change without notice. All information should be independently reviewed and verified for accuracy. Properties may or may not be listed by the office/agent presenting the information.

©2026 Canopy MLS . All rights reserved.

DMCA Notice

Powered by Luxury Presence