Property photo 1
Property photo 2
Property photo 3
Property photo 4
Property photo 5
4 Beds
3 Baths
4,515 sqft

$1,395,000

13002 Hazelbrook Lane, Cornelius NC, 28031

Price per sqft$308.97
Built in2026
Property size4,515 sqft
Property typeResidential
Courtesy of Ayla Blakely Realty LLC, Stacey Fregosi Listing Contact: [email protected]

Overview

Active

Listed Feb 4, 2026

Updated 8h ago

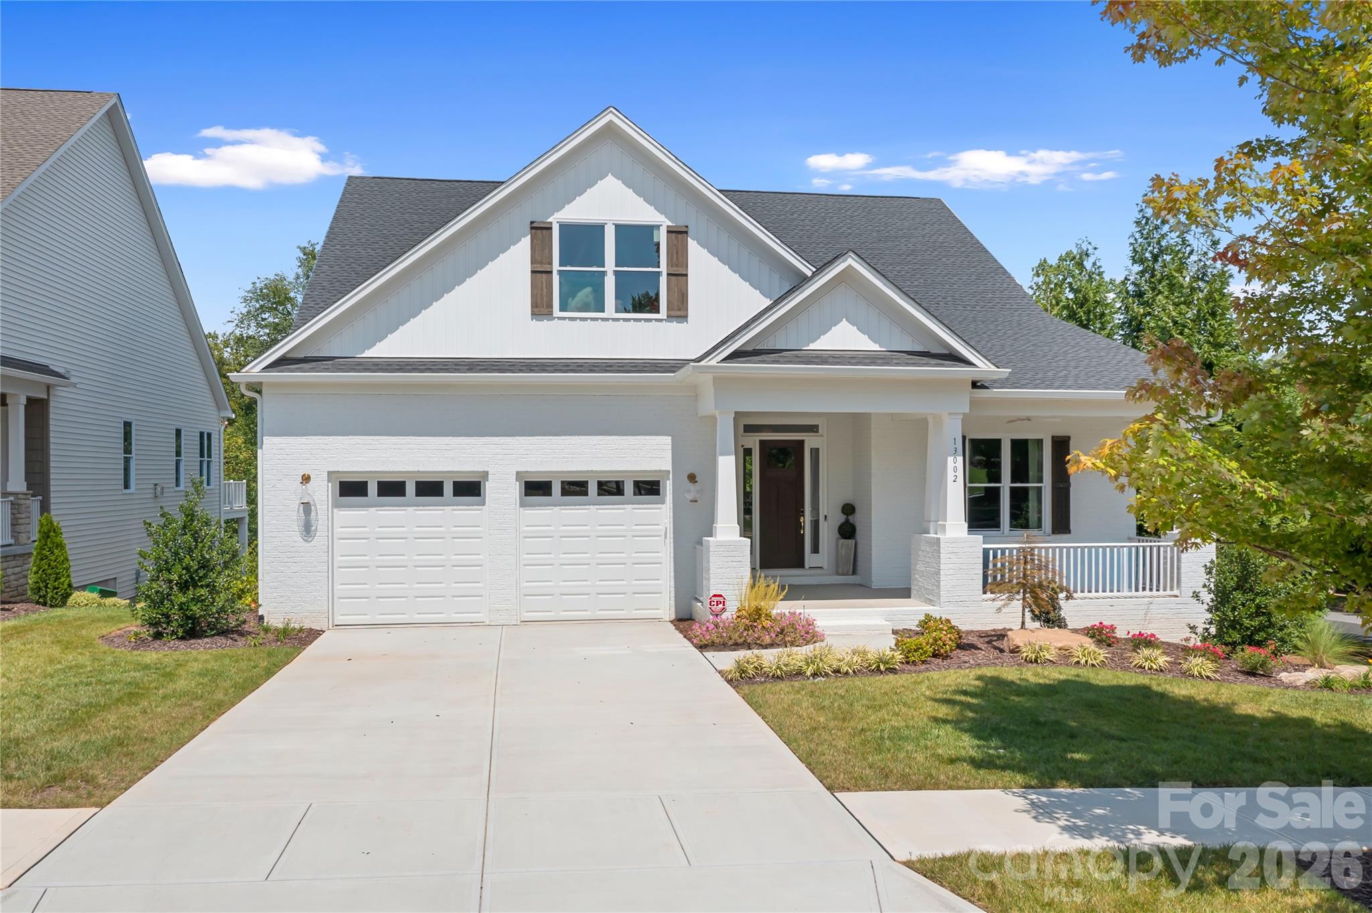
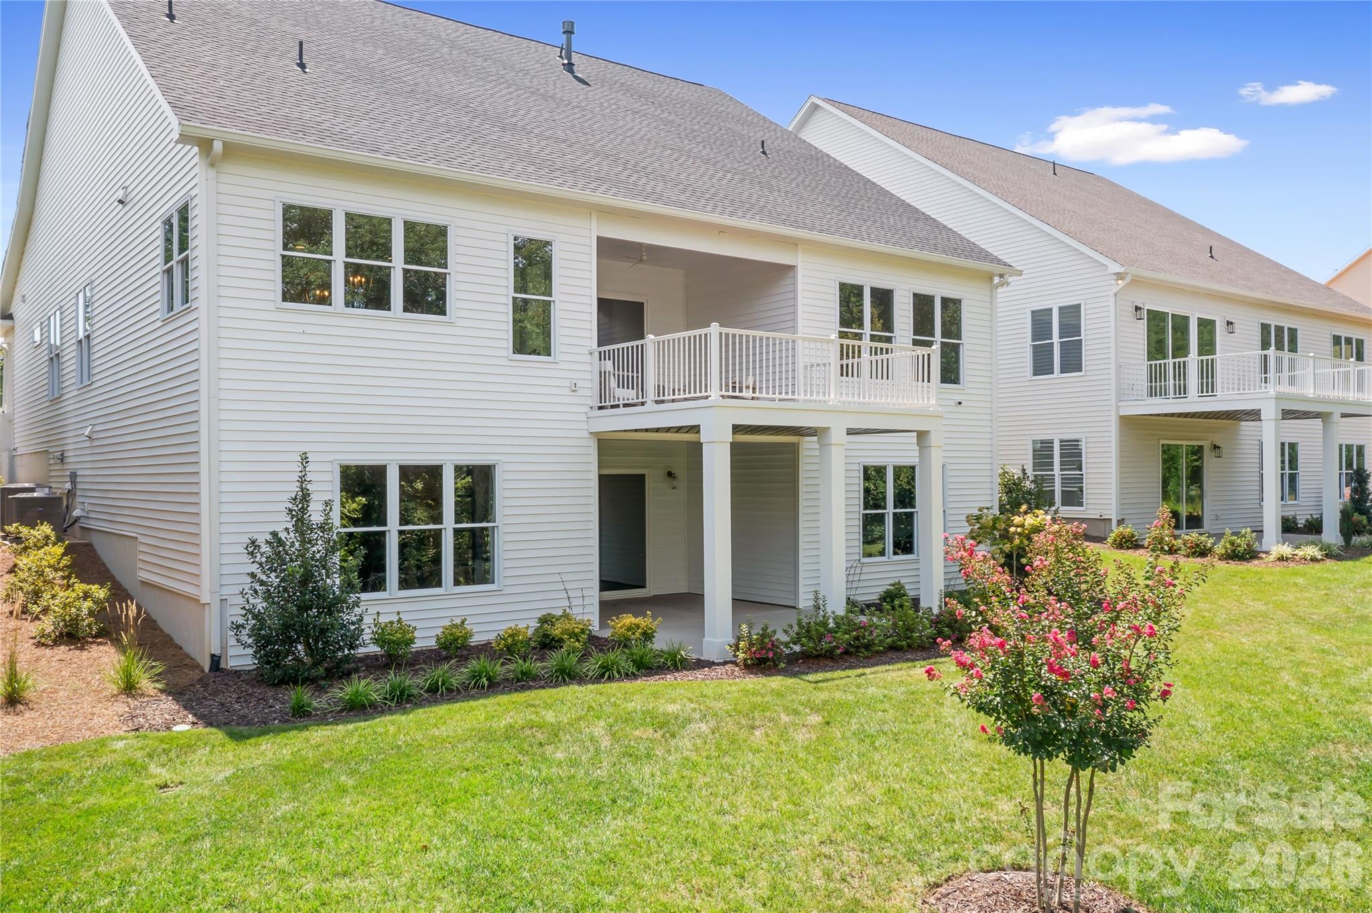
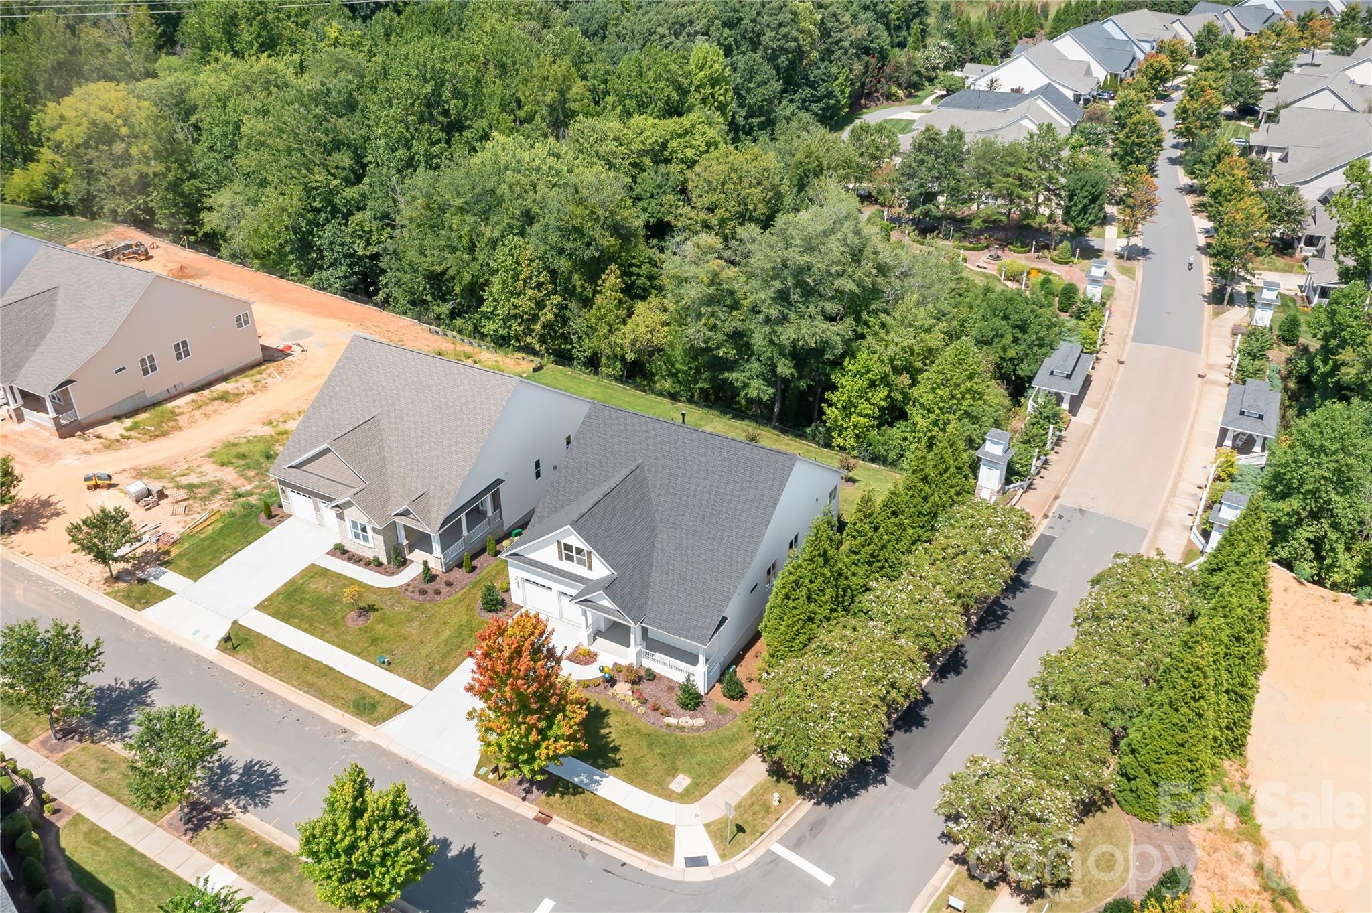
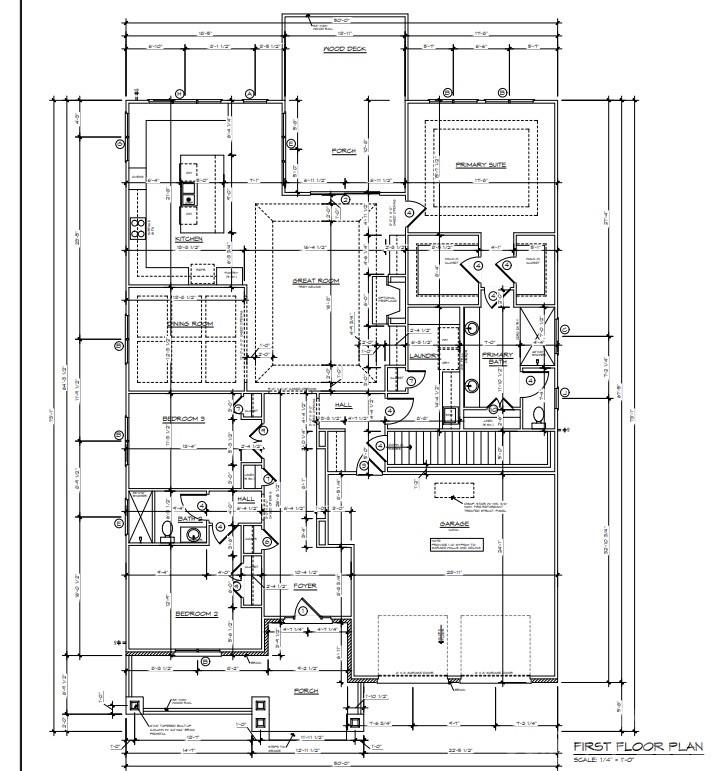
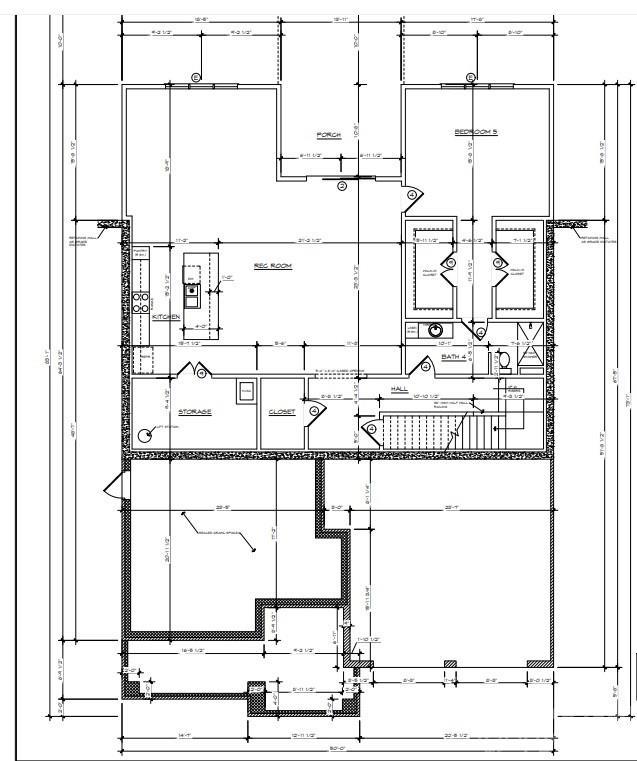
Bailey’s Glen, a premier active adult 55+ community, now offers homes with beautifully finished basements. This exceptional residence features an open and elegant floor plan with three bedrooms and two full baths on the main level, including a third bedroom currently styled as a private study. The gourmet kitchen is designed to impress with a large center island, gas cooktop, built-in microwave and oven, dramatic custom hood, quartz countertops, an inviting eat-in area, and a formal dining room accented by a coffered ceiling. The great room showcases a tray ceiling, gas fireplace, and custom built-in media cabinetry, creating a refined yet comfortable gathering space. The primary suite offers a spa-like retreat with a fully tiled shower, dual walk-in closets, and quartz countertops. Ten-foot ceilings on both the main level and finished basement enhance the home’s grand, light-filled feel. Outdoor living is equally impressive with a welcoming covered front porch, along with both covered and uncovered deck space overlooking the private backyard. The finished basement is ideal for entertaining or extended stays, featuring sliding glass doors to the yard, a well-appointed kitchenette with island, sink, and full-size refrigerator, a spacious recreation room, and a second primary suite. Generous storage throughout completes this exceptional home designed for luxury, comfort, and low-maintenance living. Bailey's Glen is like being on vacation and never having to leave. 2 full time lifestyle directors will keep your calendar busy! Come and enjoy the endless amenities! Pool, Fitness, Bocce, Pickleball, Shuffleboard, Pottery, Woodshop and so much more! Sales office is open Mon-Sat 10:00AM - 5:00PM. This home is currently under construction with a projected completion date of March 2026.

$9,281/mo

Est. mortgage payment based on a $1,395,000 home price.

All estimates are provided by Luxury Presence for informational purposes only. Actual amounts may vary.

Additional information

MLS® ID
4343414

Interior Features

Bedrooms
4
Bathrooms
3
Fireplace
Yes
Cooling
Yes
Heating
Yes
Basement
Yes

Exterior Features

Lot Size
0.27 Acres

Other Property Details

Association Fee Frequency
Monthly
Garage
Yes
New Construction
Yes
55+/Senior Community
Yes

Listings courtesy of Canopy MLS as distributed by MLS GRID

All information deemed reliable but not guaranteed and should be independently verified. All properties are subject to prior sale, change or withdrawal. Neither listing broker(s) nor Janée Krauth shall be responsible for any typographical errors, misinformation, misprints and shall be held totally harmless. Properties displayed may be listed or sold by various participants in the MLS.

Based on information submitted to the MLS GRID as of 8:27 PM UTC on 10/2/2026. All data is obtained from various sources and may not have been verified by broker or MLS GRID. Supplied Open House Information is subject to change without notice. All information should be independently reviewed and verified for accuracy. Properties may or may not be listed by the office/agent presenting the information.

©2026 Canopy MLS . All rights reserved.

DMCA Notice

Powered by Luxury Presence