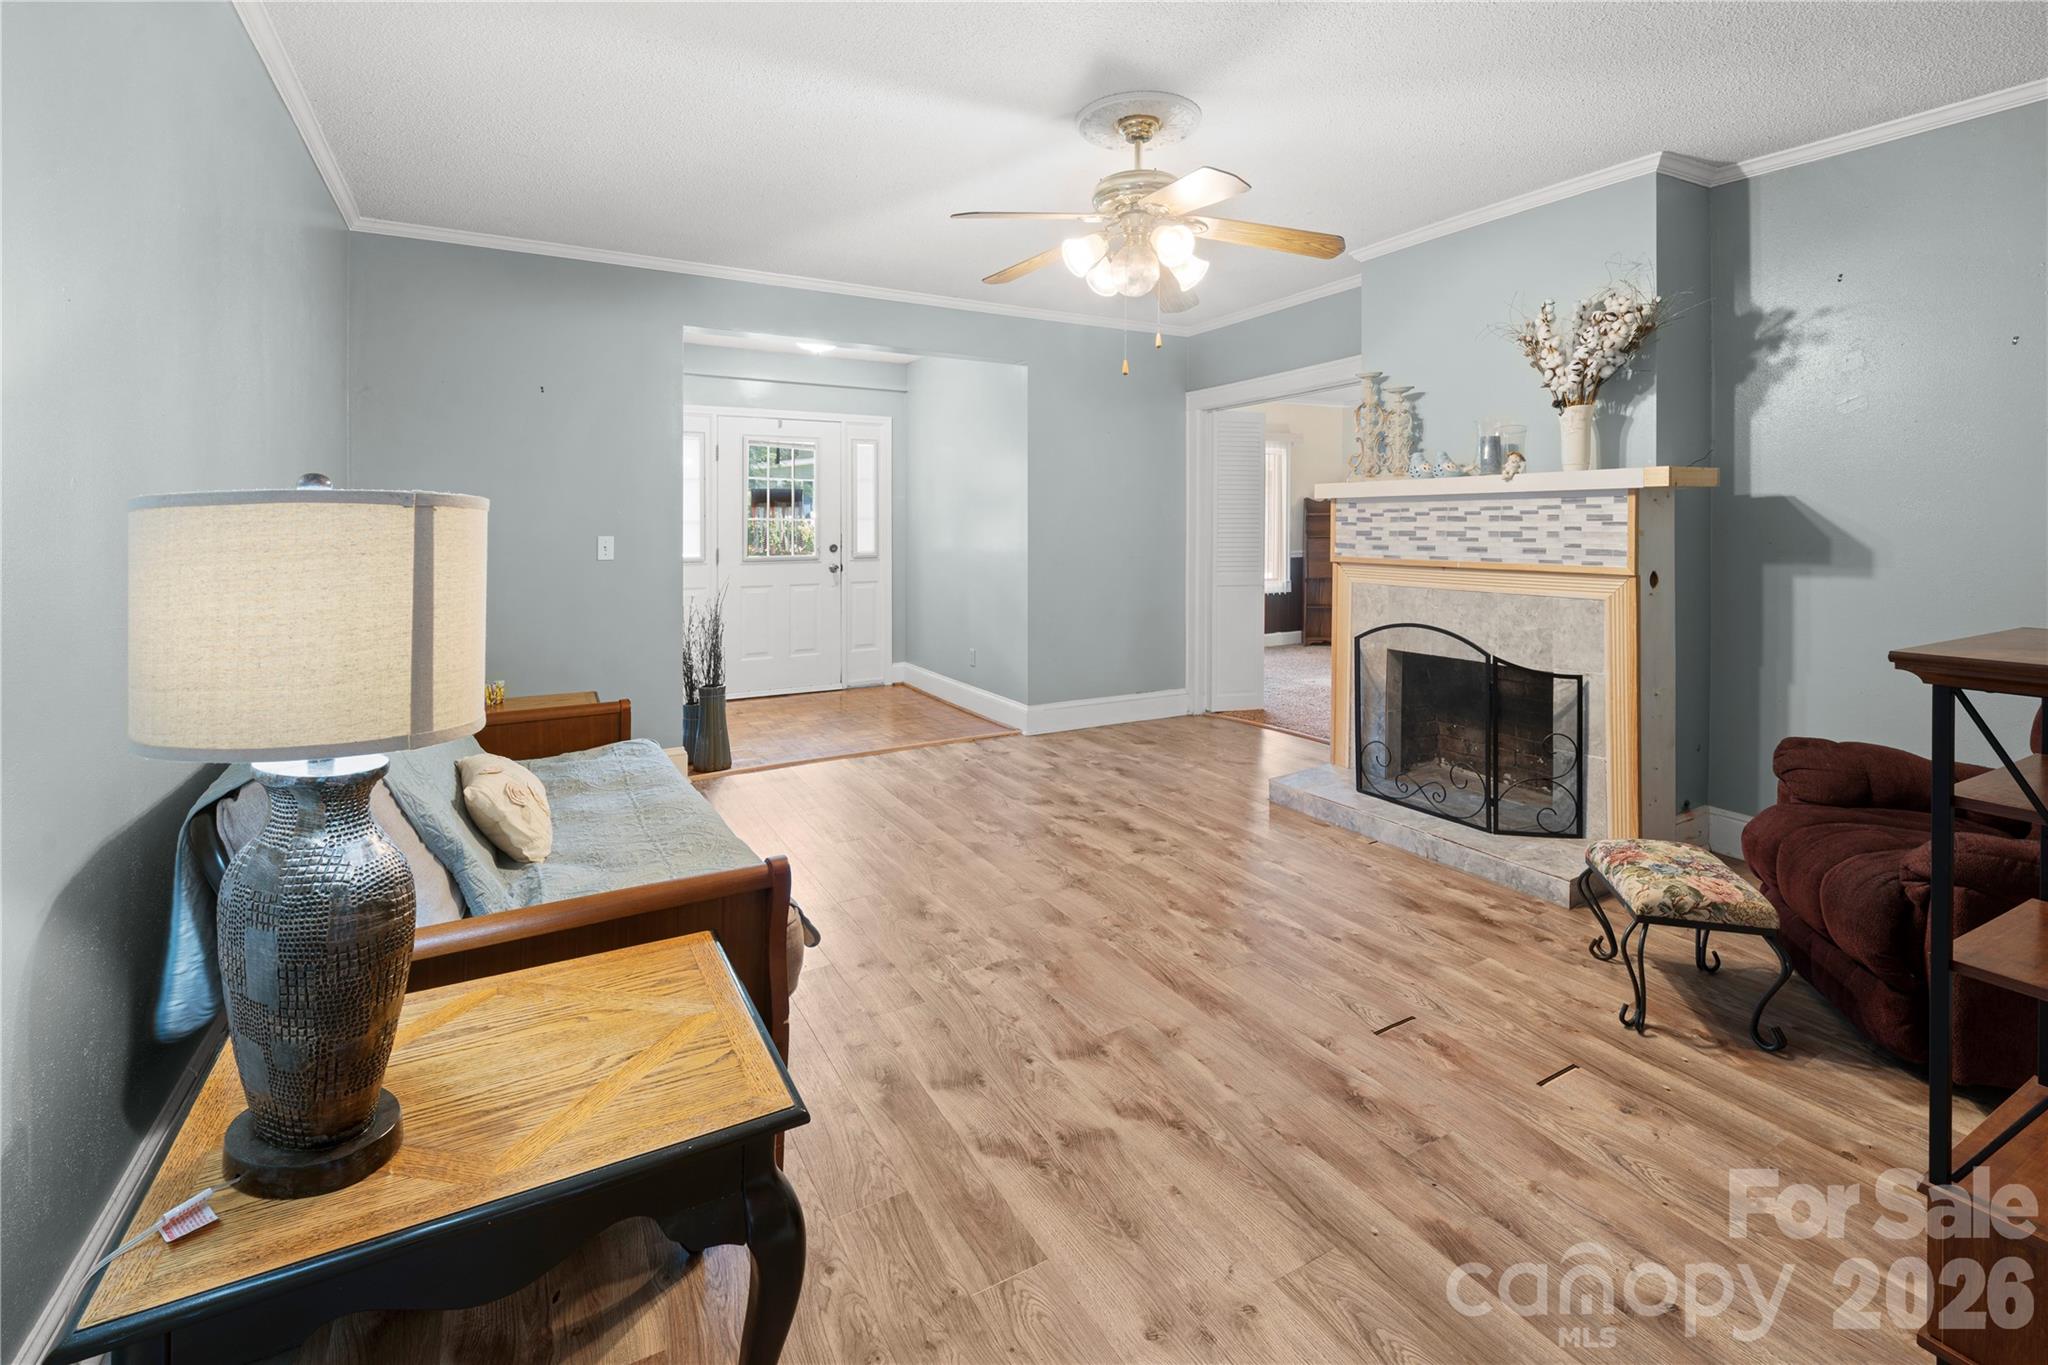
Property photo 1
Property photo 2
Property photo 3
Property photo 4
Property photo 5
3 Beds
2 Baths
1,470 sqft

$189,900

164 Spruce Street, Badin NC, 28009

Price per sqft$129.18
Built in1920
Property size1,470 sqft
Property typeTownhomes
Courtesy of Hunter Homes Realty, Brenda Hunter Listing Contact: [email protected]

Overview

Active

Listed Sep 14, 2026

Updated 13h ago

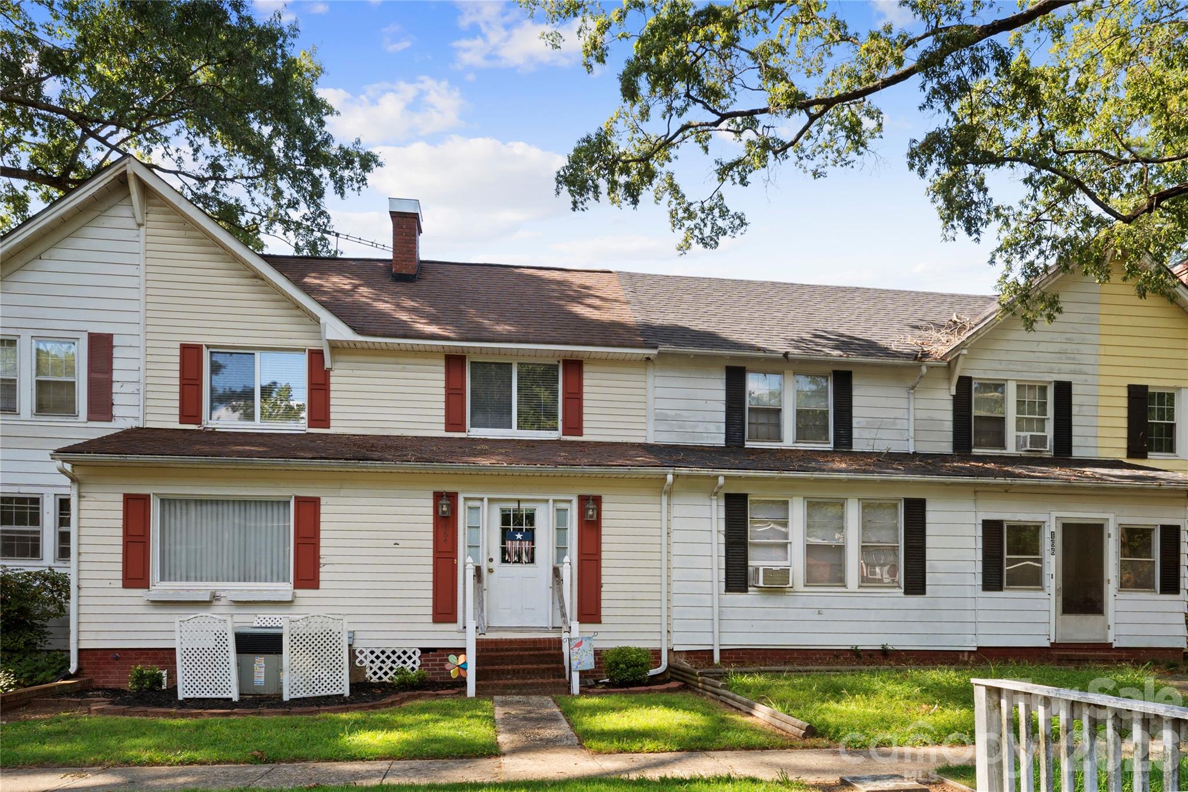
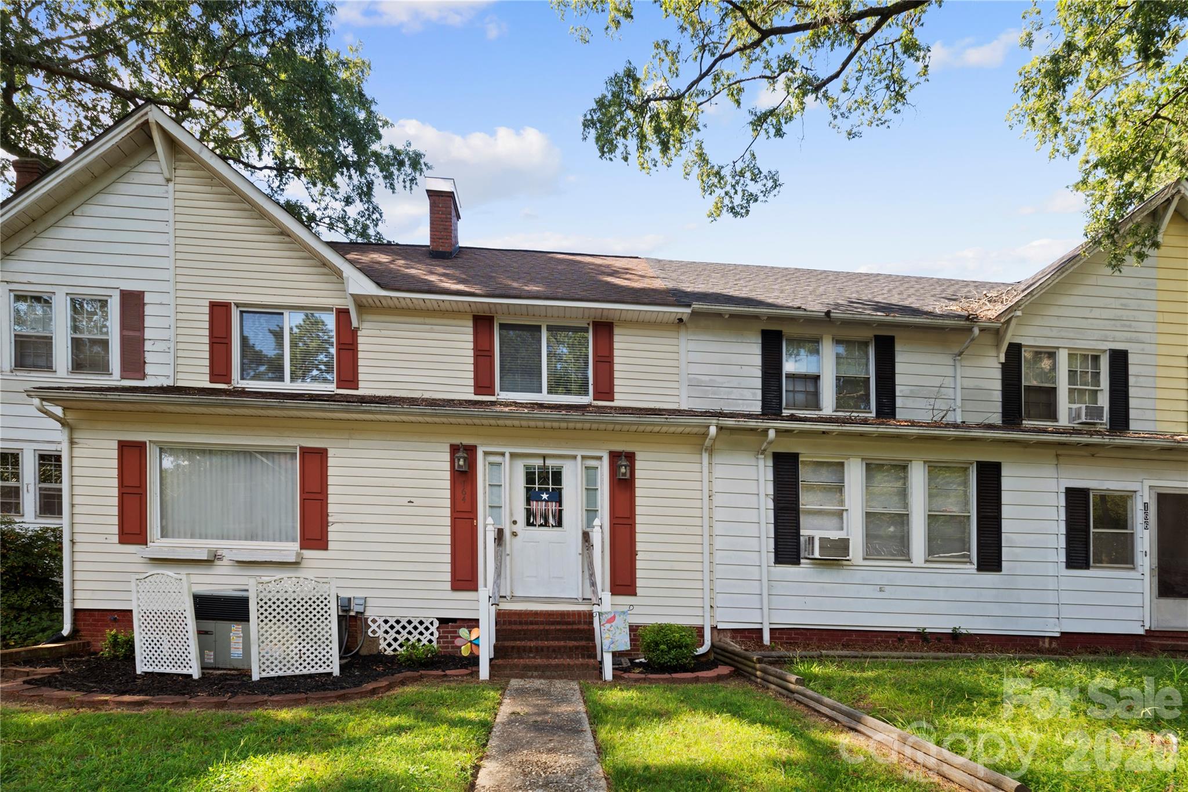
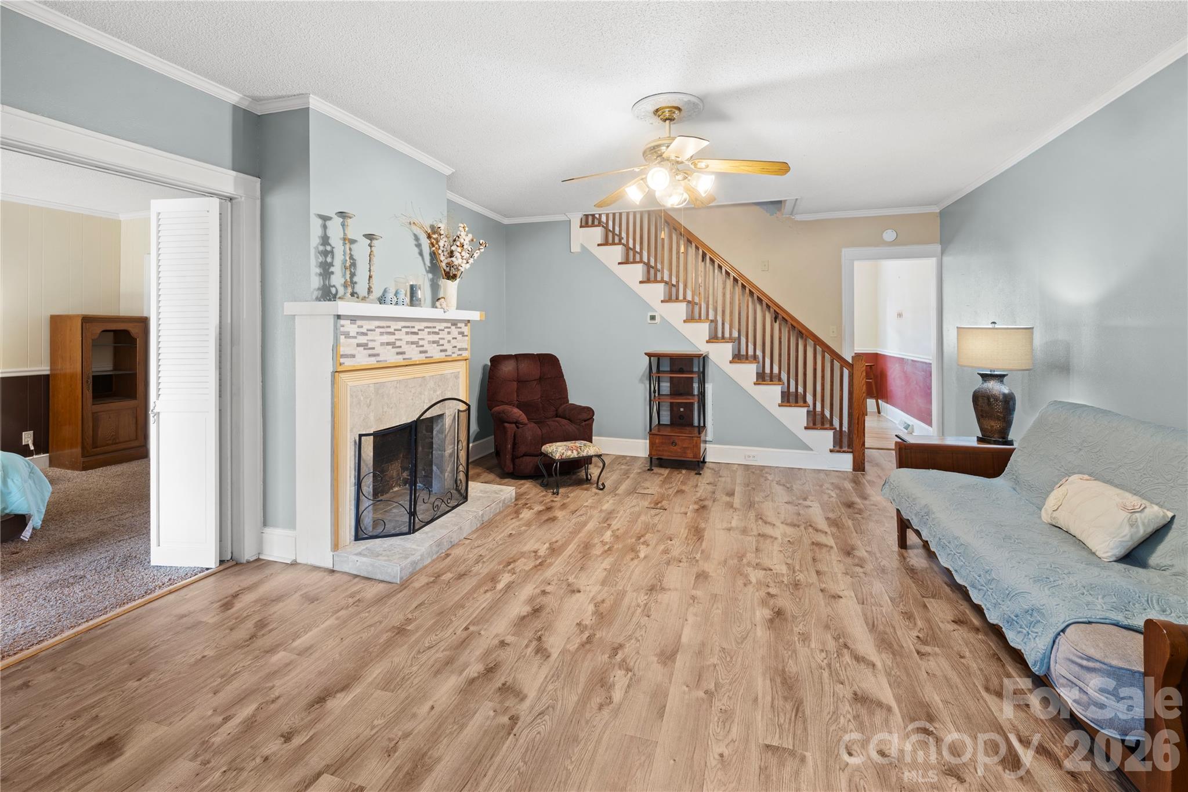
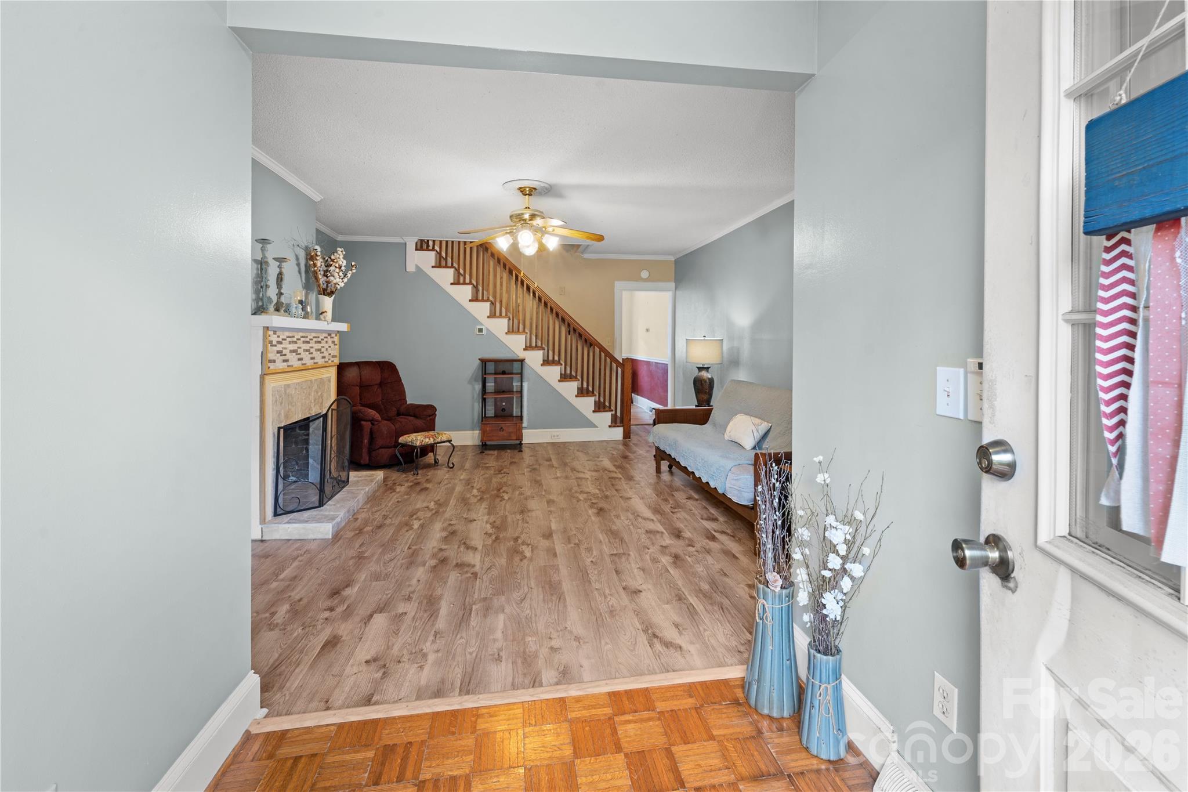
Step into the charm and character of historic Badin! Built in 1920, this inviting 3-bedroom, 2-bath home offers a wonderful opportunity to make a piece of this unique community your own. The thoughtfully arranged two-story floor plan features a main-level primary bedroom and full bath, along with a welcoming living room complete with a fireplace, dining area and kitchen. Upstairs are two additional bedrooms and a second full bath, offering comfortable space for family, guests or a home office. Original character can be found throughout, including wood and parquet flooring, while central air and city water and sewer add everyday convenience. The level lot and manageable yard offer room to enjoy the outdoors without overwhelming upkeep. Refrigerator, electric range, washer and dryer are included. Virtually staged photos showcase the endless possibilities this townhome has to offer and help illustrate how its versatile spaces can be personalized to fit your lifestyle. The downstairs bedroom provides wonderful flexibility and could remain a bedroom or be transformed into a formal dining room, comfortable home office or other space to suit your needs. Whether you're searching for a first home, looking to downsize, or simply love the character of an older home, 164 Spruce Street offers affordability, history and the opportunity to make it truly your own. Come discover the charm of small-town living in Badin!

$1,263/mo

Est. mortgage payment based on a $189,900 home price.

All estimates are provided by Luxury Presence for informational purposes only. Actual amounts may vary.

Additional information

MLS® ID
4421752

Interior Features

Bedrooms
3
Bathrooms
2
Fireplace
Yes
Cooling
Yes
Heating
Yes
Basement
No

Other Property Details

Pets Allowed
Yes
55+/Senior Community
No

Listings courtesy of Canopy MLS as distributed by MLS GRID

All information deemed reliable but not guaranteed and should be independently verified. All properties are subject to prior sale, change or withdrawal. Neither listing broker(s) nor Janée Krauth shall be responsible for any typographical errors, misinformation, misprints and shall be held totally harmless. Properties displayed may be listed or sold by various participants in the MLS.

Based on information submitted to the MLS GRID as of 1:30 AM UTC on 10/3/2026. All data is obtained from various sources and may not have been verified by broker or MLS GRID. Supplied Open House Information is subject to change without notice. All information should be independently reviewed and verified for accuracy. Properties may or may not be listed by the office/agent presenting the information.

©2026 Canopy MLS . All rights reserved.

DMCA Notice

Powered by Luxury Presence