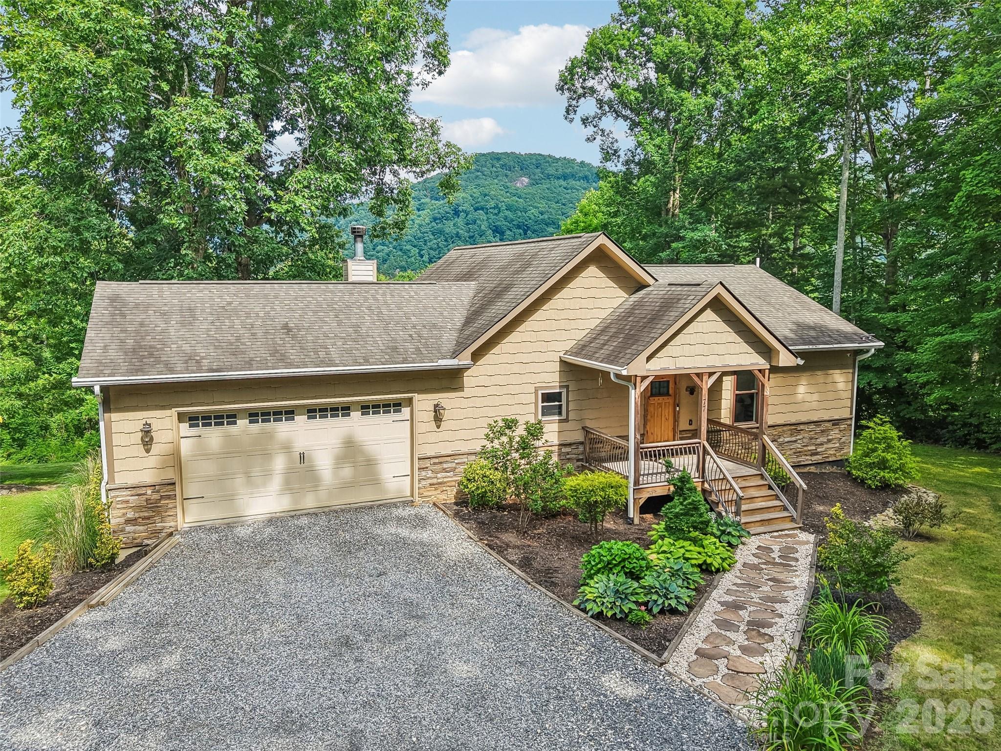
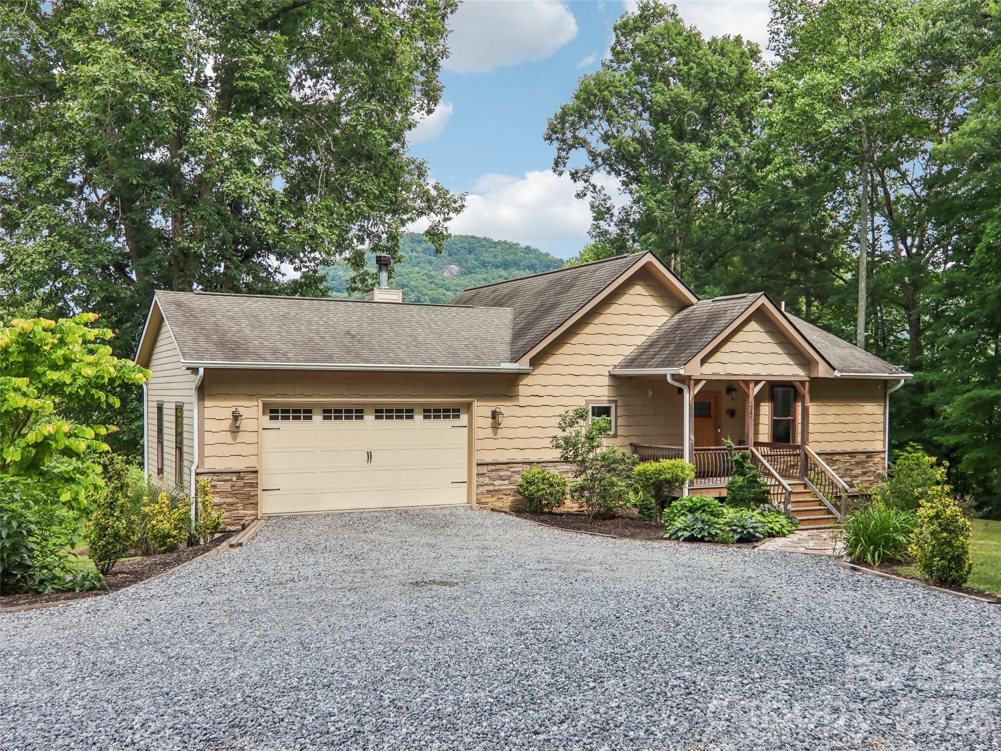
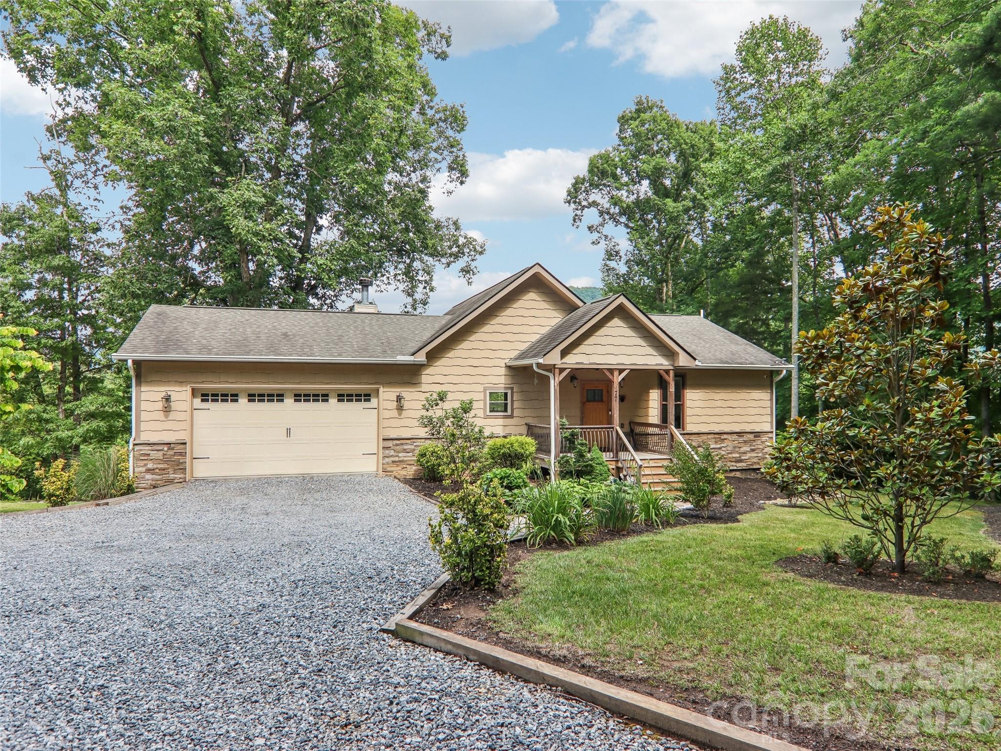
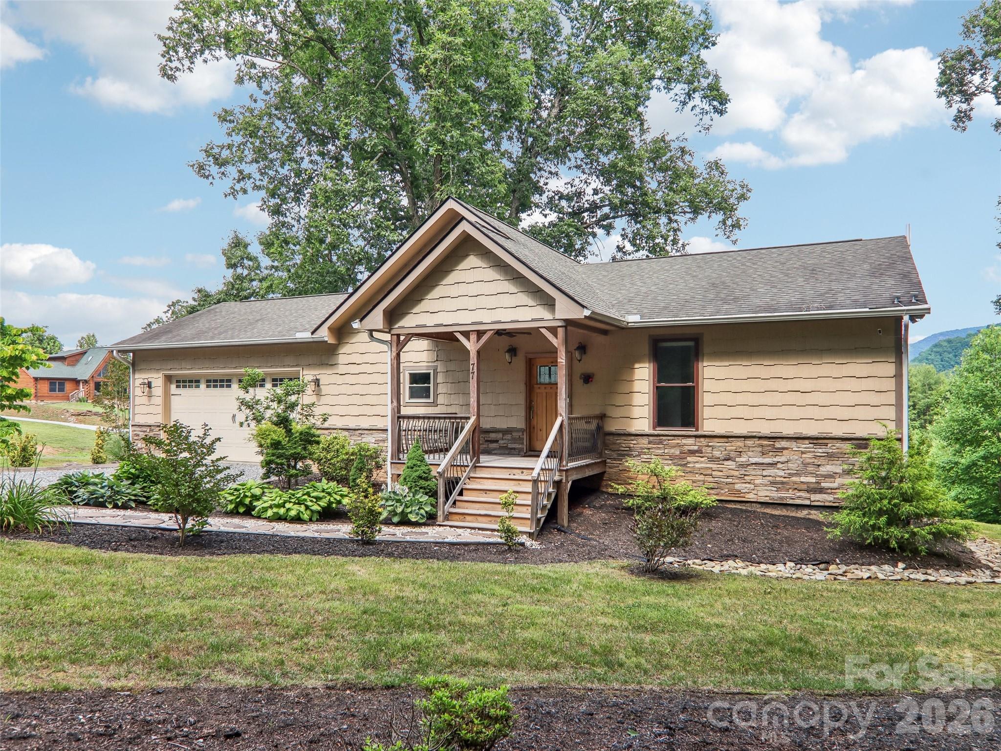
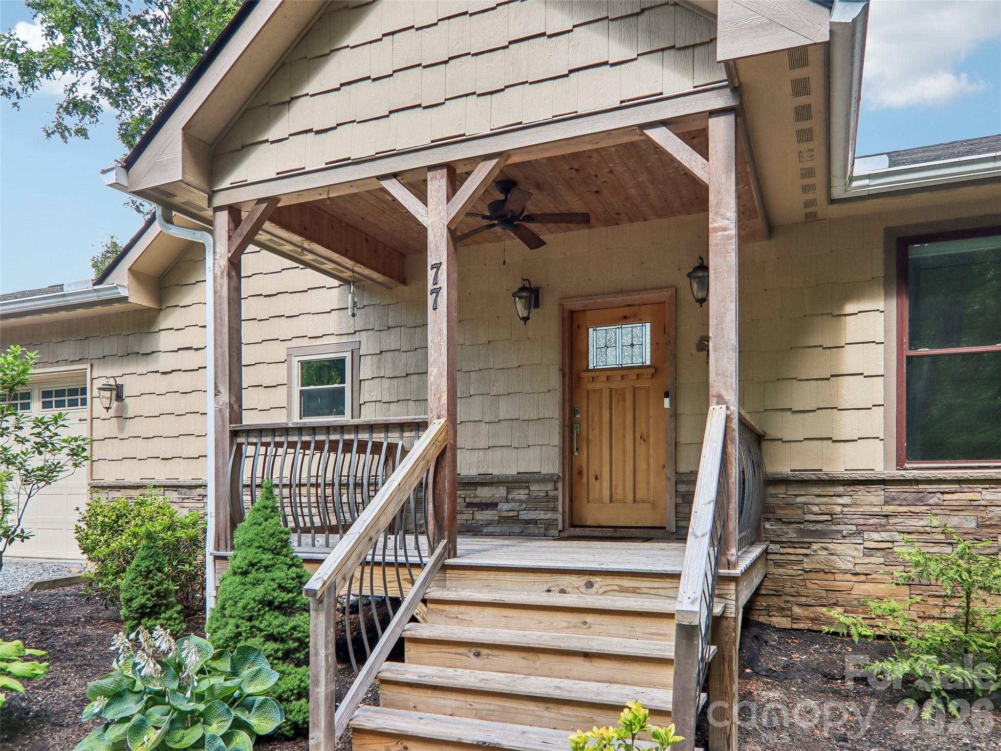
Property photo 1
Property photo 2
Property photo 3
Property photo 4
Property photo 5
3 Beds
3 Baths
1,323 sqft

$600,000

77 Willow Stone Way, Hendersonville NC, 28792

Price per sqft$453.51
Built in2016
Property size1,323 sqft
Property typeResidential
Courtesy of Howard Hanna Beverly-Hanks, Christopher Battista Listing Contact: [email protected]

Overview

Active

Listed Jun 12, 2026

Updated 33h ago

Peaceful retreat with year-round mountain views! A covered porch welcomes you into an open, airy floor plan featuring vaulted ceilings, wood floors throughout the main level, and trapezoid architectural living room windows that frame the mountain scenery. The spacious kitchen offers a large island with breakfast bar seating and GE stainless steel appliances, flowing seamlessly into the living area for easy everyday living and entertaining. Step outside to the expansive deck and enjoy privacy, fresh mountain air, and beautiful views year-round. The main-level primary ensuite includes a spacious bath, creating a comfortable and convenient owner's retreat. The basement level offers approximately 1,298 square feet of additional potential living space, with central heating and cooling plus finished walls and ceilings already in place. To qualify as additional heated living area, this space would need finished flooring, such as carpet, luxury vinyl plank, or tile, along with a small amount of sheetrock installation and finishing. Please refer to the photos showing the concrete flooring; this area is not included in the heated living area for this listing. The home has a 3 bedroom septic installed and the permit is on file, Two bedrooms, a full bath, media room, exercise room, and bonus room are located within this partially finished lower level. This is a wonderful opportunity to easily expand and nearly double the usable living area of the home.

$3,992/mo

Est. mortgage payment based on a $600,000 home price.

All estimates are provided by Luxury Presence for informational purposes only. Actual amounts may vary.

Additional information

MLS® ID
4392902

Interior Features

Bedrooms
3
Bathrooms
3
Fireplace
Yes
Cooling
Yes
Heating
Yes
Basement
Yes

Exterior Features

Lot Size
1.94 Acres

Other Property Details

Association Fee Frequency
Yearly
Garage
Yes
View
Yes
55+/Senior Community
No

Listings courtesy of Canopy MLS as distributed by MLS GRID

All information deemed reliable but not guaranteed and should be independently verified. All properties are subject to prior sale, change or withdrawal. Neither listing broker(s) nor Janée Krauth shall be responsible for any typographical errors, misinformation, misprints and shall be held totally harmless. Properties displayed may be listed or sold by various participants in the MLS.

Based on information submitted to the MLS GRID as of 9:48 PM UTC on 10/3/2026. All data is obtained from various sources and may not have been verified by broker or MLS GRID. Supplied Open House Information is subject to change without notice. All information should be independently reviewed and verified for accuracy. Properties may or may not be listed by the office/agent presenting the information.

©2026 Canopy MLS . All rights reserved.

DMCA Notice

Powered by Luxury Presence