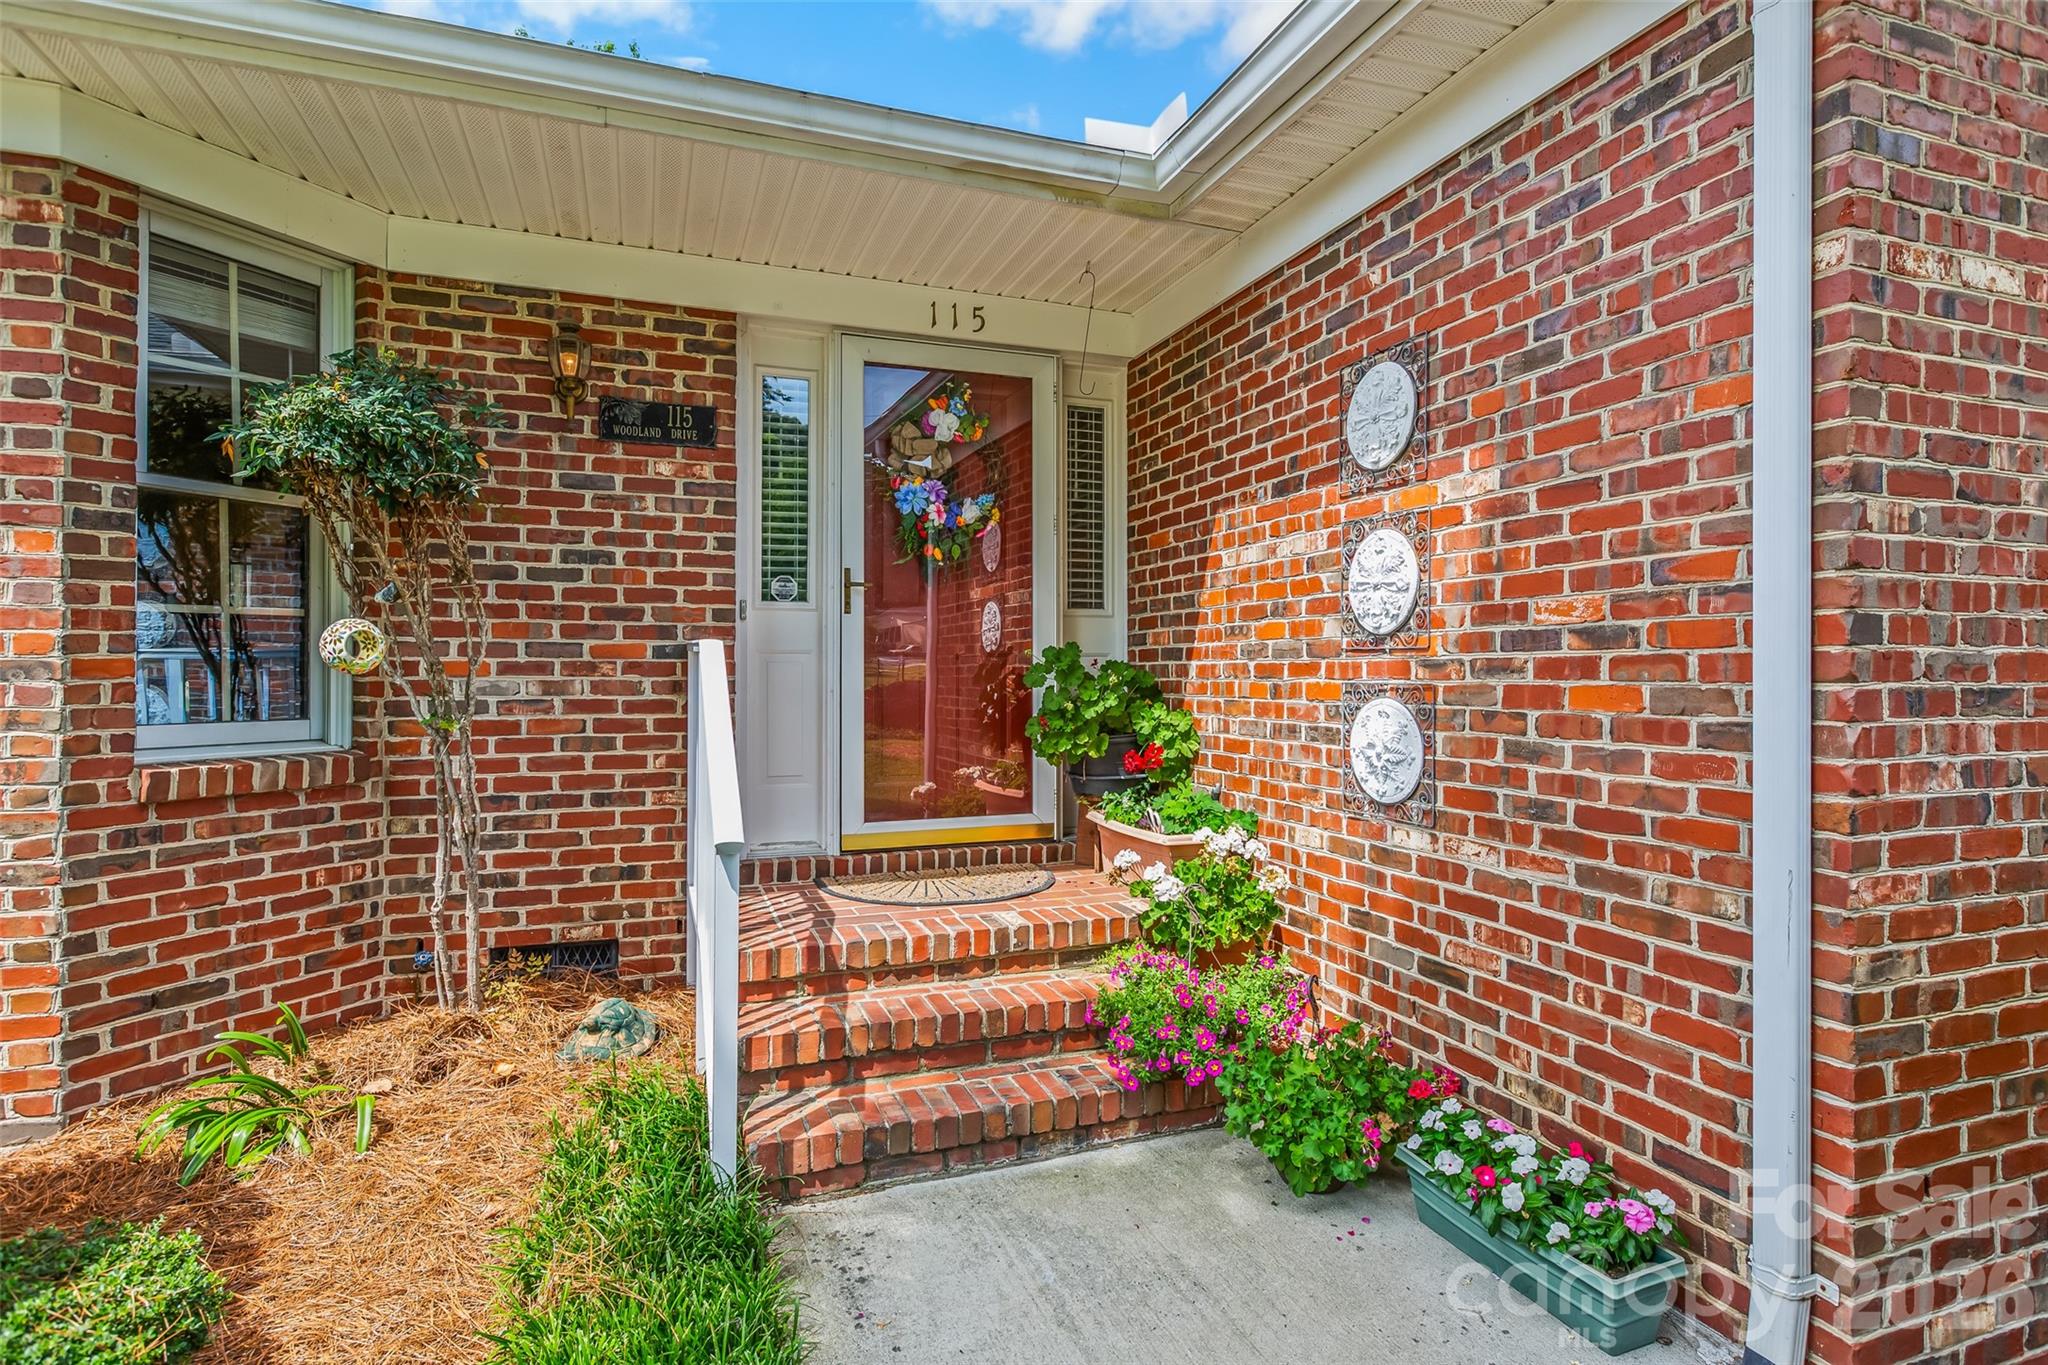
Property photo 1
Property photo 2
Property photo 3
Property photo 4
Property photo 5
3 Beds
2 Baths
1,482 sqft

$379,000

115 Woodland Drive, Salisbury NC, 28146

Price per sqft$255.74
Built in1995
Property size1,482 sqft
Property typeResidential
Courtesy of Call It Closed International Inc, David Garner Listing Contact: [email protected]

Overview

Active

Listed Jun 19, 2026

Updated 14h ago

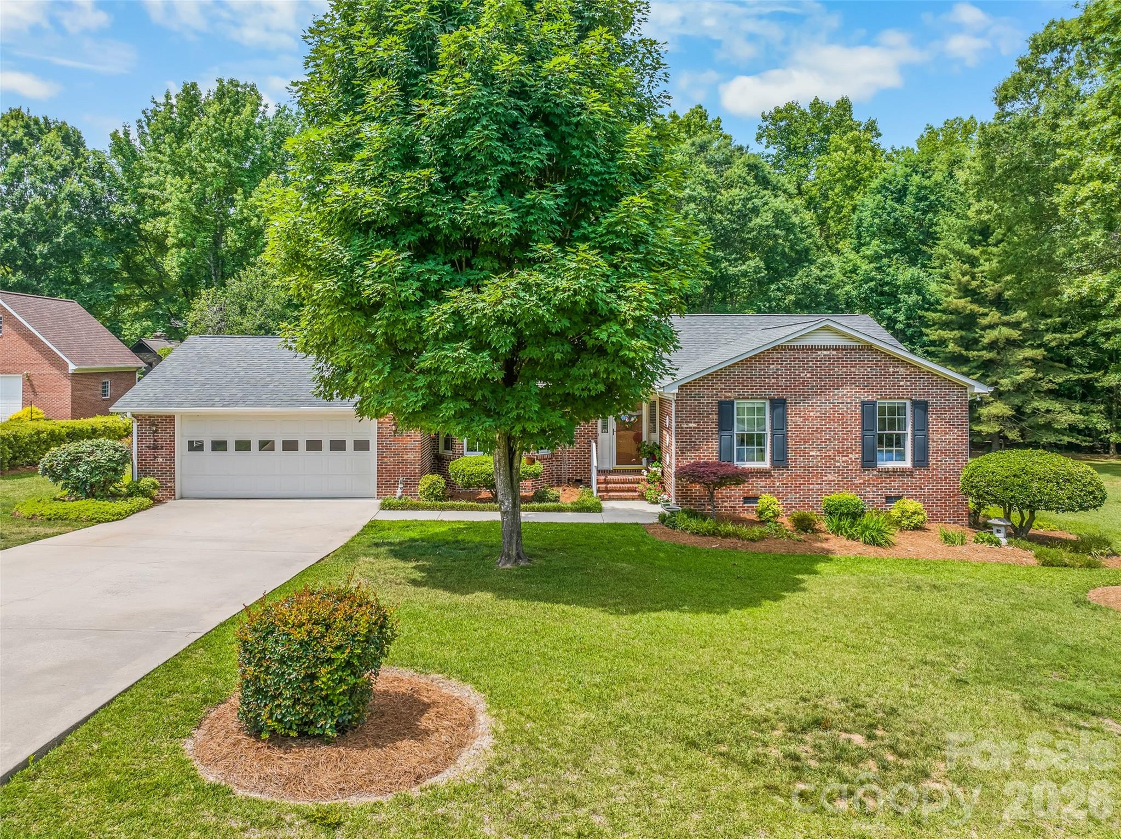
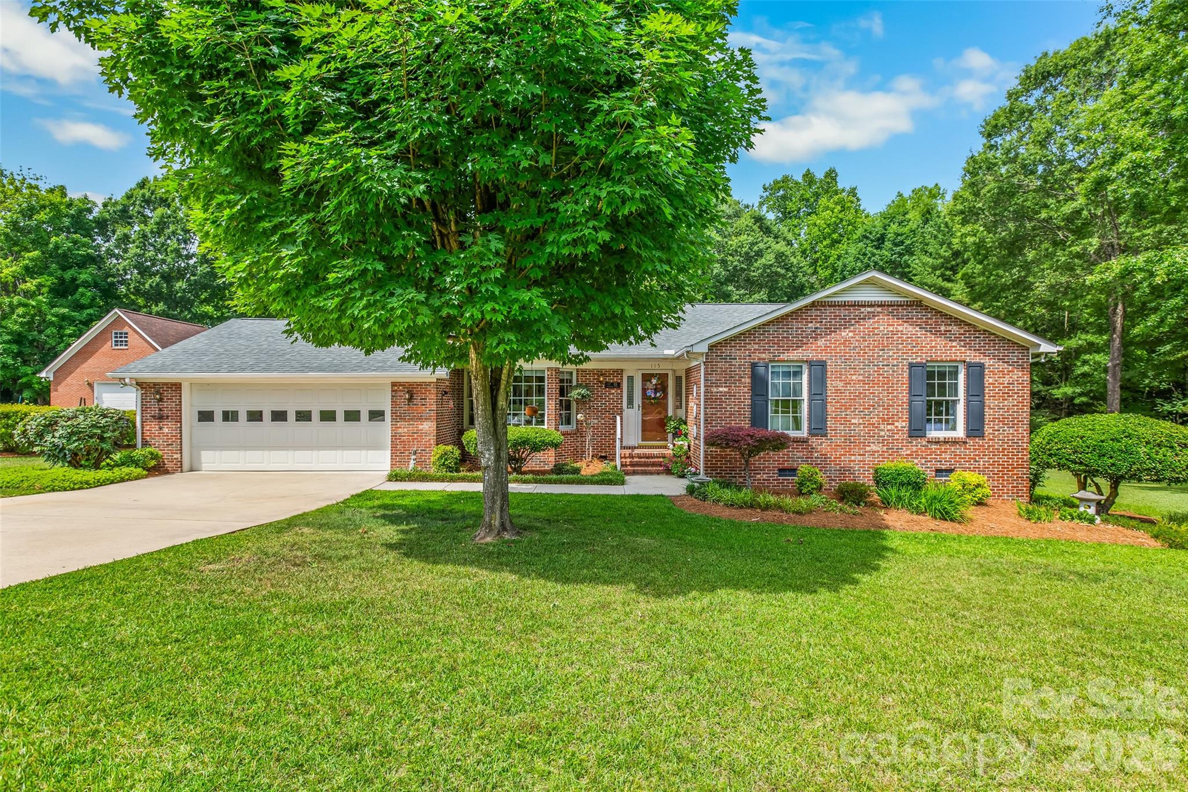
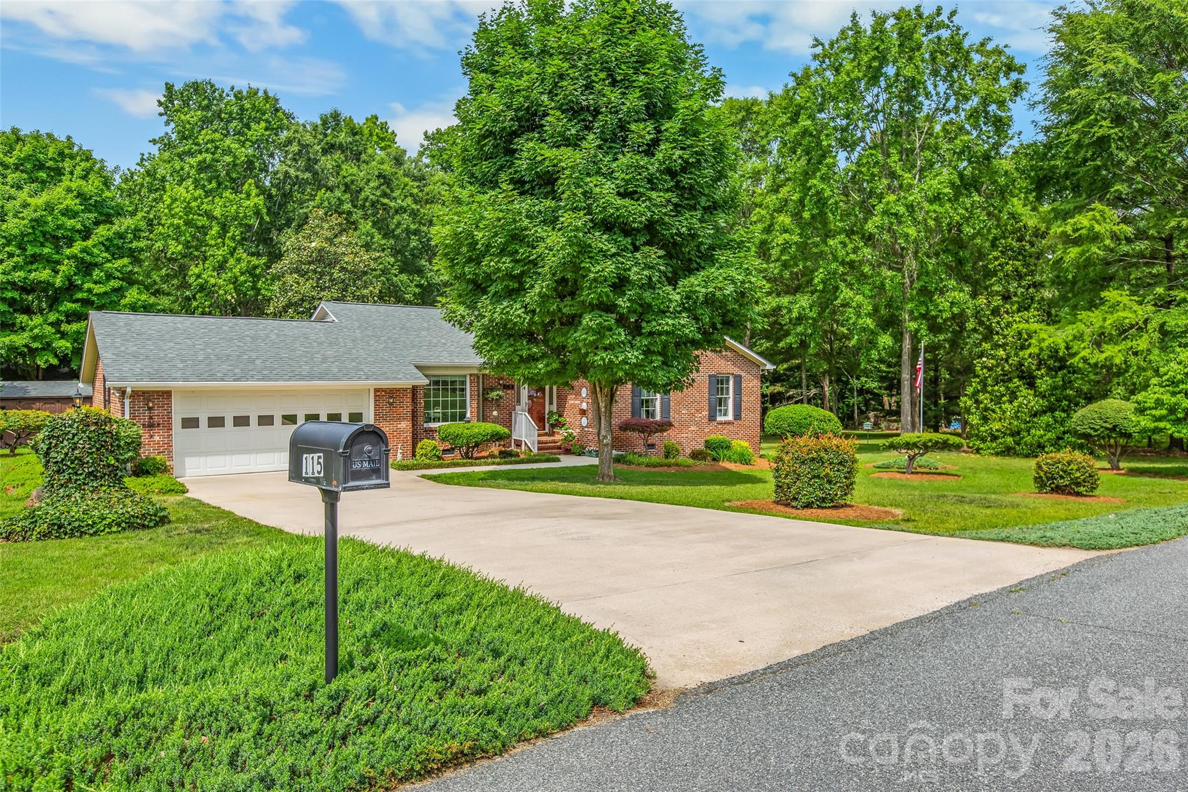
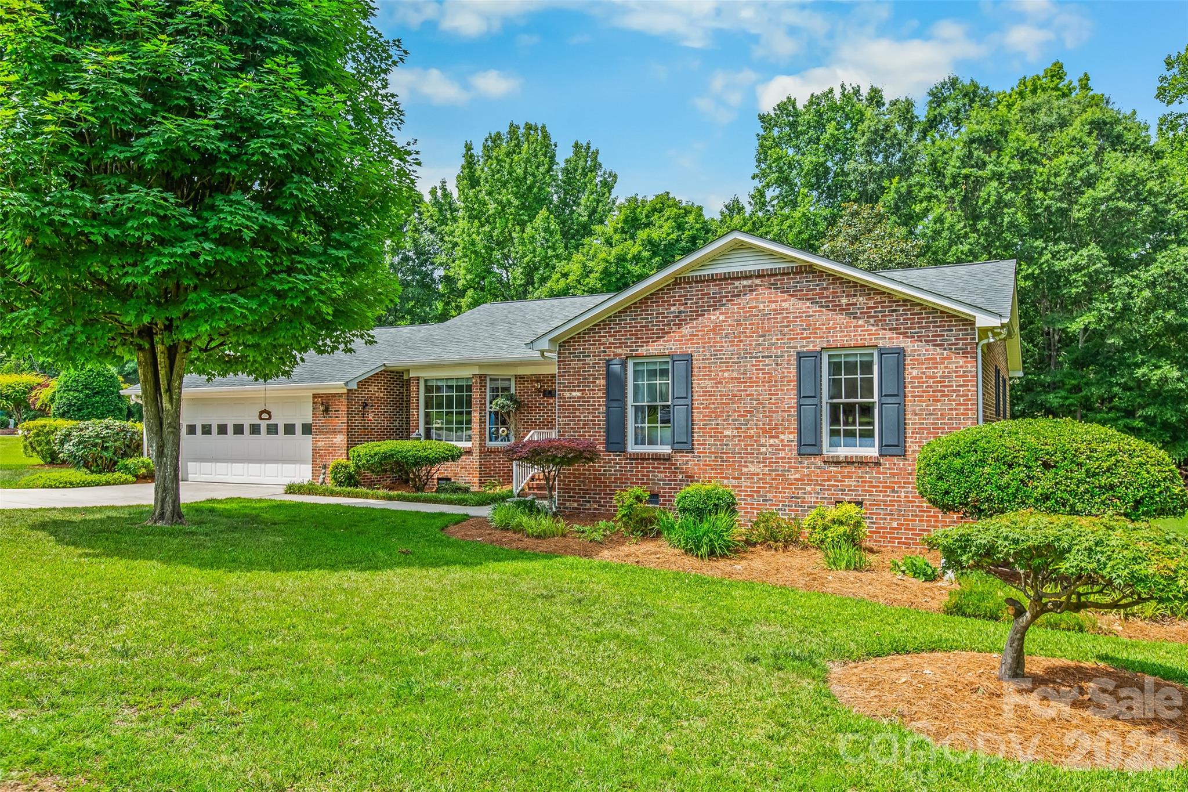
BACK ON THE MARKET AT NO FAULT TO SELLER. MOVE-IN READY AND FULL OF TIMELESS CHARM! From the welcoming curb appeal to the beautifully maintained interior, 115 Woodland Drive is the kind of home that immediately feels inviting. Thoughtfully designed for comfortable one-level living, this custom-built brick ranch offers 3 bedrooms, 2 baths, and a floor plan that blends everyday functionality with spaces made for gathering. Start your mornings in the sun-filled breakfast nook with a cup of coffee, host family dinners in the formal dining room, and spend evenings relaxing by the fireplace beneath the vaulted ceiling in the spacious living room. The kitchen offers abundant cabinetry, stainless steel appliances, and easy access to the home's main living areas, making entertaining a breeze. Hardwood and laminate flooring throughout add warmth, durability, and easy maintenance. When it's time to unwind, the primary suite provides a peaceful retreat, while the additional bedrooms offer flexibility for family, guests, or a home office. Step outside to the large screened porch and enjoy the beautifully landscaped backyard—a perfect setting for quiet mornings, weekend cookouts, or simply enjoying the outdoors without leaving home. Located in an established Salisbury neighborhood convenient to shopping, dining, medical facilities, and everyday conveniences, this home offers more than just a place to live—it offers a place to slow down, settle in, and create lasting memories. Come experience all that 115 Woodland Drive has to offer.

$2,521/mo

Est. mortgage payment based on a $379,000 home price.

All estimates are provided by Luxury Presence for informational purposes only. Actual amounts may vary.

Additional information

MLS® ID
4391796

Interior Features

Bedrooms
3
Bathrooms
2
Fireplace
Yes
Cooling
Yes
Heating
Yes
Basement
No

Exterior Features

Lot Size
0.36 Acres

Other Property Details

Garage
Yes
55+/Senior Community
No

Listings courtesy of Canopy MLS as distributed by MLS GRID

All information deemed reliable but not guaranteed and should be independently verified. All properties are subject to prior sale, change or withdrawal. Neither listing broker(s) nor Janée Krauth shall be responsible for any typographical errors, misinformation, misprints and shall be held totally harmless. Properties displayed may be listed or sold by various participants in the MLS.

Based on information submitted to the MLS GRID as of 2:08 AM UTC on 10/3/2026. All data is obtained from various sources and may not have been verified by broker or MLS GRID. Supplied Open House Information is subject to change without notice. All information should be independently reviewed and verified for accuracy. Properties may or may not be listed by the office/agent presenting the information.

©2026 Canopy MLS . All rights reserved.

DMCA Notice

Powered by Luxury Presence