Property photo 1
Property photo 2
Property photo 3
Property photo 4
Property photo 5
3 Beds
3 Baths
2,472 sqft

$525,000

102 Russell Street Unit: 204, Easley SC, 29640

Price per sqft$212.38
Built in2005
Property size2,472 sqft
Property typeTownhomes
Courtesy of Casey Group Real Estate NC LLC, Hannah Hart Listing Contact: [email protected]

Overview

Active

Listed Sep 10, 2026

Updated 12h ago

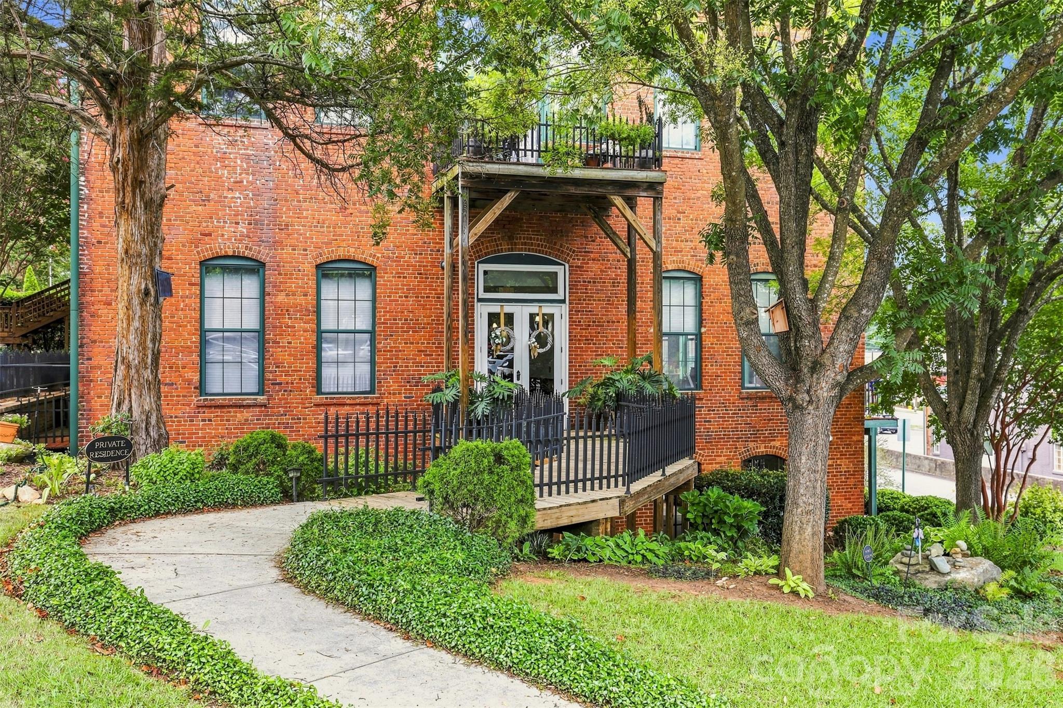
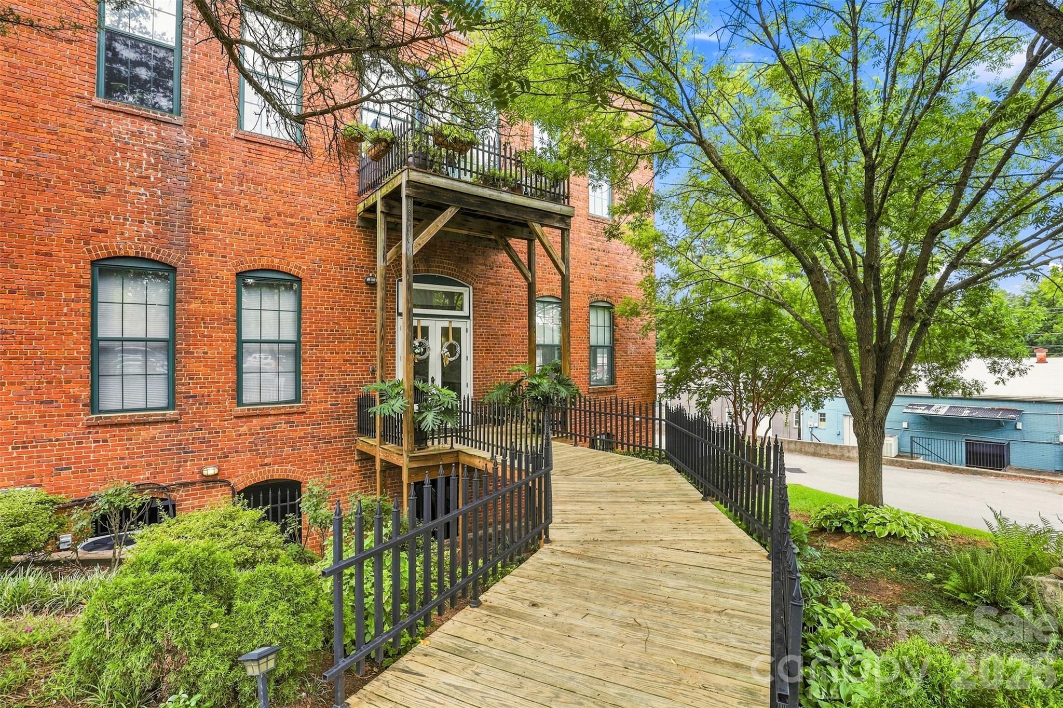
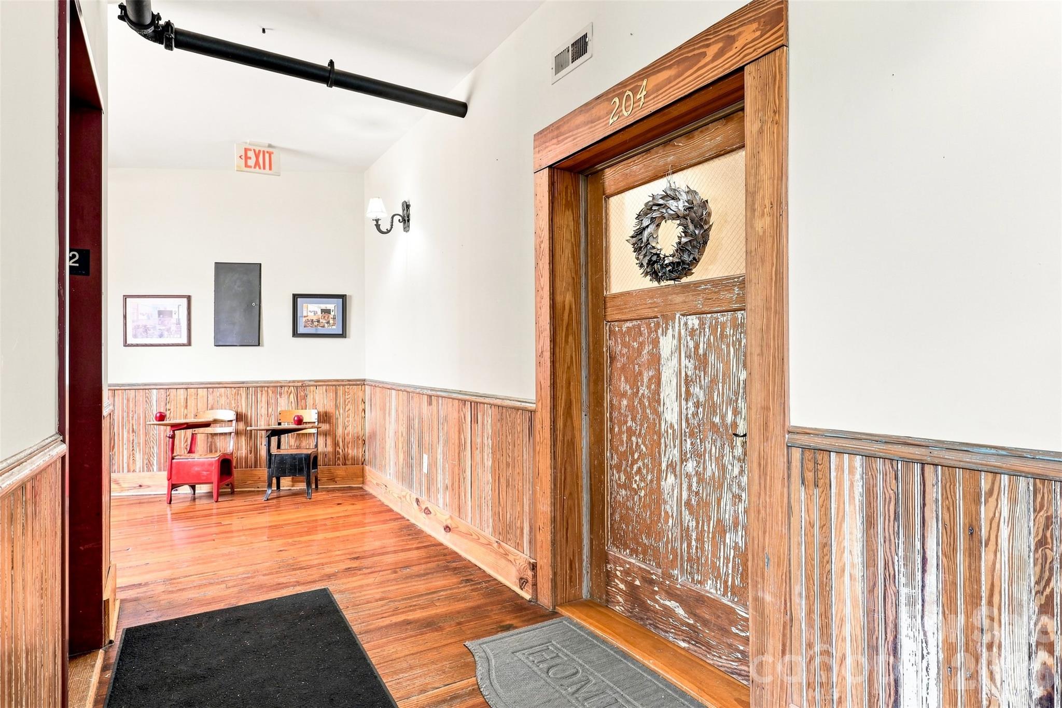
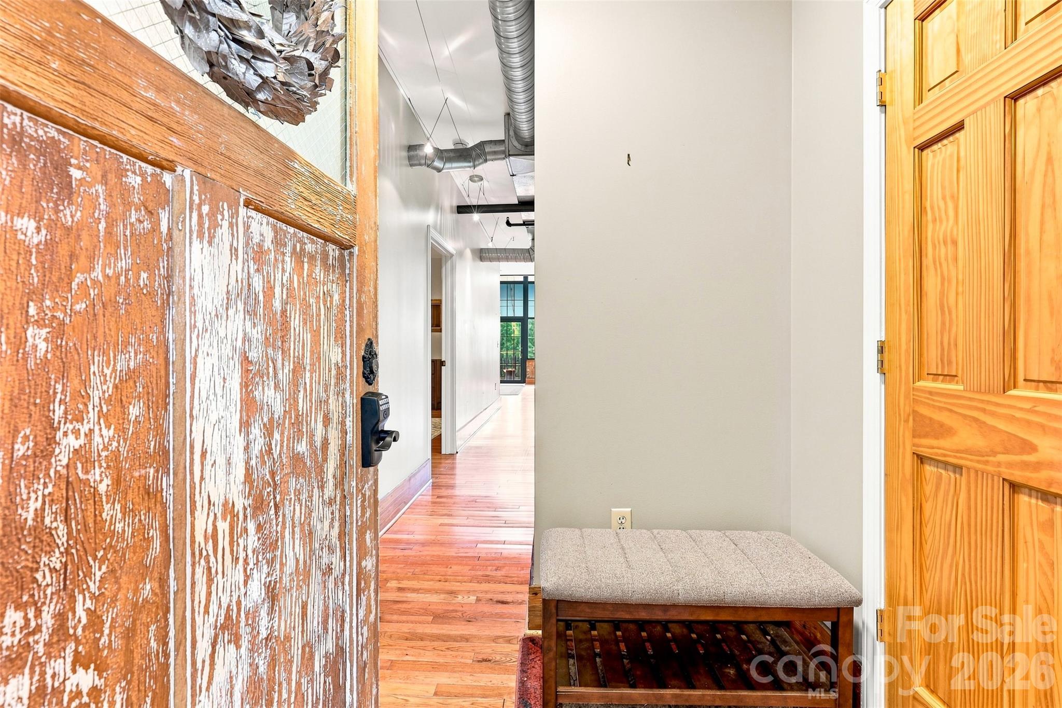
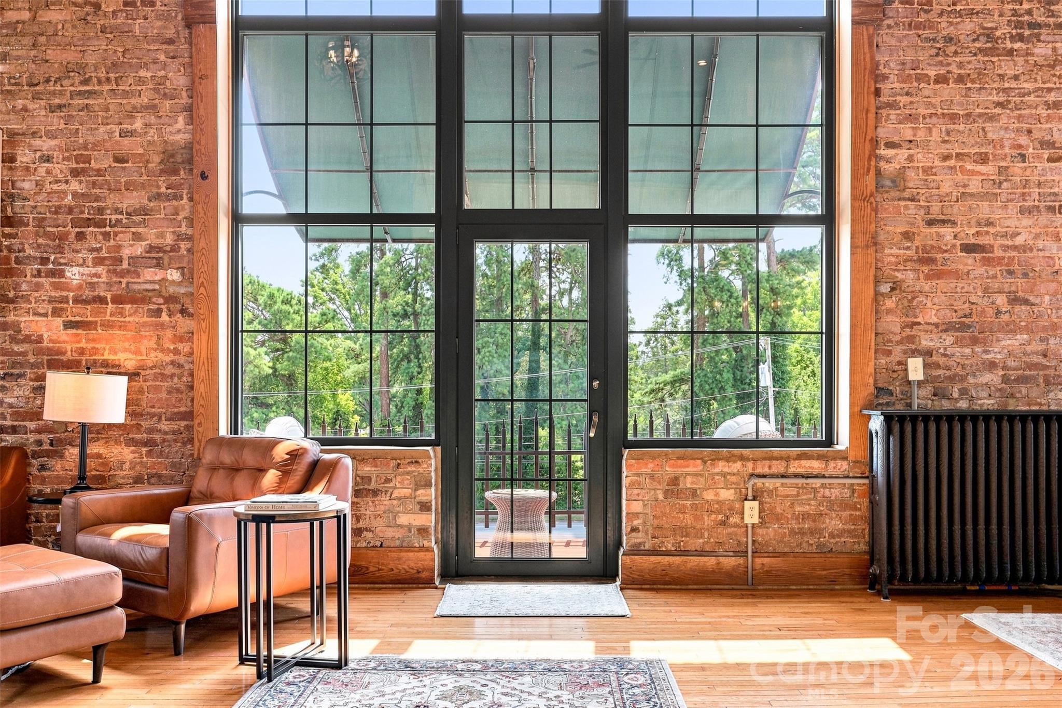
Luxury urban refinement meets classic historic charm at Cornerstone 1909, an extraordinary and exclusive collection of just 13 residences created within Easley’s former 1909 high school building. Nearly 2,500 square feet, this two-level condo comes FULLY FURNISHED and delivers unforgettable character with soaring 22-foot ceilings, original exposed brick and hardwood floors, industrial accents, reclaimed architectural elements and a beautifully weathered classroom door welcoming you home. Towering black-framed windows flood the open living and dining areas with natural light, while glass doors lead to a private covered balcony. The updated kitchen pairs crisp white cabinetry and quartz countertops with stainless appliances, a statement vent hood, tiled backsplash, and walk-in pantry. The main-level primary suite offers privacy, a walk-in closet, and a spacious bath with dual vanities and an oversized walk-in shower. Upstairs, a dramatic iron railing frames the expansive loft—ideal for a second living area, media room, office or game space—along with two additional bedrooms and a full bath. TWO assigned spaces in the secure lower-level garage, PRIVATE STORAGE unit, and ELEVATOR ACCESS add everyday convenience! The 18'7" x 10'5" private storage unit is just across the hall and features windows, lights, and outlets! Located in the heart of downtown Easley, Cornerstone 1909 places restaurants, coffee shops, boutiques, entertainment and the Doodle Trail just outside your door. This is more than a home—it is a rare opportunity to live within a beautifully preserved piece of Easley history.

$3,493/mo

Est. mortgage payment based on a $525,000 home price.

All estimates are provided by Luxury Presence for informational purposes only. Actual amounts may vary.

Additional information

MLS® ID
4422396

Interior Features

Bedrooms
3
Bathrooms
3
Cooling
Yes
Heating
Yes
Basement
Yes

Other Property Details

Association Fee Frequency
Quarterly
Garage
Yes
View
Yes
Pets Allowed
Yes
55+/Senior Community
No

Listings courtesy of Canopy MLS as distributed by MLS GRID

All information deemed reliable but not guaranteed and should be independently verified. All properties are subject to prior sale, change or withdrawal. Neither listing broker(s) nor Janée Krauth shall be responsible for any typographical errors, misinformation, misprints and shall be held totally harmless. Properties displayed may be listed or sold by various participants in the MLS.

Based on information submitted to the MLS GRID as of 12:05 AM UTC on 10/3/2026. All data is obtained from various sources and may not have been verified by broker or MLS GRID. Supplied Open House Information is subject to change without notice. All information should be independently reviewed and verified for accuracy. Properties may or may not be listed by the office/agent presenting the information.

©2026 Canopy MLS . All rights reserved.

DMCA Notice

Powered by Luxury Presence