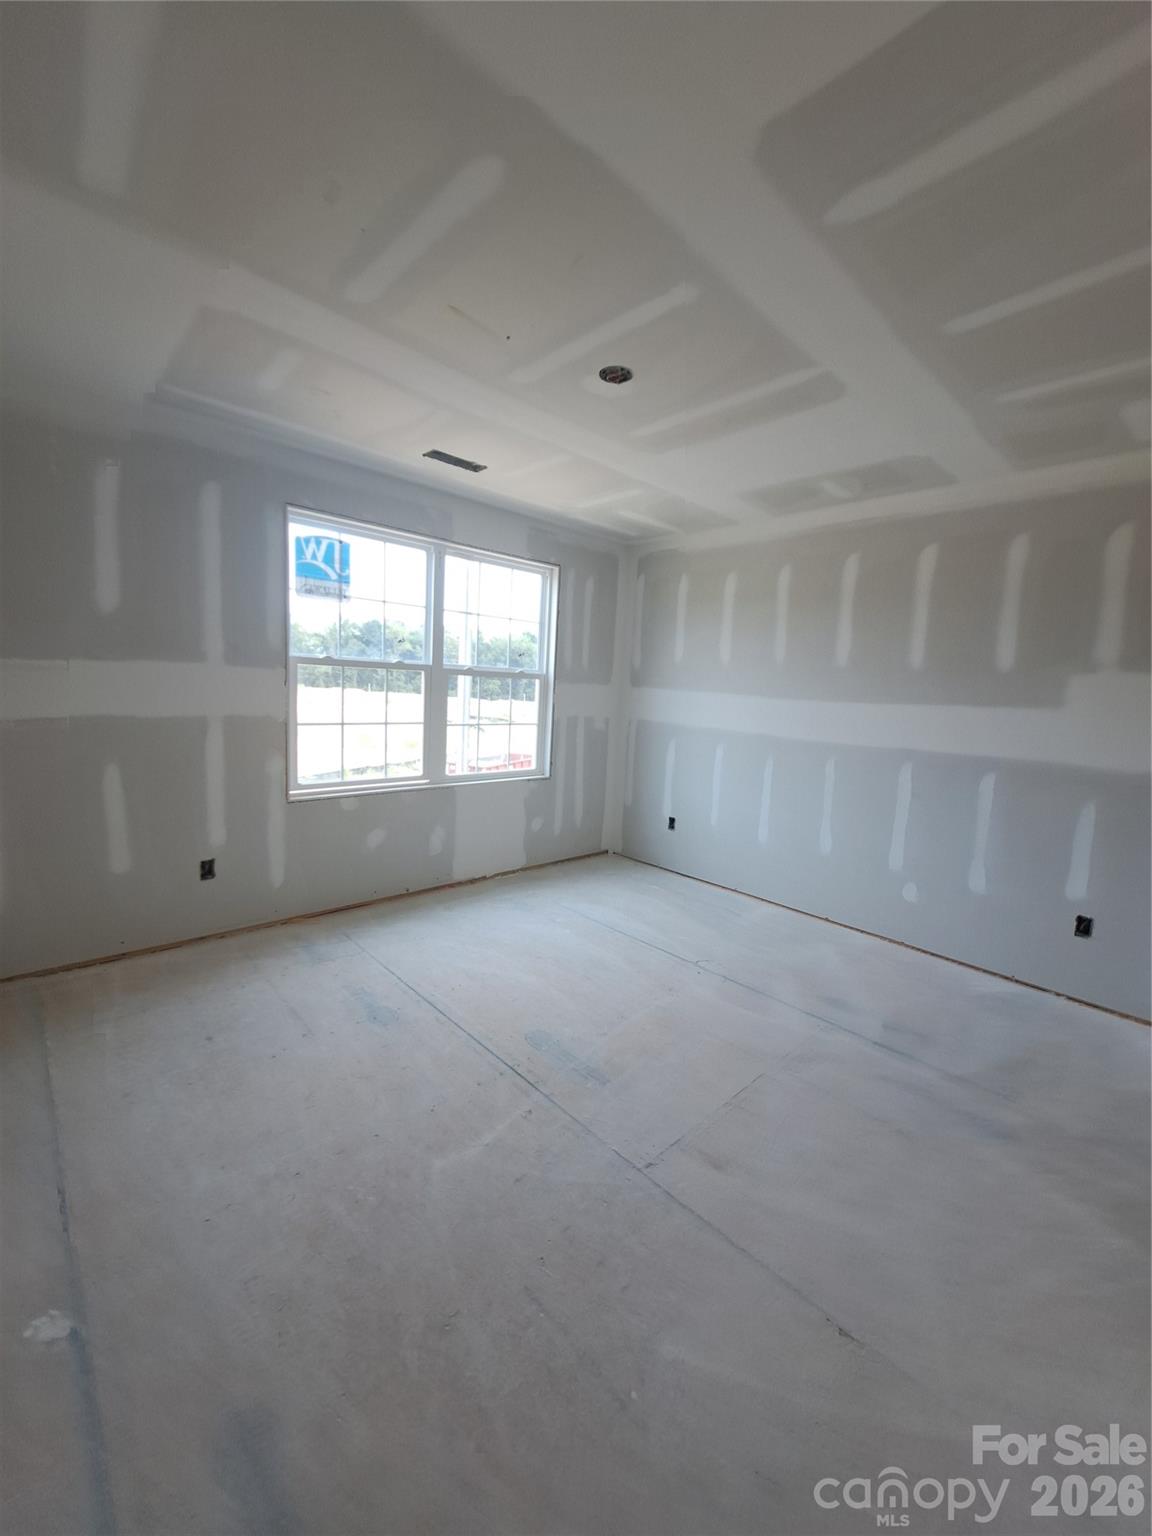
Property photo 1
Property photo 2
Property photo 3
Property photo 4
Property photo 5
4 Beds
4 Baths
2,721 sqft

$387,400

1025 Kildare Drive Unit: 61, Salisbury NC, 28146

Price per sqft$142.37
Built in2026
Property size2,721 sqft
Property typeResidential
Courtesy of Adams Homes Realty-NC, Inc., Felicia Bellamy Listing Contact: [email protected]

Overview

Active

Listed Aug 15, 2026

Updated 14h ago

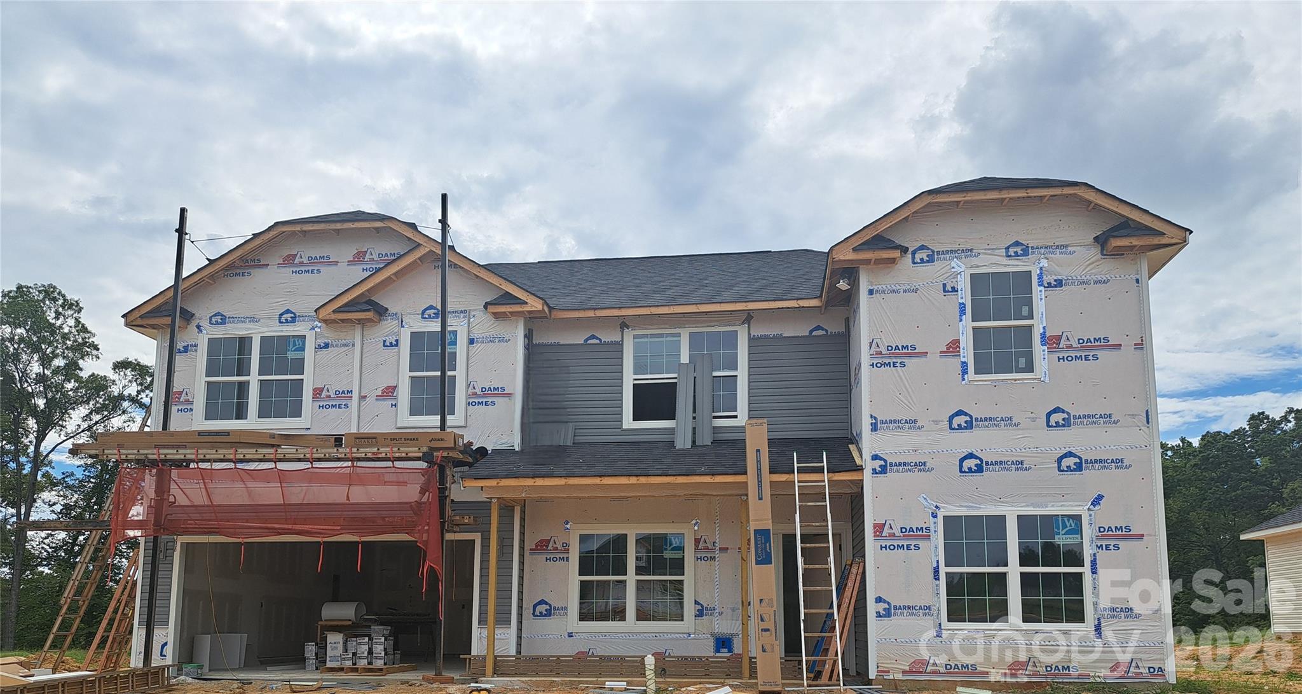
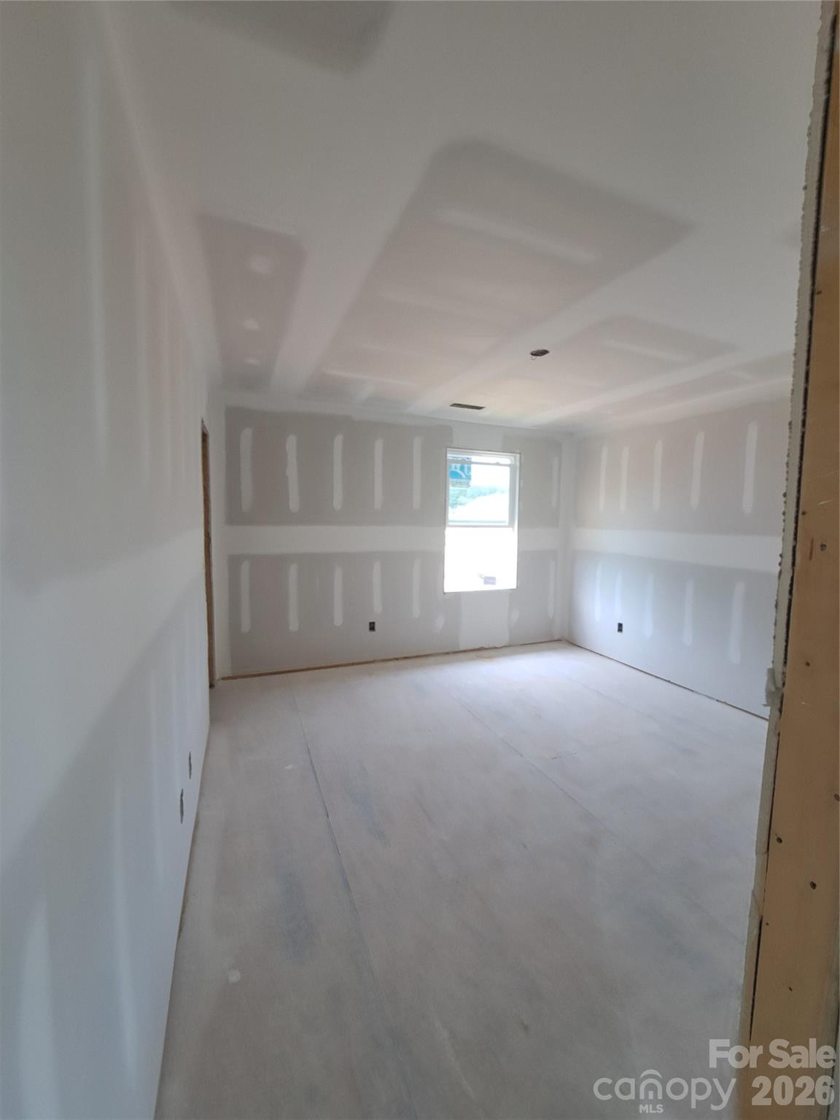
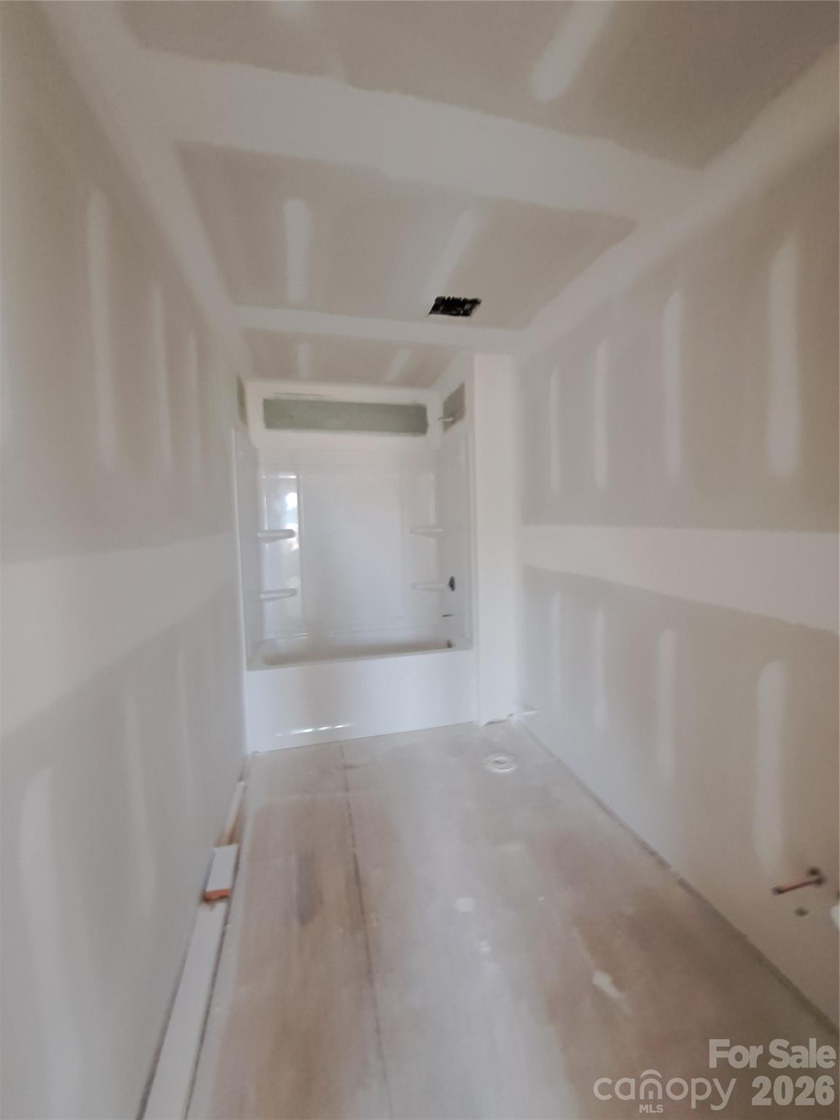
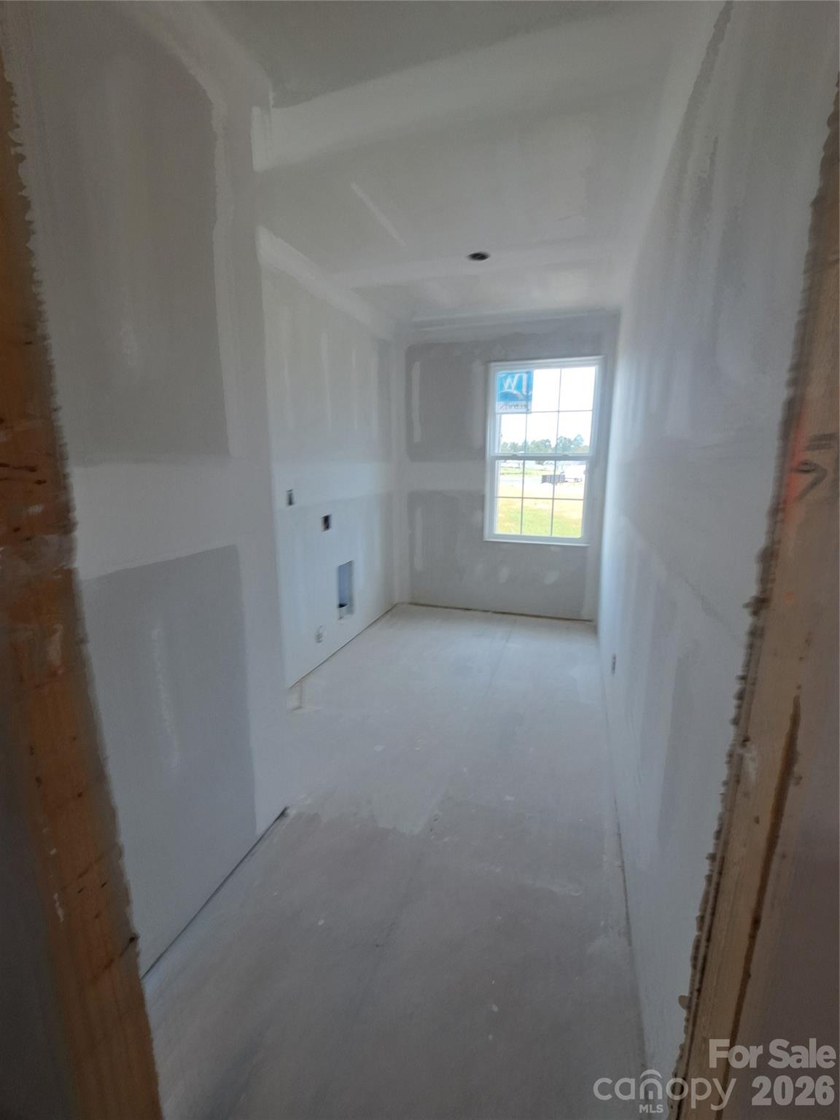
The 2721 floor plan is a spacious, thoughtfully designed two-story home that offers a wonderful blend of comfort, style, and functionality. With 4 bedrooms and 3.5 baths, this home offers ample space for everyday living and entertaining. A welcoming foyer greets you upon entry and is flanked by formal living and dining spaces. Continue into the heart of the home, where the family room, kitchen, and breakfast nook flow seamlessly together, creating an open and inviting gathering space. The well-appointed kitchen features modern appliances, generous counter space, and abundant cabinetry for storage and meal preparation. Upstairs, the spacious primary suite offers a private retreat complete with a large bedroom, walk-in closet, and en-suite bath. The primary bath includes dual vanities, a soaking tub, and a separate water closet for added comfort and convenience. Three additional bedrooms, two full baths, and a dedicated laundry room complete the second level, providing comfortable accommodations for family members, guests, or a home office. Outside, a covered lanai extends the living space and provides a great setting for outdoor dining, relaxing, or entertaining. A two-car garage adds secure parking and valuable storage space. With its spacious layout, versatile living areas, and thoughtful design, the 2721 floor plan offers the space and functionality to make you feel right at home.

$2,577/mo

Est. mortgage payment based on a $387,400 home price.

All estimates are provided by Luxury Presence for informational purposes only. Actual amounts may vary.

Additional information

MLS® ID
4415083

Interior Features

Bedrooms
4
Bathrooms
4
Cooling
Yes
Heating
Yes
Basement
No

Exterior Features

Lot Size
0.23 Acres

Other Property Details

Association Fee Frequency
Yearly
Garage
Yes
New Construction
Yes
55+/Senior Community
No

Listings courtesy of Canopy MLS as distributed by MLS GRID

All information deemed reliable but not guaranteed and should be independently verified. All properties are subject to prior sale, change or withdrawal. Neither listing broker(s) nor Janée Krauth shall be responsible for any typographical errors, misinformation, misprints and shall be held totally harmless. Properties displayed may be listed or sold by various participants in the MLS.

Based on information submitted to the MLS GRID as of 2:08 AM UTC on 10/3/2026. All data is obtained from various sources and may not have been verified by broker or MLS GRID. Supplied Open House Information is subject to change without notice. All information should be independently reviewed and verified for accuracy. Properties may or may not be listed by the office/agent presenting the information.

©2026 Canopy MLS . All rights reserved.

DMCA Notice

Powered by Luxury Presence