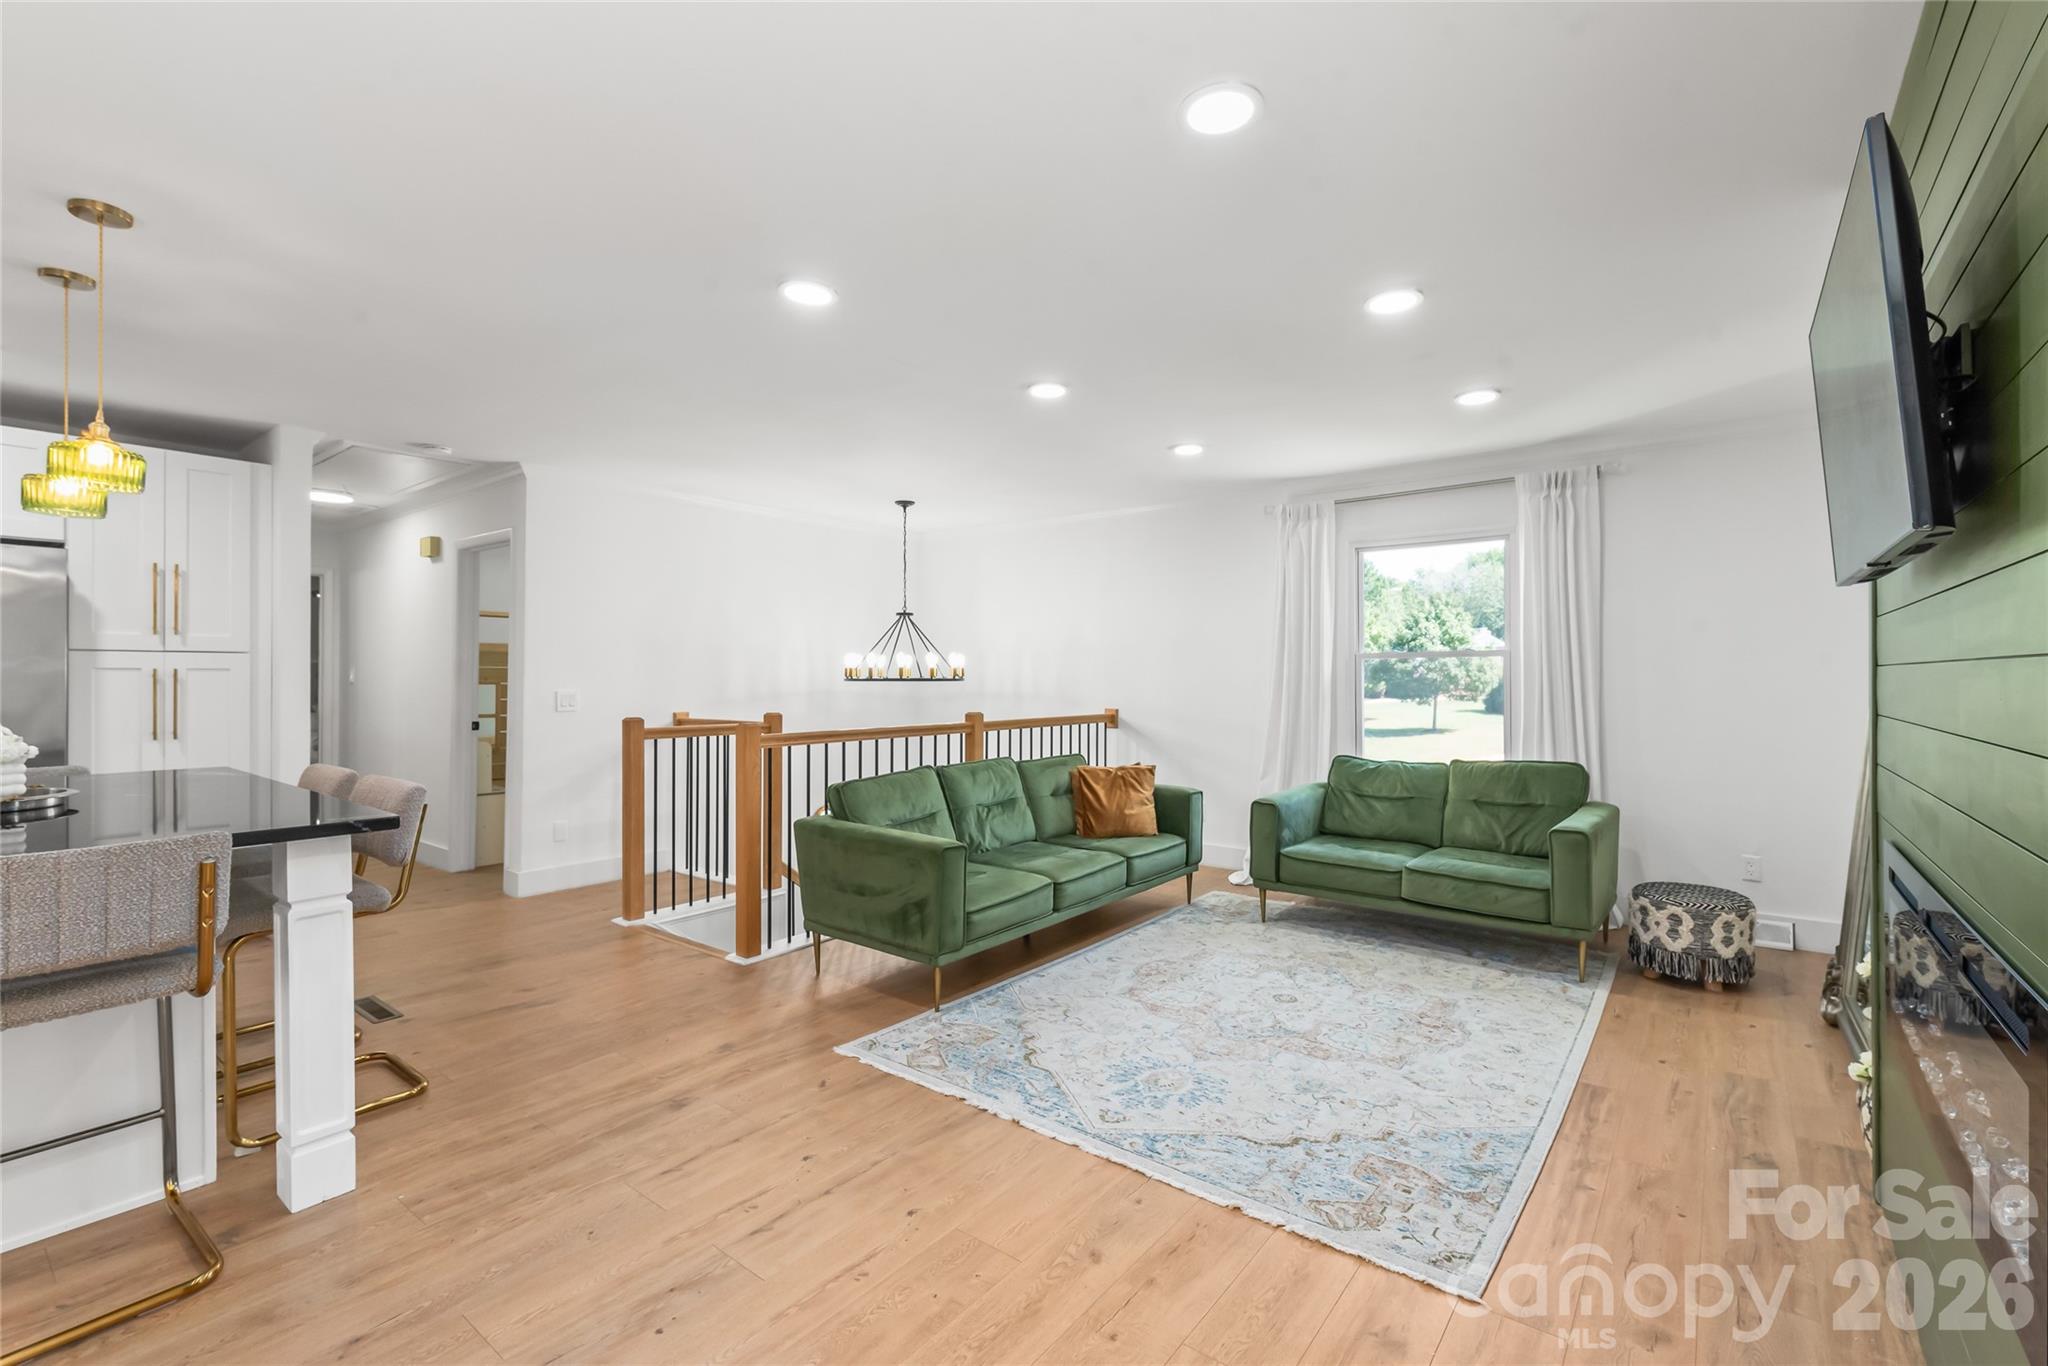
Property photo 1
Property photo 2
Property photo 3
Property photo 4
Property photo 5
4 Beds
3 Baths
2,292 sqft

$625,000

610 Ridgeway Drive, Belmont NC, 28012

Price per sqft$272.69
Built in1978
Property size2,292 sqft
Property typeResidential
Courtesy of Keller Williams Ballantyne Area, Helen Harp Listing Contact: [email protected]

Overview

Active

Listed Sep 19, 2026

Updated 9h ago

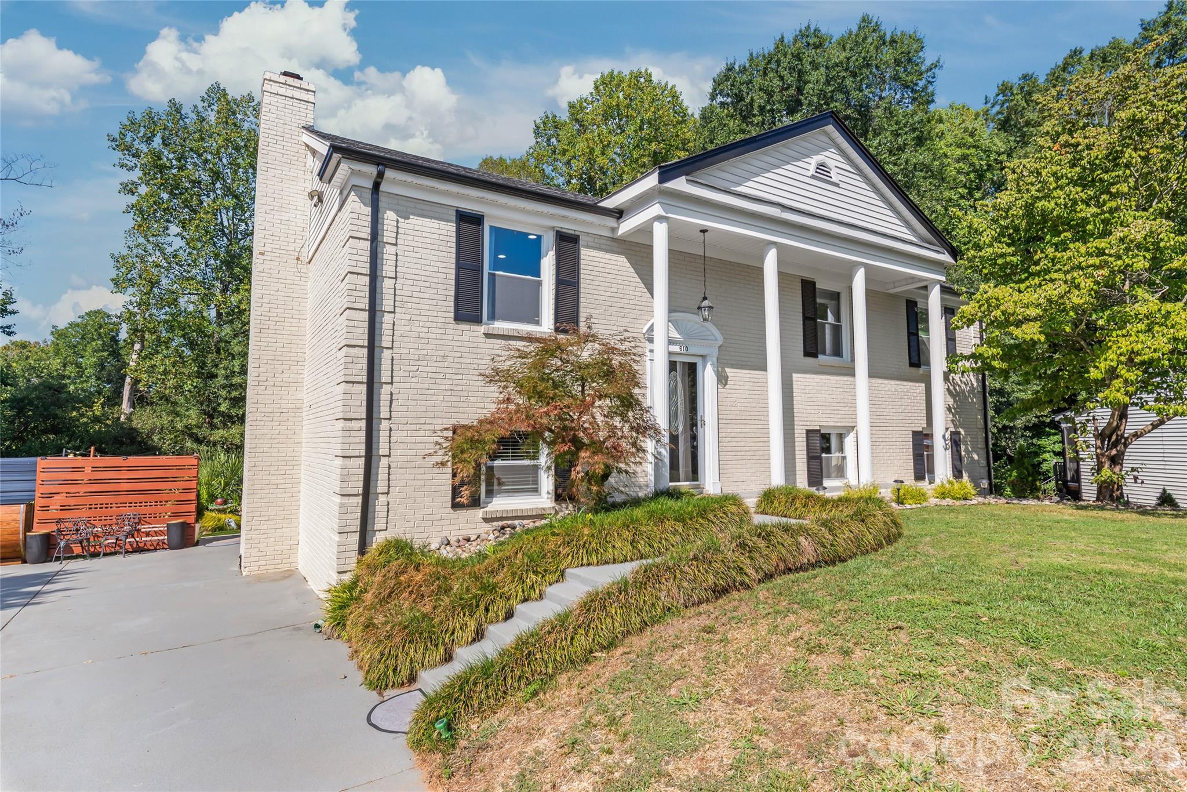
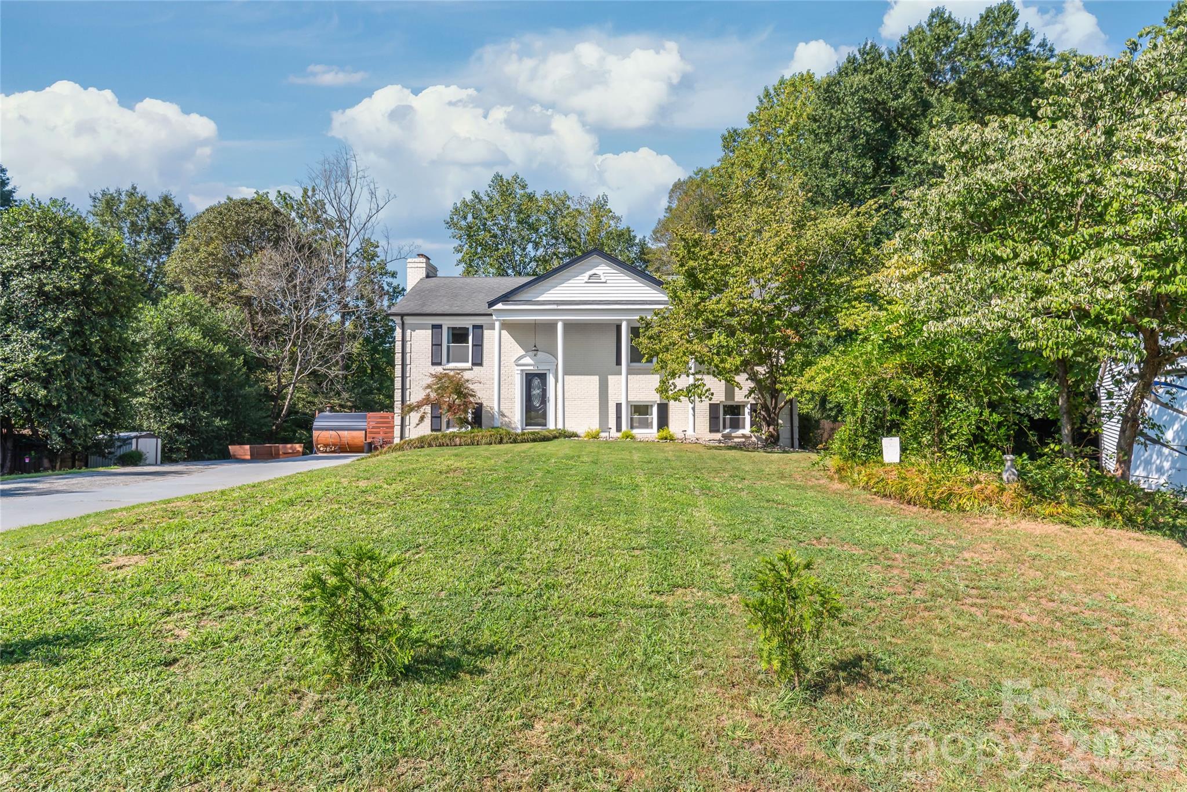
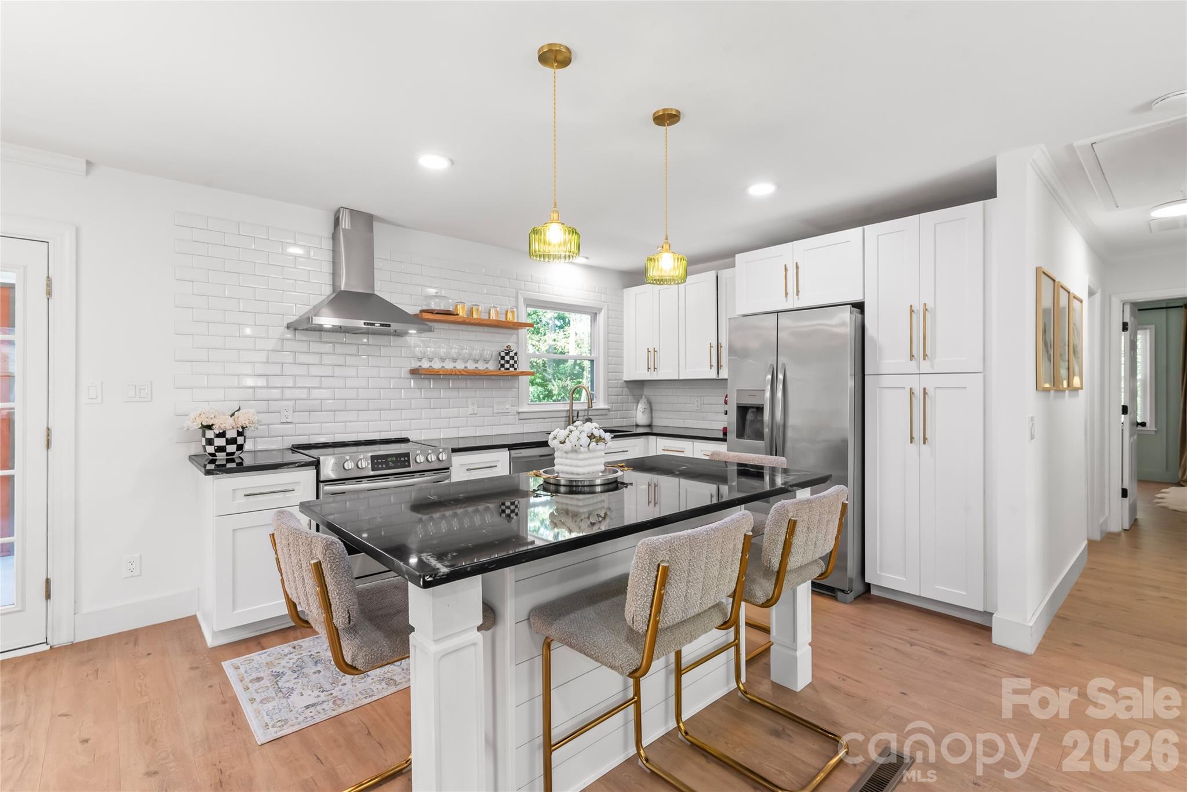
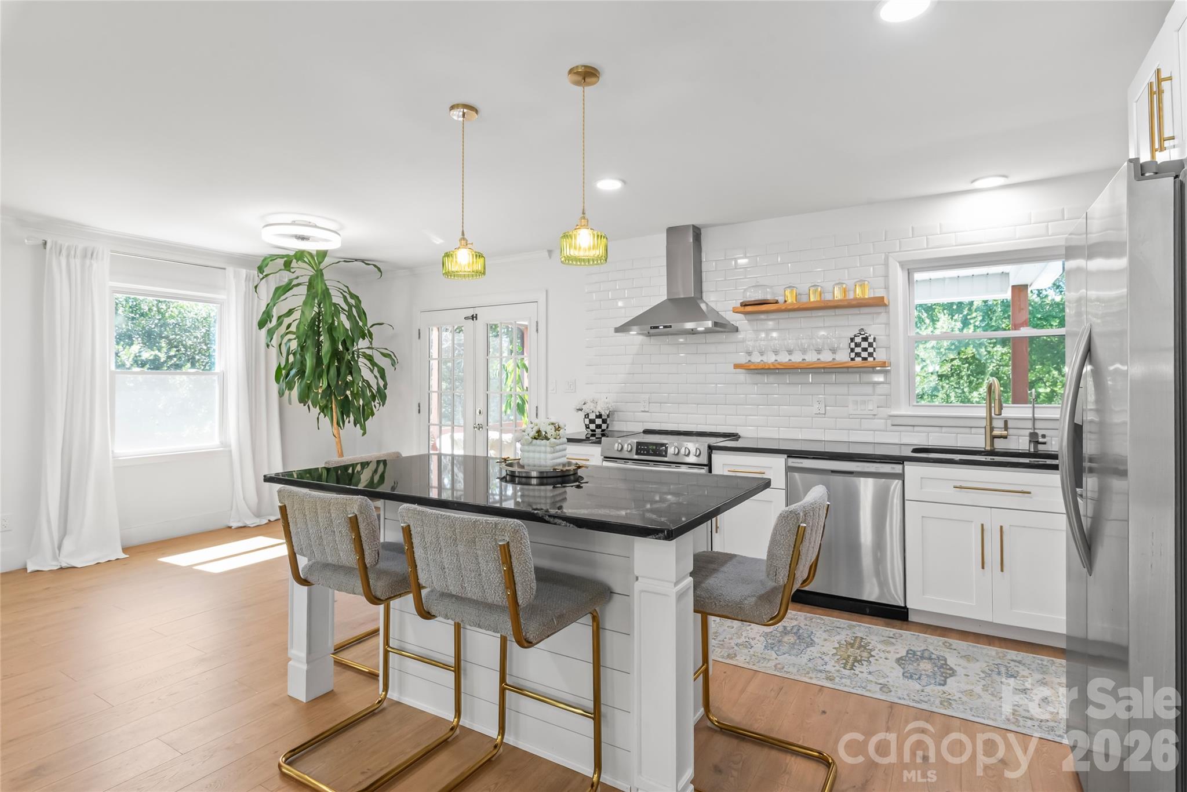
Welcome to your private oasis just minutes from downtown Belmont and Cramerton! This beautifully updated full-brick home combines modern improvements, incredible outdoor living, and a peaceful setting surrounded by nature. Extensive renovations include new windows, plumbing, drywall and insulation, updated electrical, flooring, light fixtures, new kitchen cabinets and granite countertops, renovated bathrooms, fresh interior and exterior paint, a new water heater, a recently inspected roof with replaced plumbing vent boots, and a fireplace in the living room. The backyard is made for entertaining and relaxing, featuring a swimming pool with a new liner and lighting, a wood-burning sauna, screened deck, improved landscaping, and seasonal river views. Step right from your backyard onto the RiverLink Greenway and enjoy a scenic approximately 5-minute walk to downtown Cramerton, with easy access to Goat Island, restaurants, coffee shops, parks, and recreation. Expanded parking provides plenty of room for multiple vehicles, an RV or boat, plus a 220V outlet for EV charging. NO HOA! Downtown Belmont is approximately 1.5 miles away, Charlotte Douglas International Airport is about 14 minutes away, and Uptown Charlotte is approximately 25 minutes away. Spend summer days by the pool, cooler evenings in the sauna, watch Fourth of July fireworks from your backyard, and enjoy deer, birds, mature trees, and peaceful surroundings—all while staying close to shopping, dining, schools, healthcare, and everything Belmont and Cramerton have to offer. Don’t miss your chance to own this one-of-a-kind home—schedule your private showing today!

$4,158/mo

Est. mortgage payment based on a $625,000 home price.

All estimates are provided by Luxury Presence for informational purposes only. Actual amounts may vary.

Additional information

MLS® ID
4423628

Interior Features

Bedrooms
4
Bathrooms
3
Fireplace
Yes
Cooling
Yes
Heating
Yes
Basement
Yes

Exterior Features

Lot Size
0.4 Acres

Other Property Details

55+/Senior Community
No

Listings courtesy of Canopy MLS as distributed by MLS GRID

All information deemed reliable but not guaranteed and should be independently verified. All properties are subject to prior sale, change or withdrawal. Neither listing broker(s) nor Janée Krauth shall be responsible for any typographical errors, misinformation, misprints and shall be held totally harmless. Properties displayed may be listed or sold by various participants in the MLS.

Based on information submitted to the MLS GRID as of 9:55 PM UTC on 10/2/2026. All data is obtained from various sources and may not have been verified by broker or MLS GRID. Supplied Open House Information is subject to change without notice. All information should be independently reviewed and verified for accuracy. Properties may or may not be listed by the office/agent presenting the information.

©2026 Canopy MLS . All rights reserved.

DMCA Notice

Powered by Luxury Presence