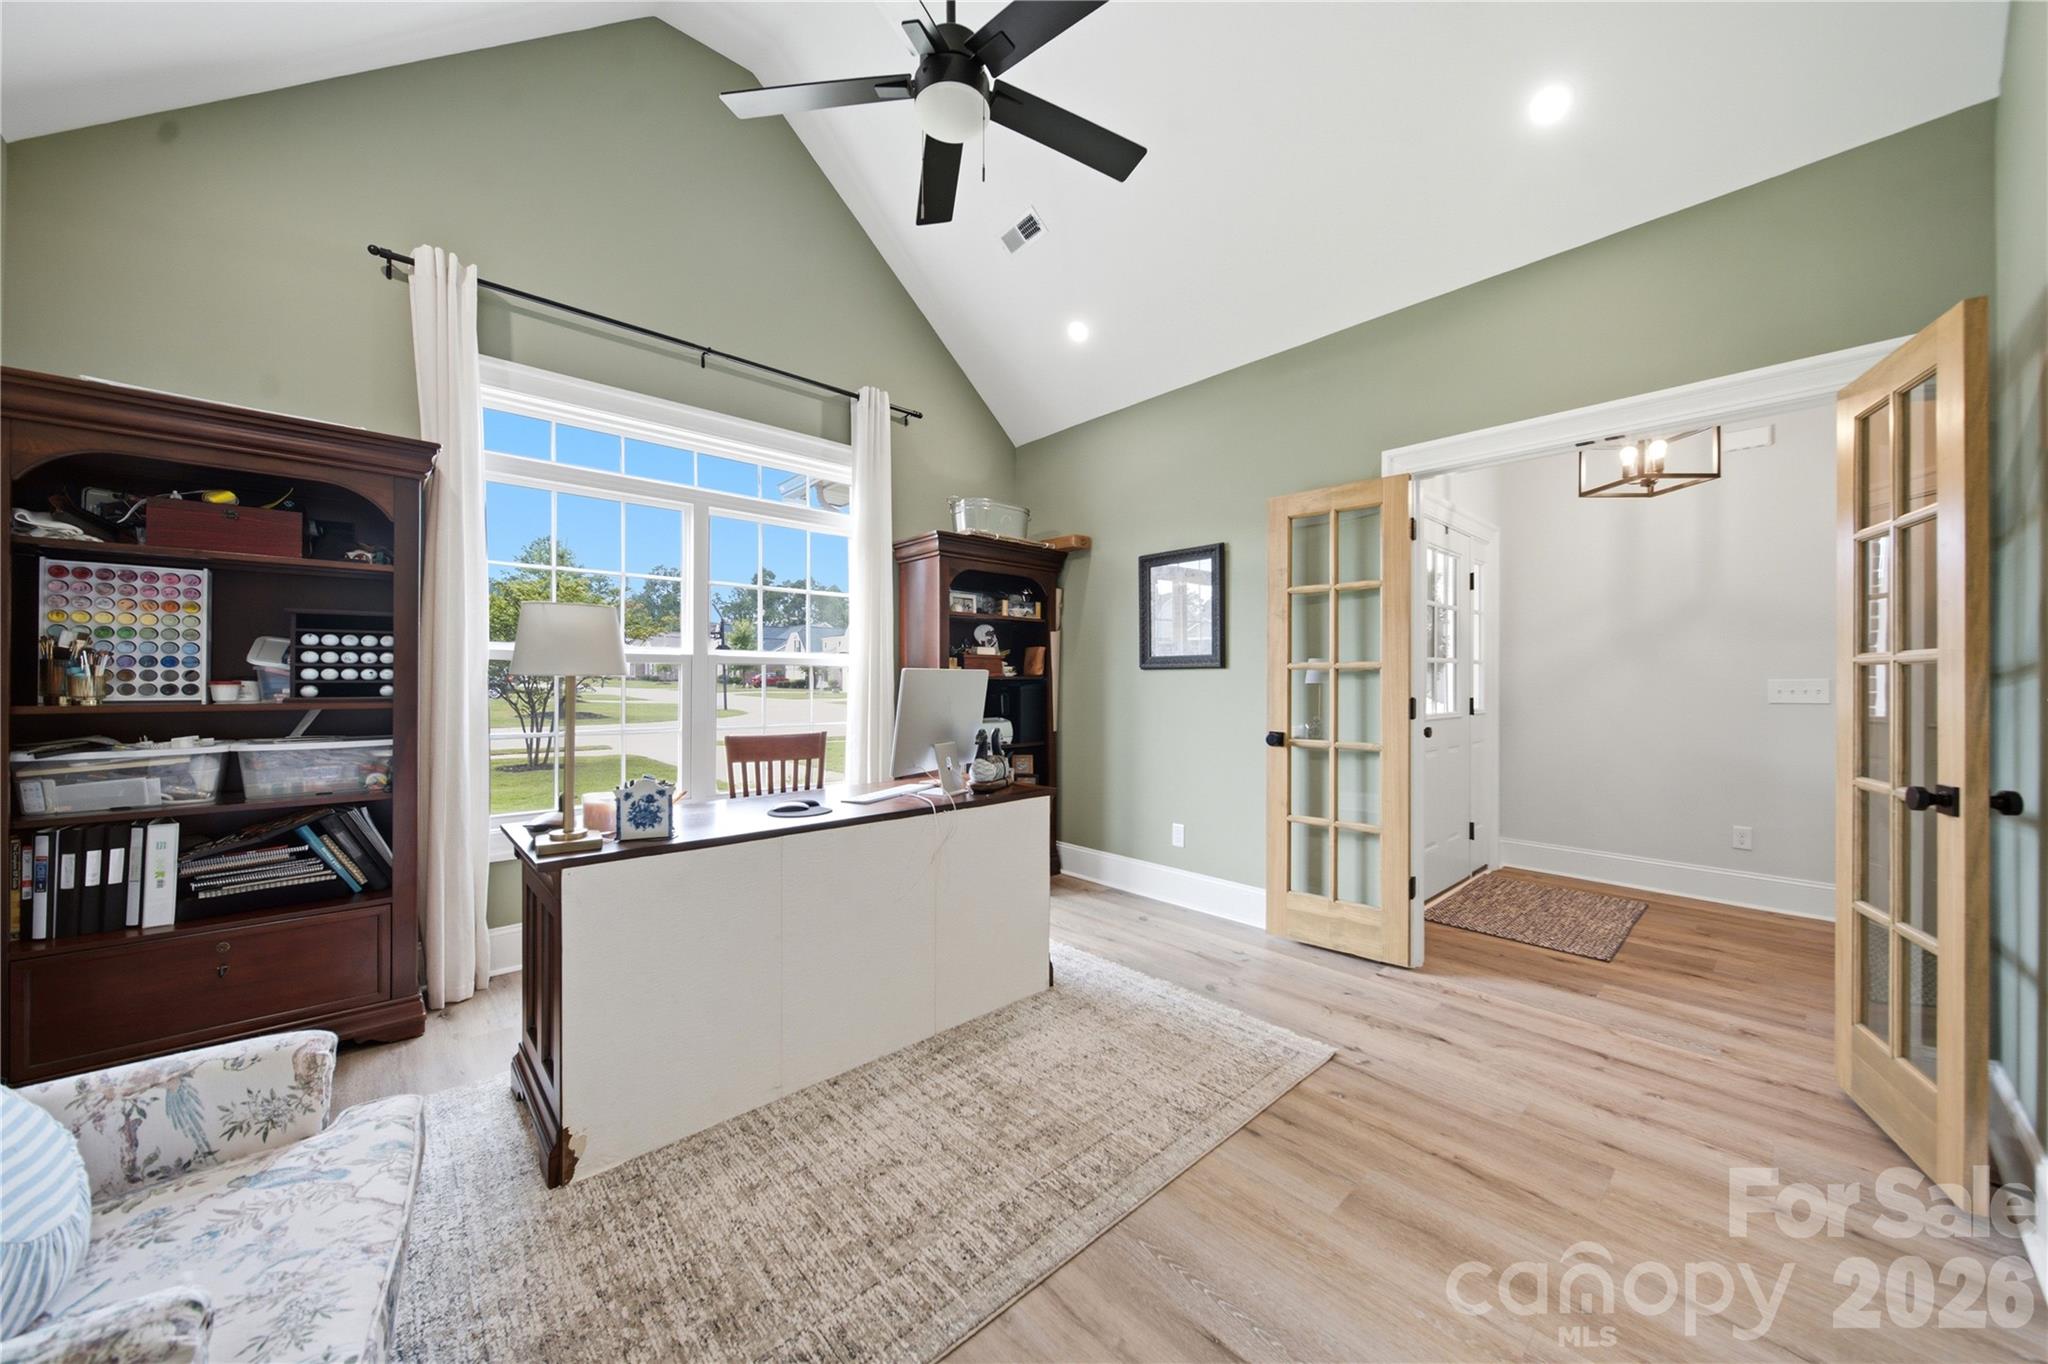
Property photo 1
Property photo 2
Property photo 3
Property photo 4
Property photo 5
4 Beds
3 Baths
2,937 sqft

$565,000

531 Buckview Lane, Elgin SC, 29045

Price per sqft$192.37
Built in2025
Property size2,937 sqft
Property typeResidential
Courtesy of RE/MAX Home Team Realty LLC, Dani Thomas Listing Contact: [email protected]

Overview

Active

Listed Aug 28, 2026

Updated 12h ago

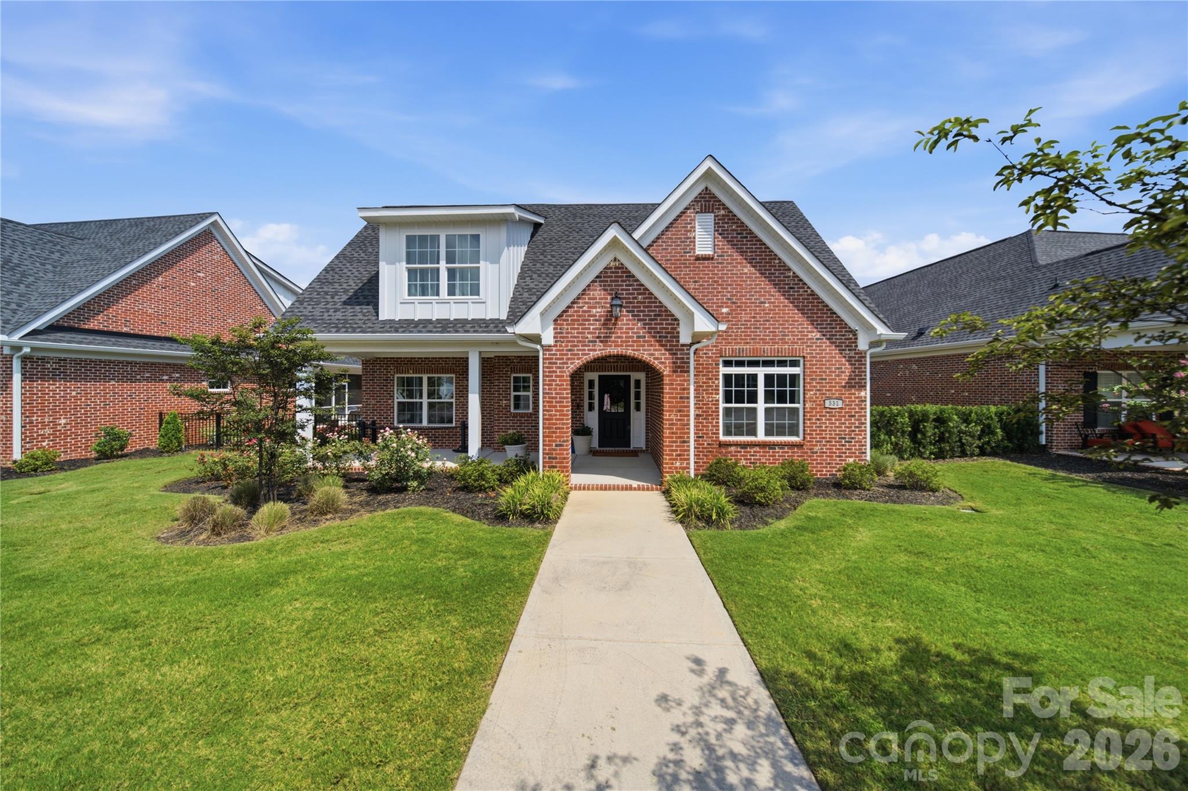
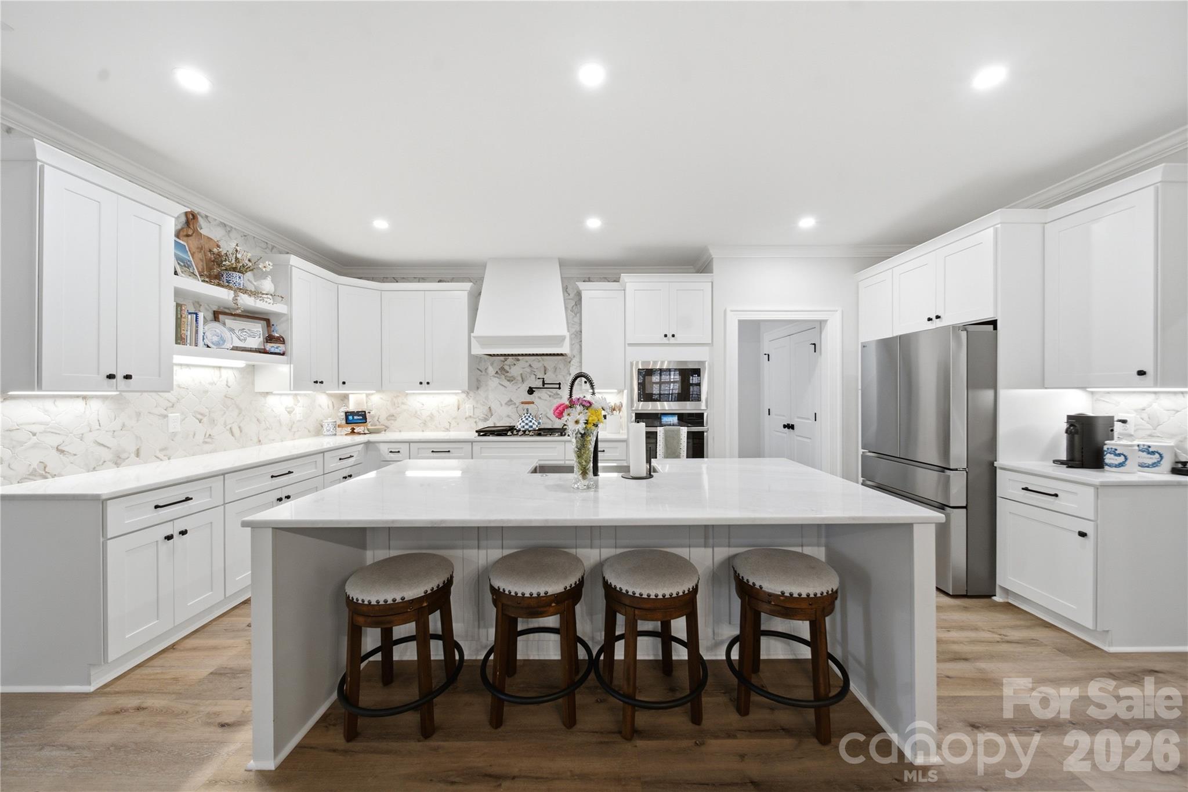
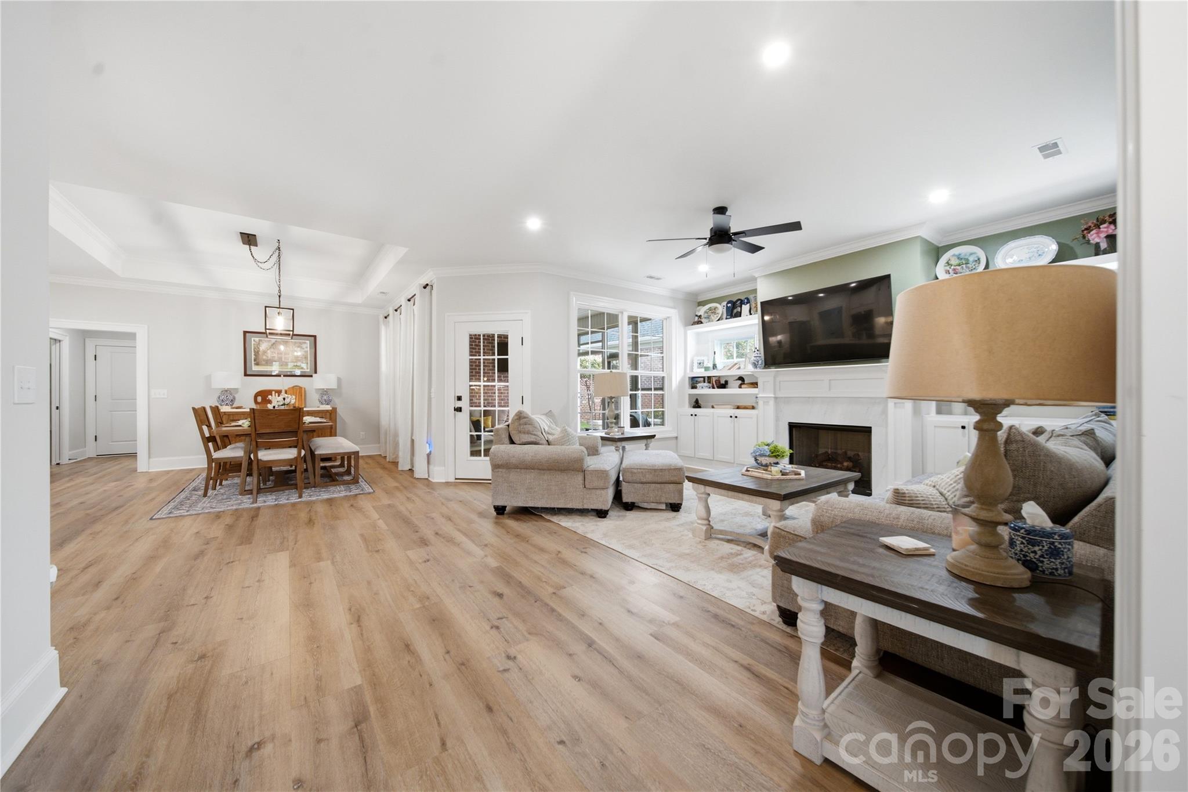
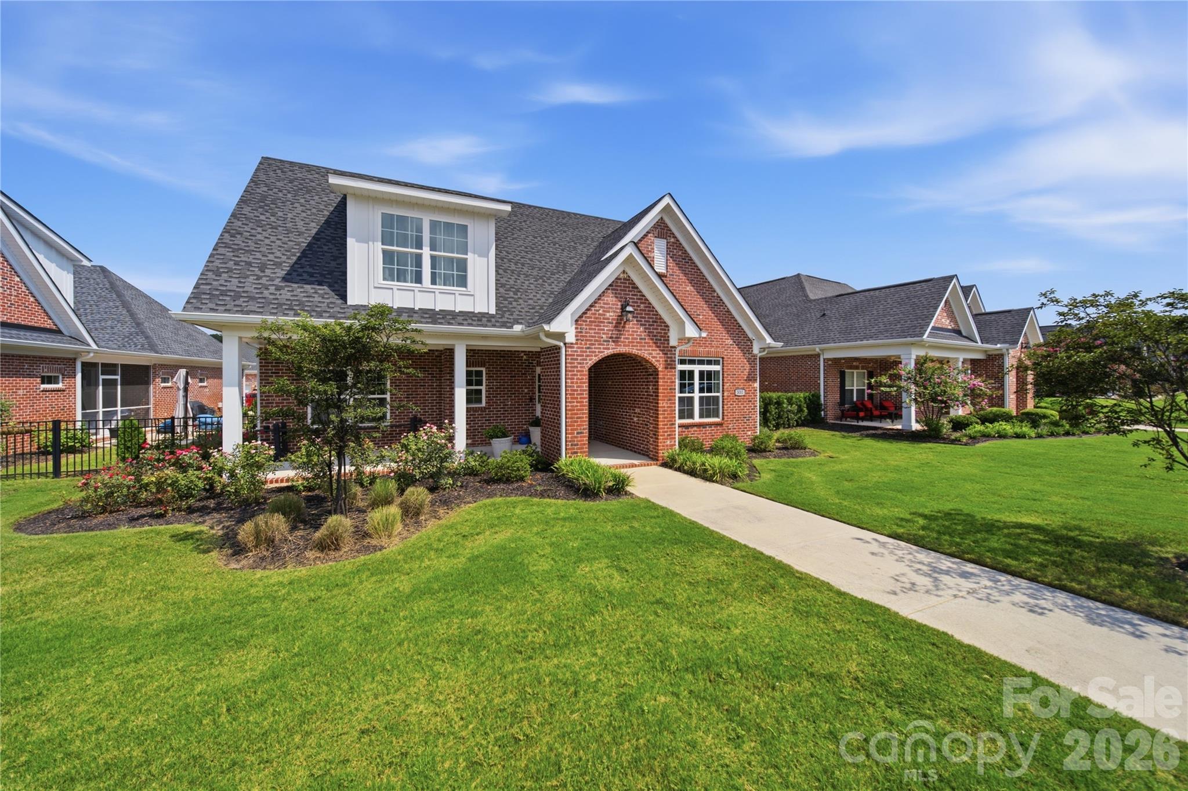
Luxury living meets effortless convenience at 531 Buckview Ln in Elgin. Built in 2025, at 2,937 square feet, this exceptional 4-bedroom, 3-bath home combines modern elegance with thoughtful upgrades in a coveted golf-course community. Inside, a beautifully designed floor plan flows effortlessly between spacious living areas filled with natural light. Upgraded finishes set this home apart, including marble kitchen countertops and a stunning marble fireplace that creates a sophisticated focal point in the main living space. Custom built-ins in every closet provide exceptional organization and storage while adding to the home’s polished, custom feel. The primary suite is a true retreat, featuring a dedicated vanity area in the bedroom and a beautifully appointed bath with granite countertops and a luxurious rain shower. A finished attic provides valuable additional space with endless possibilities for an office, media room, hobby space, or storage. The porch has also been enclosed with screens and upgraded with panes, creating an inviting extension of the living space to enjoy throughout the year. With four bedrooms, three full baths, generous proportions, and an impressive collection of owner-added upgrades, this home offers the appeal of nearly new construction with many of those “someday” improvements already complete. Just a short stroll from the golf course, the location makes recreation and leisure part of everyday life. Situated on approximately 0.18 acres and convenient to shopping, dining, schools, recreation, and the greater Columbia area, 531 Buckview Ln offers the perfect combination of style, comfort, convenience, and lifestyle. This isn’t simply a place to live—it’s a sophisticated retreat where the forever-home wish list has already started being checked off.

$3,759/mo

Est. mortgage payment based on a $565,000 home price.

All estimates are provided by Luxury Presence for informational purposes only. Actual amounts may vary.

Additional information

MLS® ID
4418868

Interior Features

Bedrooms
4
Bathrooms
3
Fireplace
Yes
Cooling
Yes
Heating
Yes
Basement
No

Exterior Features

Lot Size
0.18 Acres

Other Property Details

Association Fee Frequency
Quarterly
Garage
Yes
55+/Senior Community
No

Listings courtesy of Canopy MLS as distributed by MLS GRID

All information deemed reliable but not guaranteed and should be independently verified. All properties are subject to prior sale, change or withdrawal. Neither listing broker(s) nor Janée Krauth shall be responsible for any typographical errors, misinformation, misprints and shall be held totally harmless. Properties displayed may be listed or sold by various participants in the MLS.

Based on information submitted to the MLS GRID as of 12:51 AM UTC on 10/3/2026. All data is obtained from various sources and may not have been verified by broker or MLS GRID. Supplied Open House Information is subject to change without notice. All information should be independently reviewed and verified for accuracy. Properties may or may not be listed by the office/agent presenting the information.

©2026 Canopy MLS . All rights reserved.

DMCA Notice

Powered by Luxury Presence