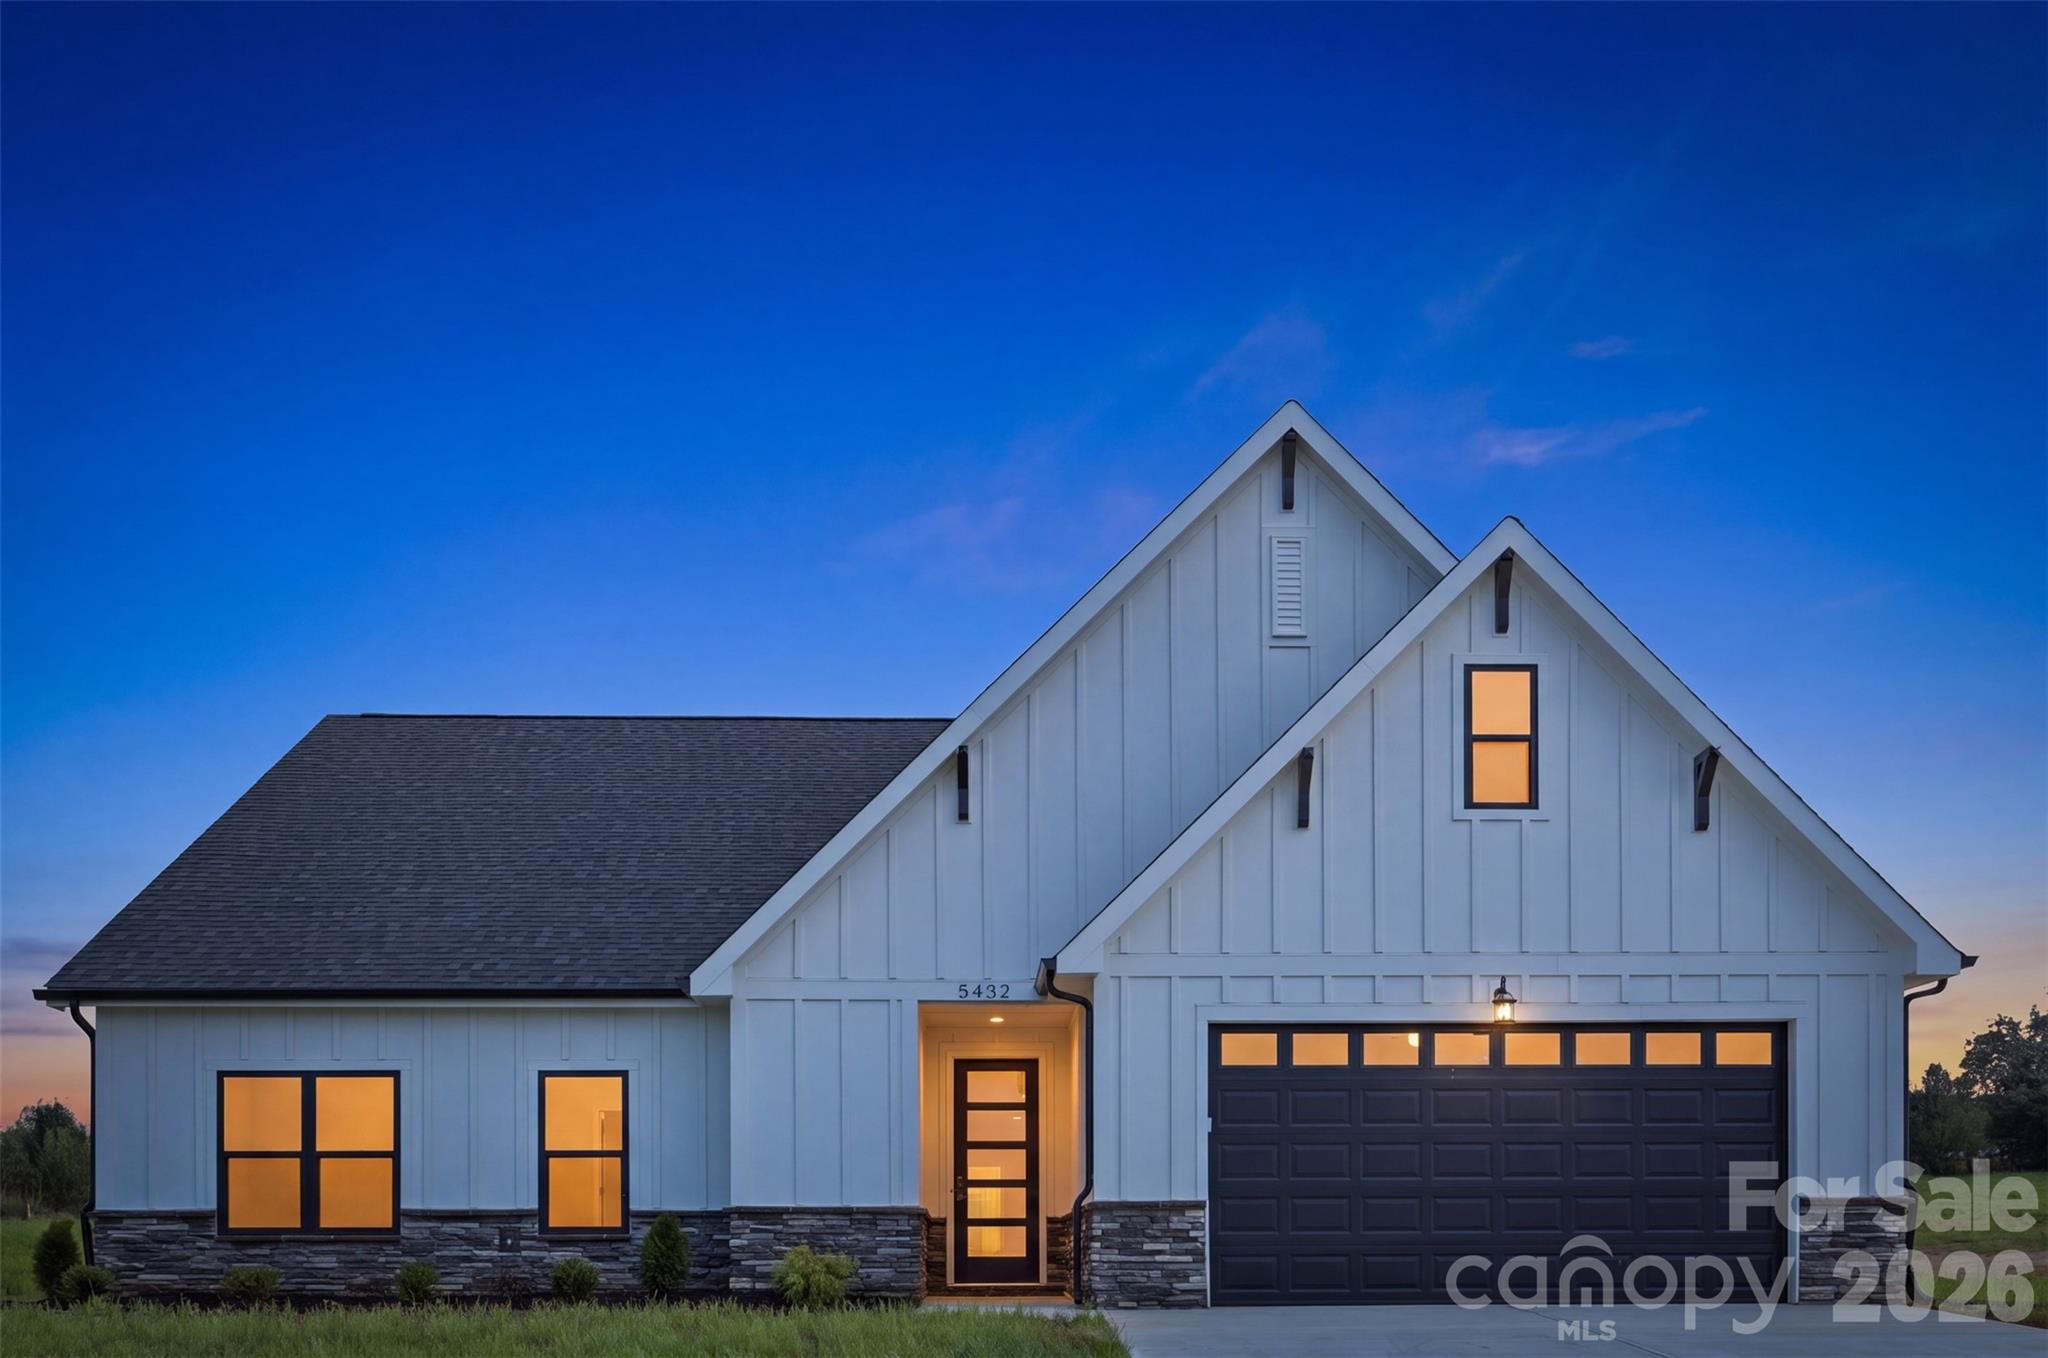
Property photo 1
Property photo 2
Property photo 3
Property photo 4
Property photo 5
4 Beds
2 Baths
2,550 sqft

$560,000

5432 Reepsville Road, Vale NC, 28168

Price per sqft$219.61
Built in2026
Property size2,550 sqft
Property typeResidential
Courtesy of Team Thomas & Associates Realty Inc., Leslie Harrison Listing Contact: [email protected]

Overview

Under contract

Under Contract-show

Listed Jul 31, 2026

Updated 10h ago

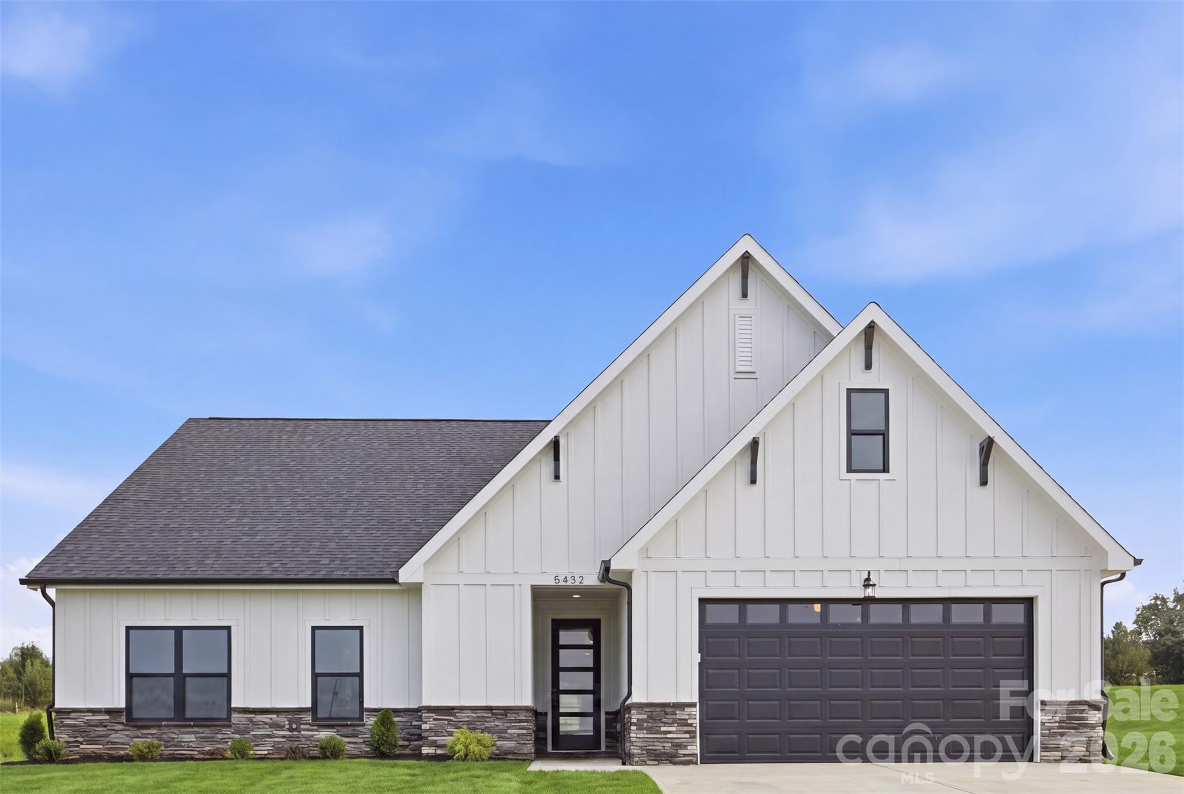
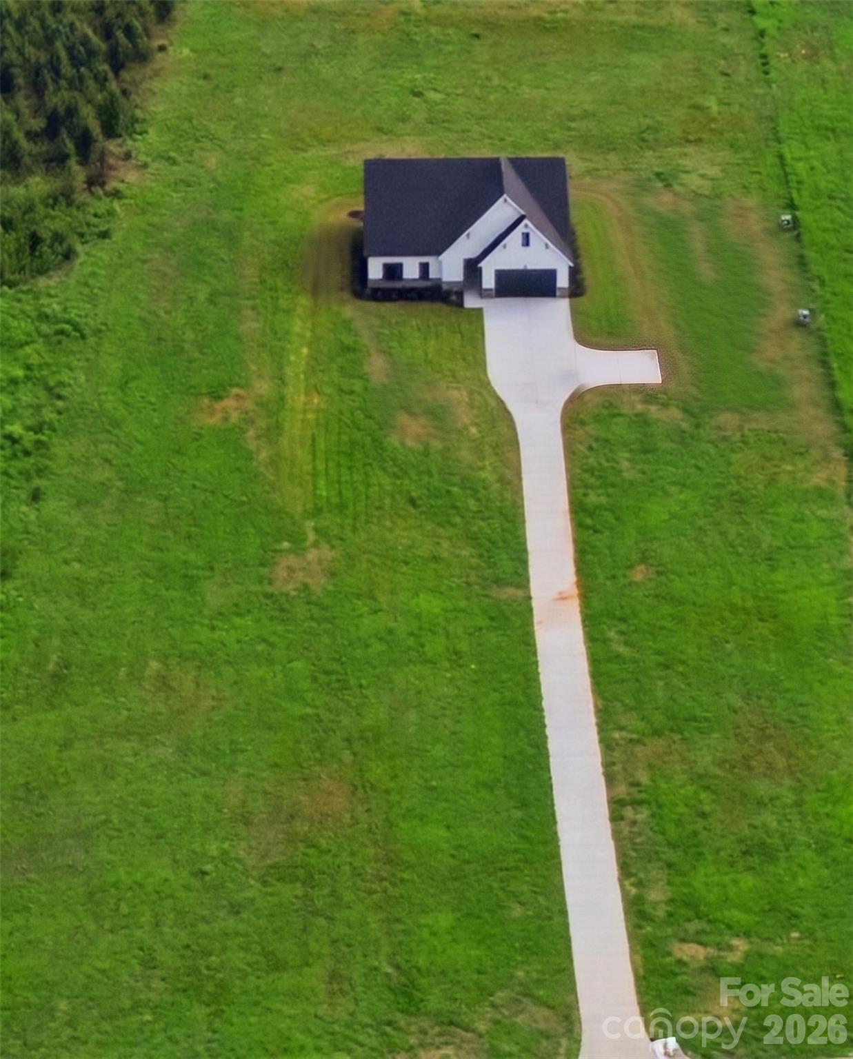
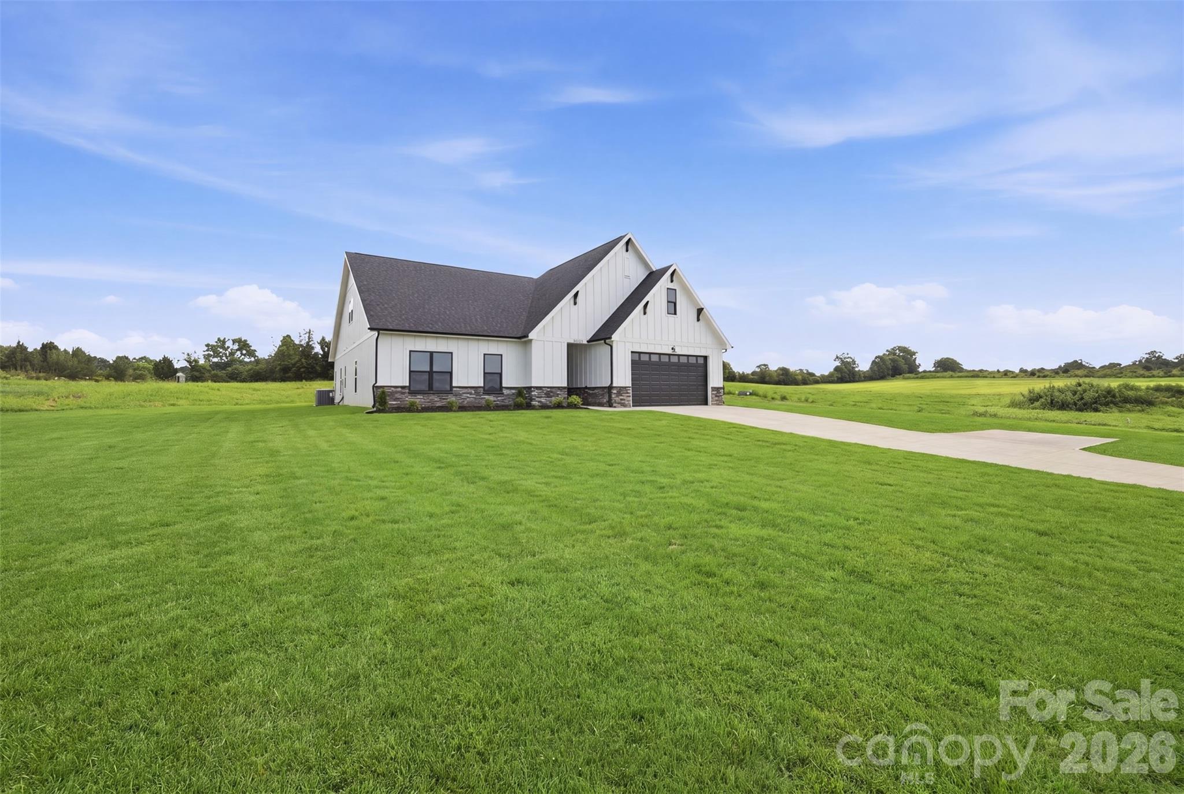
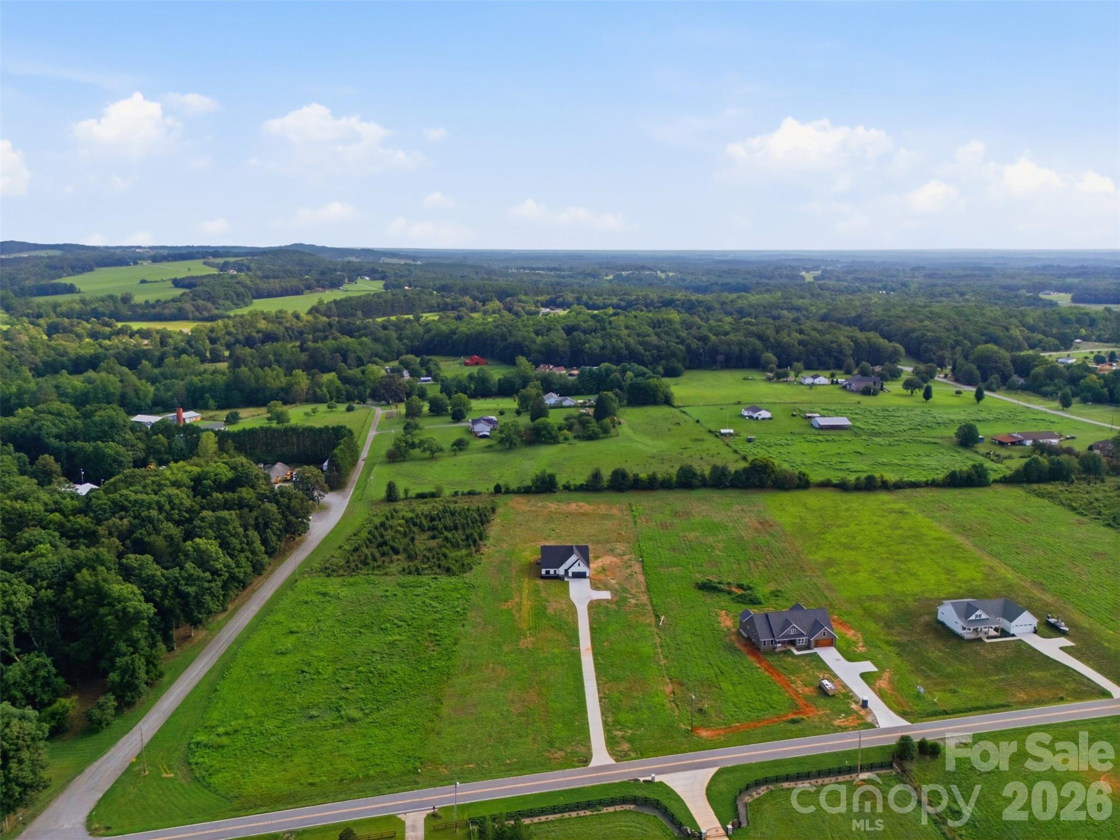
WOW, WOW, WOW IS what you are going to say!!!! 100% Finance and NO PMI if you Qualify plus $7k Grant money to reduce your interest rate. New Construction Homes don't come around like this often. Discover the perfect blend of privacy and natural beauty sitting on 2.41 acreas. The Hampton floor plan has so much to offer 2,550 square feet, 4 bedrooms plus a huge bonus upstairs. As you walk in the foyer your greeted with so much natural light from all the abundant windows that will take your breathe away. The family room is super spacious that overlooks the dining area and kitchen. The kitchen has plenty of white cabinets, back backsplash, SS appliances, kitchen island with pendent lighting, pantry, quartz countertops that perfect for entertainment and the best part is you look through 2 sliding glass doors to see your covered back porch to enjoy your unmatched peace and seclusion. LVP Flooring throughout the first floor. 3 spacious bedrooms with good closet space, nice size laundry room, primary bedroom set has a spacious walk in closet, dual vanity sink in bathroom, walk in tile shower and linen closet. Bonus room is. square feet of openness with carpet and an open attic. (627) that you can feel up with storage. A two car finished garage with 433 square feet plus a closet for storage. Plenty of parking space with the beautiful long driveway.. Make your appointment today and be prepared to be excited.

$3,726/mo

Est. mortgage payment based on a $560,000 home price.

All estimates are provided by Luxury Presence for informational purposes only. Actual amounts may vary.

Additional information

MLS® ID
4408169

Interior Features

Bedrooms
4
Bathrooms
2
Cooling
Yes
Heating
Yes
Basement
No

Exterior Features

Lot Size
2.41 Acres

Other Property Details

Garage
Yes
New Construction
Yes
55+/Senior Community
No

Listings courtesy of Canopy MLS as distributed by MLS GRID

All information deemed reliable but not guaranteed and should be independently verified. All properties are subject to prior sale, change or withdrawal. Neither listing broker(s) nor Janée Krauth shall be responsible for any typographical errors, misinformation, misprints and shall be held totally harmless. Properties displayed may be listed or sold by various participants in the MLS.

Based on information submitted to the MLS GRID as of 9:58 PM UTC on 10/2/2026. All data is obtained from various sources and may not have been verified by broker or MLS GRID. Supplied Open House Information is subject to change without notice. All information should be independently reviewed and verified for accuracy. Properties may or may not be listed by the office/agent presenting the information.

©2026 Canopy MLS . All rights reserved.

DMCA Notice

Powered by Luxury Presence