





3 Beds
2 Baths
1,604 SqFt
3 Beds
2 Baths
1,604 SqFt
Key Details
Property Type Single Family Home
Sub Type Single Family Residence
Listing Status Active
Purchase Type For Sale
Square Footage 1,604 sqft
Price per Sqft $264
Subdivision Wittenburg Springs
MLS Listing ID 4375624
Bedrooms 3
Full Baths 2
Abv Grd Liv Area 1,604
Year Built 2023
Lot Size 0.370 Acres
Acres 0.37
Property Sub-Type Single Family Residence
Property Description
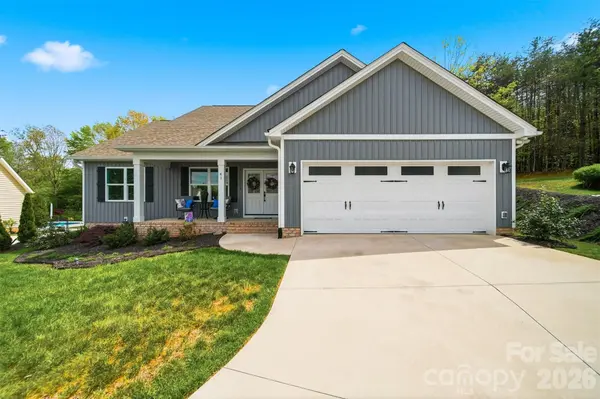
If you've been searching for a newer, move-in ready home that combines quality construction, energy-efficient features, everyday convenience, and a peaceful setting, 41 Emerson Ct deserves a look. Built in late 2023 and located in the desirable Wittenburg Springs subdivision, this thoughtfully designed 3-bedroom, 2-bath home offers the perfect balance of comfort, functionality, and low-maintenance living.
Inside, you'll find an open floor plan filled with natural light, soaring vaulted ceilings, a stunning floor-to-ceiling stone fireplace with gas logs, and a spacious kitchen featuring granite countertops, a large center island, abundant cabinetry, and luxury vinyl plank flooring throughout the main living areas. The split-bedroom layout provides privacy for the primary suite while offering flexible space for guests, a home office, or hobbies.
Designed with both comfort and efficiency in mind, this home features an encapsulated crawlspace with dehumidifier, hybrid heat pump water heater, wide 36-inch doorways, minimal entry steps, additional attic storage above the garage, and a two-car garage pre-wired for an electric vehicle charger.
Step outside to enjoy a private backyard that backs to a natural wooded area, creating a peaceful setting for morning coffee or relaxing after a busy day.
One of this home's biggest advantages is its location. Enjoy the quiet feel of neighborhood living while remaining just minutes from grocery stores, restaurants, healthcare, schools, and everyday conveniences. Players Ridge Golf Course and Twin Brothers Restaurant are nearby, while Lake Hickory offers boating, fishing, and outdoor recreation just a short drive away. Hickory's shopping, dining, and employment centers are also within easy reach, making this an ideal location for work and play.
Whether you're purchasing your first home, moving into something newer, downsizing, right-sizing, or simply looking for a home that's truly move-in ready, 41 Emerson Ct offers exceptional value without sacrificing quality. With modern construction, thoughtful upgrades, an unbeatable location, and a newly improved price of $425,000, this is an opportunity you won't want to miss.
Location
State NC
County Alexander
Zoning R-20
Rooms
Primary Bedroom Level Main
Main Level Bedrooms 3
Main Level Primary Bedroom
Main Level Bathroom-Full
Main Level Kitchen
Main Level Living Room
Main Level Bedroom(s)
Main Level Bedroom(s)
Main Level Bathroom-Full
Main Level Laundry
Interior
Heating Electric, ENERGY STAR Qualified Equipment, Heat Pump, Humidity Control
Cooling Ceiling Fan(s), Electric, ENERGY STAR Qualified Equipment, Heat Pump, Humidity Control
Flooring Vinyl
Fireplace true
Appliance Disposal, Electric Range, ENERGY STAR Qualified Dishwasher, Heat Pump Water Heater, Microwave, Refrigerator, Washer/Dryer
Laundry Main Level
Exterior
Garage Spaces 2.0
Roof Type Architectural Shingle
Street Surface Concrete,Paved
Accessibility Bath Grab Bars, Bath Raised Toilet, Door Width 32 Inches or More, Hall Width 36 Inches or More, Mobility Friendly Flooring, No Interior Steps
Porch Covered, Patio
Garage true
Building
Lot Description Cul-De-Sac
Dwelling Type Site Built
Foundation Crawl Space
Sewer Public Sewer
Water City
Level or Stories One
Structure Type Vinyl
New Construction false
Schools
Elementary Schools Bethlehem
Middle Schools West Alexander
High Schools Alexander Central
Others
Senior Community false
Restrictions Building,Livestock Restriction,Manufactured Home Not Allowed,Modular Not Allowed
Acceptable Financing Cash, Conventional, FHA, VA Loan
Listing Terms Cash, Conventional, FHA, VA Loan
Special Listing Condition None
Virtual Tour https://media.winthelistings.com/41-Emerson-Ct/ct_4?fbclid=IwY2xjawRqx-pleHRuA2FlbQIxMQBzcnRjBmFwcF9pZBAyMjIwMzkxNzg4MjAwODkyAAEed9rRB4qcCg_b5TXUku8F3k_83chRMk3dQfWTi_kiGKKk4FmS1584SlroOZg_aem_6aTv-Jisfp56Zj6jFFRxLA
Nearby Locations
"My job is to find and attract mastery-based agents to the office, protect the culture, and make sure everyone is happy! "