





4 Beds
4 Baths
3,268 SqFt
4 Beds
4 Baths
3,268 SqFt
Key Details
Property Type Single Family Home
Sub Type Single Family Residence
Listing Status Active
Purchase Type For Sale
Square Footage 3,268 sqft
Price per Sqft $220
Subdivision Latta Springs
MLS Listing ID 4405877
Bedrooms 4
Full Baths 3
Half Baths 1
Construction Status Completed
HOA Fees $460/Semi-Annually
HOA Y/N 1
Abv Grd Liv Area 3,268
Year Built 2006
Lot Size 0.273 Acres
Acres 0.273
Property Sub-Type Single Family Residence
Property Description
The spacious floor plan offers 4 bedrooms and 3.5 baths, with all bedrooms and the laundry room conveniently located upstairs. The main level features a living room/flex area and dining room at the front, an open kitchen with granite counters and included refrigerator, sunny breakfast area, great room with fireplace, and oversized flex room, perfect for a home office, media room, playroom, or fitness space in the back area.
The oversized primary suite offers plenty of room for a king sized bed, side tables, dresser and you'll still have space for more! A rare bonus: a heated and cooled walk-in attic accessed from the walk-in closet, ideal as a dressing room, private retreat, or abundant climate-controlled storage. Three additional bedrooms, including one with an ensuite bath (think multigenerational living), and the laundry room complete the upper level.
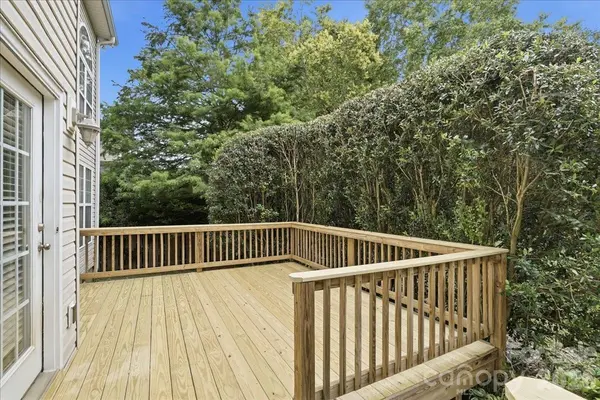
Recent improvements include new carpet, fresh interior paint, refinished hardwood floors, and a professionally rebuilt rear deck, all completed July 2026. Additional updates include a roof replaced in 2023, one A/C unit and furnace replaced in 2021, new A/C components on the second unit, new ceiling fans in the downstairs office and an upstairs bedroom, and an EV charger in the garage. Smart thermostats, a whole-house water filtration system (not currently in use), and a premium TV wall mount above the fireplace convey with the home. Standing freezer in garage conveys.
The fully fenced backyard offers a large, fairly flat yard for outdoor enjoyment. An upgraded HOME WARRANTY will transfer to the buyer for added peace of mind.
This light and bright home is ready for your special touch. Latta Springs offers direct access to Mountain Island Lake with canoe/kayak storage and launch, lakeside pavilion with wood-burning fireplace, community pool with swim team, playground, and private entrance to Latta Nature Preserve. A public boat launch is just minutes away, and boat storage is permitted on the property.
A rare opportunity to own a beautifully refreshed home in one of Huntersville's premier water-access communities.
Location
State NC
County Mecklenburg
Zoning R
Body of Water Mountain Island Lake
Rooms
Primary Bedroom Level Upper
Interior
Interior Features Attic Other, Attic Stairs Pulldown, Breakfast Bar, Entrance Foyer, Open Floorplan, Pantry, Split Bedroom, Storage, Walk-In Closet(s)
Heating Natural Gas
Cooling Attic Fan, Central Air
Flooring Carpet, Linoleum, Tile, Wood
Fireplaces Type Gas Log, Great Room
Fireplace true
Appliance Dishwasher, Disposal, Electric Range, Filtration System, Freezer, Gas Water Heater, Microwave, Plumbed For Ice Maker, Refrigerator
Laundry Electric Dryer Hookup, Laundry Room, Upper Level, Washer Hookup
Exterior
Exterior Feature In-Ground Irrigation
Garage Spaces 3.0
Fence Back Yard
Community Features Lake Access, Outdoor Pool, Picnic Area, Playground, Sidewalks, Street Lights, Walking Trails
Utilities Available Cable Available, Electricity Connected, Natural Gas, Underground Power Lines, Underground Utilities, Wired Internet Available, Other - See Remarks
Waterfront Description Covered structure,Paddlesport Launch Site - Community
Roof Type Architectural Shingle
Street Surface Concrete,Paved
Porch Deck, Front Porch
Garage true
Building
Dwelling Type Site Built
Foundation Crawl Space
Builder Name Niblock
Sewer Public Sewer
Water City
Level or Stories Two
Structure Type Brick Partial,Vinyl
New Construction false
Construction Status Completed
Schools
Elementary Schools Unspecified
Middle Schools Francis Bradley
High Schools Unspecified
Others
HOA Name Main Street
Senior Community false
Restrictions Architectural Review,Subdivision
Acceptable Financing Conventional, FHA, VA Loan
Listing Terms Conventional, FHA, VA Loan
Special Listing Condition None
Virtual Tour https://iframe.videodelivery.net/5e9b02cd700fcd77561850871e09886b
Nearby Locations
"My job is to find and attract mastery-based agents to the office, protect the culture, and make sure everyone is happy! "