


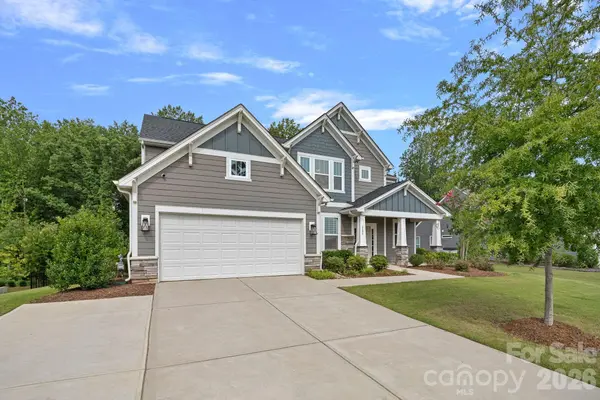
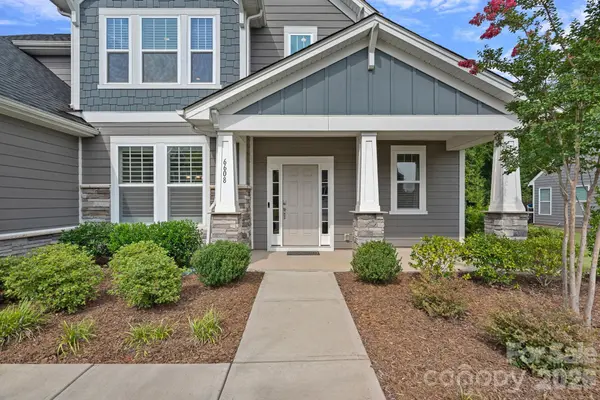



4 Beds
3 Baths
2,739 SqFt
4 Beds
3 Baths
2,739 SqFt
Key Details
Property Type Single Family Home
Sub Type Single Family Residence
Listing Status Active
Purchase Type For Sale
Square Footage 2,739 sqft
Price per Sqft $266
Subdivision The Vineyards On Lake Wylie
MLS Listing ID 4404629
Bedrooms 4
Full Baths 3
HOA Fees $122/mo
HOA Y/N 1
Abv Grd Liv Area 2,739
Year Built 2021
Lot Size 0.300 Acres
Acres 0.3
Property Sub-Type Single Family Residence
Property Description
The expansive open-concept main level is designed for both everyday living and entertaining, featuring spacious gathering areas that flow effortlessly into the kitchen and dining spaces. A private guest bedroom and full bath on the main level provide the ideal retreat for overnight guests or multigenerational living.
Upstairs, the oversized primary suite is a true sanctuary, complete with a spa-inspired bath, an enormous walk-in closet, and the convenience of a laundry room located just steps away. Two additional generously sized bedrooms share a well-appointed bath with dual vanities, while the expansive bonus room offers endless possibilities as a media room, playroom, home office, or fitness space.
Step outside to one of the home's most impressive features—a beautifully landscaped, fully fenced backyard designed for year-round enjoyment. Relax by the custom outdoor fireplace, entertain on the spacious patio, or envision creating your own private oasis with plenty of room for a pool, spa, or tranquil water feature.
Living in The Vineyards on Lake Wylie means enjoying an unmatched lifestyle with resort-style amenities, including two community pools, tennis and pickleball courts, a fitness center, clubhouse, walking trails, lake access with a kayak and canoe launch, waterfront recreation areas, and playgrounds—all just minutes from shopping, dining, and Uptown Charlotte.
This is more than a home—it's an opportunity to enjoy the lifestyle you've been waiting for.
Location
State NC
County Mecklenburg
Zoning MX-2(INNOV)
Body of Water Lake Wylie
Rooms
Primary Bedroom Level Upper
Main Level Bedrooms 1
Interior
Heating Central
Cooling Central Air
Fireplaces Type Gas Log, Living Room, Outside, Wood Burning
Fireplace true
Appliance Dishwasher, Disposal
Laundry Laundry Room
Exterior
Garage Spaces 2.0
Fence Fenced
Community Features Lake Access, Outdoor Pool, Pickleball, Sidewalks, Street Lights, Tennis Court(s), Walking Trails
Waterfront Description Boat Ramp,Boat Ramp – Community,Paddlesport Launch Site
Street Surface Concrete,Paved
Porch Covered, Front Porch, Patio
Garage true
Building
Lot Description Private, Sloped, Wooded
Dwelling Type Site Built
Foundation Slab
Sewer Public Sewer
Water City
Level or Stories Two
Structure Type Hardboard Siding,Stone Veneer
New Construction false
Schools
Elementary Schools Berryhill
Middle Schools Berryhill
High Schools West Mecklenburg
Others
HOA Name Cusick Management
Senior Community false
Acceptable Financing Cash, Conventional
Listing Terms Cash, Conventional
Special Listing Condition None
Nearby Locations
"My job is to find and attract mastery-based agents to the office, protect the culture, and make sure everyone is happy! "