



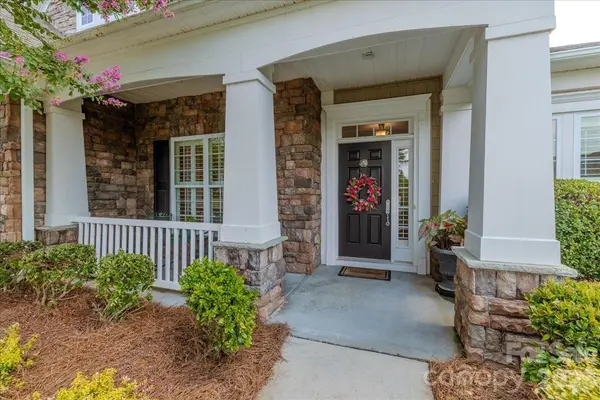



3 Beds
4 Baths
2,903 SqFt
3 Beds
4 Baths
2,903 SqFt
Key Details
Property Type Single Family Home
Sub Type Single Family Residence
Listing Status Active
Purchase Type For Sale
Square Footage 2,903 sqft
Price per Sqft $233
Subdivision Sun City Carolina Lakes
MLS Listing ID 4408071
Bedrooms 3
Full Baths 3
Half Baths 1
HOA Fees $321/mo
HOA Y/N 1
Abv Grd Liv Area 2,903
Year Built 2007
Lot Size 8,712 Sqft
Acres 0.2
Property Sub-Type Single Family Residence
Property Description
Step into your own private backyard professionally landscaped and framed by mature trees. The covered pergola with hanging swings creates the perfect spot for morning coffee or evening cocktails, while the built-in natural gas fire pit, gas grill, and soothing water fountain make entertaining effortless.
Inside, the sun-drenched sunroom welcomes you with beautiful morning light and flows into the spacious great room featuring custom built-ins, recessed lighting, and a cozy gas-log fireplace. The kitchen is designed for both everyday living and entertaining, with a center island, raised breakfast bar, abundant cabinetry, and a massive walk-in pantry.
The thoughtfully designed split-bedroom layout offers a private guest wing with two spacious bedrooms and private en-suite baths. The luxurious primary suite overlooks the backyard retreat and features a spa-inspired bath with deep soaking tub, separate walk-in shower, large double vanity, and generous walk-in closet.
A full irrigation system adds convenience to the beautifully landscaped grounds, while the single-story design makes this home ideal for easy, low-maintenance living.
Enjoy a quick golf cart ride to Sun City Carolina Lakes' impressive 55+ amenities, including two multi-million-dollar clubhouses, indoor and outdoor pools, pickleball, tennis, fitness centers, and a premier 18-hole golf course.
Location
State SC
County Lancaster
Zoning PDD
Rooms
Primary Bedroom Level Main
Main Level Bedrooms 3
Interior
Interior Features Attic Stairs Pulldown, Breakfast Bar, Built-in Features, Entrance Foyer, Garden Tub, Kitchen Island, Open Floorplan, Pantry, Split Bedroom, Walk-In Closet(s), Walk-In Pantry
Heating Forced Air, Natural Gas
Cooling Ceiling Fan(s), Central Air
Flooring Carpet, Wood
Fireplaces Type Family Room, Gas Log
Fireplace true
Appliance Dishwasher, Disposal, Dryer, Electric Oven, Exhaust Hood, Gas Cooktop, Gas Water Heater, Microwave, Refrigerator, Wall Oven, Washer/Dryer
Laundry Utility Room
Exterior
Exterior Feature In-Ground Irrigation, Lawn Maintenance
Garage Spaces 2.0
Community Features Fifty Five and Older, Dog Park, Fitness Center, Golf, Hot Tub, Indoor Pool, Lake Access, Outdoor Pool, Pickleball, Playground, Putting Green, Recreation Area, Sidewalks, Street Lights, Tennis Court(s), Walking Trails
Waterfront Description Boat Slip – Community,Paddlesport Launch Site - Community
Roof Type Architectural Shingle
Street Surface Concrete,Paved
Porch Front Porch, Patio
Garage true
Building
Lot Description Wooded
Dwelling Type Site Built
Foundation Slab
Builder Name Pulte
Sewer County Sewer
Water County Water
Level or Stories One
Structure Type Stone,Vinyl
New Construction false
Schools
Elementary Schools Unspecified
Middle Schools Unspecified
High Schools Unspecified
Others
HOA Name Associa Carolinas
Senior Community true
Acceptable Financing Cash, Conventional, FHA, VA Loan
Listing Terms Cash, Conventional, FHA, VA Loan
Special Listing Condition None
Nearby Locations
"My job is to find and attract mastery-based agents to the office, protect the culture, and make sure everyone is happy! "