






3 Beds
2 Baths
1,801 SqFt
3 Beds
2 Baths
1,801 SqFt
Key Details
Property Type Single Family Home
Sub Type Single Family Residence
Listing Status Active
Purchase Type For Sale
Square Footage 1,801 sqft
Price per Sqft $310
Subdivision Griffith Lakes
MLS Listing ID 4414454
Style Contemporary
Bedrooms 3
Full Baths 2
Construction Status Completed
HOA Fees $357/mo
HOA Y/N 1
Abv Grd Liv Area 1,801
Year Built 2024
Lot Size 6,969 Sqft
Acres 0.16
Lot Dimensions 48 x 130 x 61 x 130
Property Sub-Type Single Family Residence
Property Description
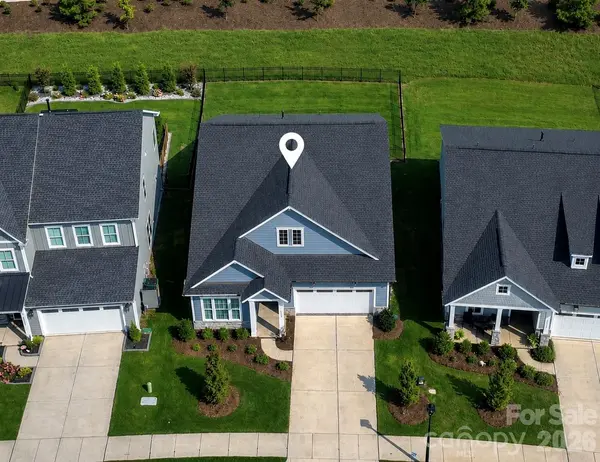
Built by Toll Brothers and beautifully maintained, this 3-bedroom, 2-bath ranch offers approximately 1,801 square feet of bright, open living with the ease of a thoughtfully designed single-story floor plan. Luxury vinyl plank flooring flows throughout with no carpet, while a recently added front door with glass insert brings additional natural light into the home and enhances its inviting sense of openness.
From the foyer, the home unfolds into an expansive great room and casual dining area with the kitchen at the center of everyday living and entertaining. Designer-selected cabinetry, a large center island with breakfast seating, gas cooktop, wall combination microwave and oven, generous workspace, walk-in pantry and beautiful countertops with under-cabinet lighting create a polished yet highly functional space. Nearby, a dedicated dry bar with upgraded cabinetry provides the perfect setting for a coffee bar, beverage station or entertaining space.
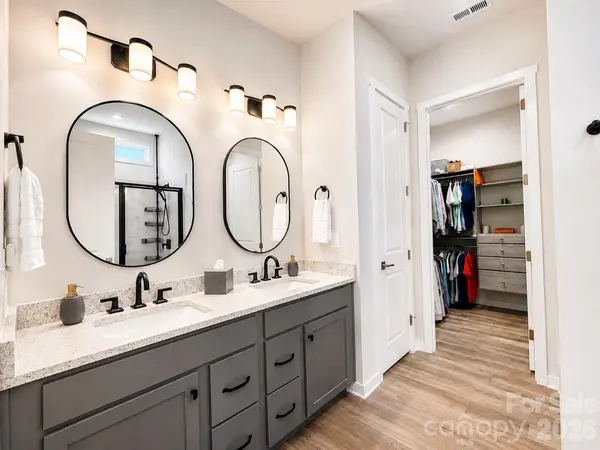
The spacious primary suite offers a relaxing retreat, complete with a custom-designed walk-in closet featuring built-in organization. The ensuite bath includes a dual-sink quartz vanity, oversized shower with built-in seat, linen storage and private water closet. Two additional bedrooms with generous closets provide flexibility for guests, a home office or hobbies, while the secondary bath features a quartz countertop and upgraded custom mirror. A centrally located laundry room, additional storage, and custom blinds and roller shades throughout complete the interior.
Then step outside to what truly distinguishes this home: a large, fenced backyard backing to a landscaped berm for enhanced privacy—a premium setting offering generous green space and exceptional possibilities for outdoor living. Hummingbirds are regular visitors, adding to the peaceful setting.
The screened-in patio, finished with professional epoxy-flake flooring, extends the living space outdoors and provides an inviting place for morning coffee, dining or relaxing evenings. Enjoy the backyard exactly as it is or imagine a future outdoor retreat with expanded entertaining space and even a potential pool, subject to applicable HOA requirements and permitting approvals.
Even the attached garage has been thoughtfully finished with professional epoxy-flake flooring, creating a clean, polished space for parking, storage or hobbies.
Additional peace of mind comes from an available transferable termite bond and remaining applicable Toll Brothers 2-year systems and 10-year structural warranty coverage, subject to applicable terms and transfer requirements.
At Griffith Lakes, the lifestyle extends well beyond the home. HOA dues include lawn maintenance along with trash & recycling service and the extensive amenities! Community amenities include a large clubhouse, two fitness centers, two gathering rooms, resort-style pool with cabanas and spa, six pickleball courts, tennis court, playground, dog park, miles of walking trails and lake access, complemented by active social committees and opportunities to connect with neighbors.
All of this is conveniently located approximately 12 minutes from Uptown Charlotte, with easy access to major interstates, Charlotte Douglas International Airport, shopping, dining and everyday conveniences.
Why wait for new construction when the finishing touches are already here? Enjoy Toll Brothers craftsmanship, valuable remaining warranty coverage, true single-level living and something increasingly difficult to replicate—a premium backyard setting with privacy, space and room to make it entirely your own.
Move in. Settle in. Make it yours. Welcome home to 5208 Glenwalk Drive.
Location
State NC
County Mecklenburg
Zoning MX-3
Rooms
Primary Bedroom Level Main
Main Level Bedrooms 3
Main Level, 13' 1" X 17' 1" Primary Bedroom
Main Level, 11' 9" X 11' 1" Bedroom(s)
Main Level, 11' 9" X 11' 1" Bedroom(s)
Main Level, 16' 0" X 11' 0" Kitchen
Main Level, 18' 5" X 15' 3" Great Room
Main Level, 15' 7" X 11' 0" Dining Area
Main Level Bathroom-Full
Main Level Bathroom-Full
Interior
Interior Features Attic Other, Built-in Features, Cable Prewire, Drop Zone, Kitchen Island, Open Floorplan, Pantry, Walk-In Closet(s), Walk-In Pantry
Heating Central, Natural Gas
Cooling Central Air
Flooring Laminate
Fireplace false
Appliance Convection Microwave, Convection Oven, Dishwasher, Disposal, Exhaust Hood, Gas Cooktop, Refrigerator with Ice Maker, Washer/Dryer
Laundry Electric Dryer Hookup, In Hall, Laundry Room, Main Level, Washer Hookup
Exterior
Exterior Feature Lawn Maintenance
Garage Spaces 2.0
Fence Back Yard, Fenced
Community Features Cabana, Clubhouse, Dog Park, Fitness Center, Game Court, Hot Tub, Lake Access, Outdoor Pool, Pickleball, Picnic Area, Playground, Recreation Area, Sidewalks, Sport Court, Street Lights, Tennis Court(s), Walking Trails
Utilities Available Electricity Connected, Fiber Optics, Natural Gas, Underground Power Lines, Underground Utilities, Wired Internet Available
Waterfront Description Boat Slip – Community,Paddlesport Launch Site - Community
Roof Type Architectural Shingle
Street Surface Concrete,Paved
Porch Covered, Rear Porch, Screened
Garage true
Building
Lot Description Green Area, Wooded
Dwelling Type Site Built
Foundation Slab
Builder Name Toll Brothers
Sewer Public Sewer
Water City
Architectural Style Contemporary
Level or Stories One
Structure Type Hardboard Siding
New Construction false
Construction Status Completed
Schools
Elementary Schools Unspecified
Middle Schools Unspecified
High Schools Unspecified
Others
HOA Name CAMS Mgt
Senior Community false
Restrictions Architectural Review,Rental – See Restrictions Description,Signage,Subdivision
Acceptable Financing Cash, Conventional, VA Loan
Listing Terms Cash, Conventional, VA Loan
Special Listing Condition None
Virtual Tour https://www.zillow.com/view-imx/473195c3-2f40-469c-82de-d18a436e02dc?setAttribution=mls&wl=true&initialViewType=pano&utm_source=dashboard
Nearby Locations
"My job is to find and attract mastery-based agents to the office, protect the culture, and make sure everyone is happy! "