

6653 Goose Point DR #158, Denver, NC 28037
REQUEST A TOUR If you would like to see this home without being there in person, select the "Virtual Tour" option and your agent will contact you to discuss available opportunities.
In-PersonVirtual Tour
$ 1,100,000
Est. payment | /mo

4 Beds

4 Baths

3,529 SqFt


Save
$ 1,100,000
Est. payment | /mo
Save

4 Beds

4 Baths

3,529 SqFt

Key Details

Property Type Single Family Home

Sub Type Single Family Residence

Listing Status Active

Purchase Type For Sale

Square Footage 3,529 sqft

Price per Sqft $311

Subdivision Pebble Bay

MLS Listing ID 4421155

Style Traditional

Bedrooms 4

Full Baths 3

Half Baths 1

HOA Fees $1,510/ann

HOA Y/N 1

Abv Grd Liv Area 3,529

Year Built 2013

Lot Size 0.950 Acres

Acres 0.95

Property Sub-Type Single Family Residence

Property Description

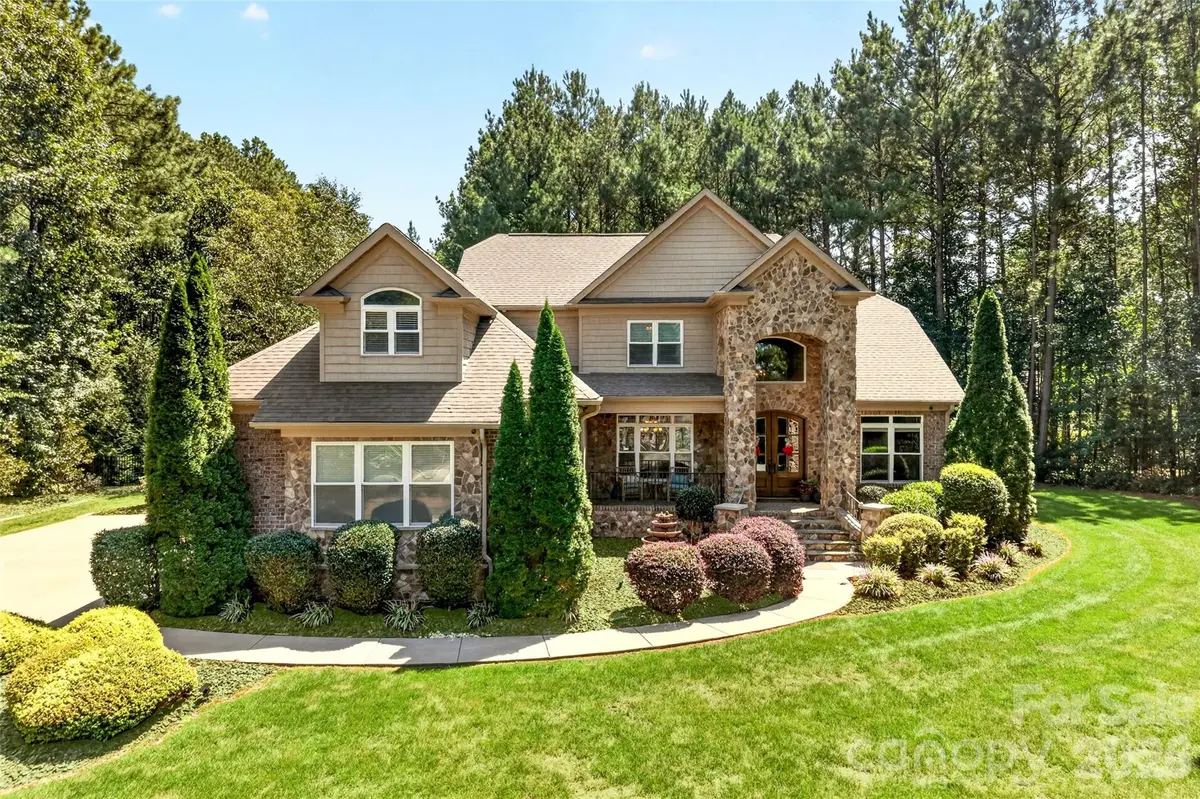
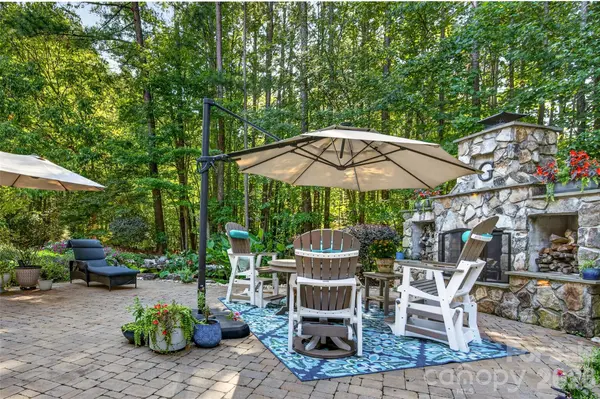
Welcome to 6653 Goose Point Drive, where privacy, thoughtful design, and everyday comfort come together in the desirable gated Pebble Bay community. Situated on a deep, private lot, this full-brick home offers over 3,500 square feet, 4 bedrooms, 3.5 baths, dual primary suites, fresh paint throughout, and intentional upgrades that make it truly move-in ready. Inside, hardwood floors, detailed millwork, crown molding, and abundant natural light create a warm and inviting feel. The kitchen flows seamlessly into the main living areas, offering an ideal layout for both everyday living and entertaining. The main-level primary suite provides convenience and privacy, while a second spacious primary suite upstairs offers exceptional flexibility for guests, multigenerational living, or extended stays. Generously sized secondary bedrooms and a spacious bonus room, currently used as a home gym, provide additional flexibility to work, play, exercise, or unwind. Step outside to one of the home's standout spaces, the expansive screened porch with its beautiful wood-plank ceiling, brick flooring, and peaceful wooded views. Just beyond, mature landscaping, a tranquil koi pond, and a custom outdoor fireplace create a private backyard retreat designed for relaxing and entertaining. Additional highlights include a three-car garage, encapsulated crawlspace with dehumidifier, extensive storage, walk-in closets, built-ins, and numerous thoughtful updates throughout. Pebble Bay residents enjoy Lake Norman access with community amenities including a boat ramp, boat slips, dock, and recreation areas. Spacious, private, freshly updated, and designed with flexibility in mind, 6653 Goose Point Drive delivers the space buyers want with the Lake Norman lifestyle they are looking for.

Location

State NC

County Catawba

Zoning R-30

Body of Water Lake Norman

Rooms

Primary Bedroom Level Main

Main Level Bedrooms 1

Main Level Primary Bedroom

Main Level Bathroom-Full

Main Level Bathroom-Half

Main Level Living Room

Main Level Kitchen

Main Level Dining Room

Main Level Bar/Entertainment

Main Level Laundry

Main Level Dining Area

Upper Level 2nd Primary

Upper Level Bathroom-Full

Upper Level Bedroom(s)

Upper Level Bonus Room

Interior

Interior Features Breakfast Bar, Cable Prewire, Garden Tub, Kitchen Island, Open Floorplan, Pantry, Walk-In Closet(s)

Heating Heat Pump

Cooling Ceiling Fan(s), Heat Pump

Flooring Carpet, Tile, Wood

Fireplaces Type Gas Log, Living Room, Outside, Propane

Fireplace true

Appliance Dishwasher, Electric Cooktop, Microwave, Oven, Plumbed For Ice Maker, Propane Water Heater, Self Cleaning Oven

Laundry Electric Dryer Hookup, Laundry Room, Main Level

Exterior

Exterior Feature In-Ground Irrigation

Garage Spaces 3.0

Fence Fenced

Community Features Gated

Utilities Available Propane

Waterfront Description Boat Ramp – Community,Boat Slip – Community

Roof Type Architectural Shingle

Street Surface Concrete,Paved

Porch Enclosed, Front Porch, Patio, Rear Porch, Screened

Garage true

Building

Lot Description Cul-De-Sac, Private, Wooded

Dwelling Type Site Built

Foundation Crawl Space

Sewer Septic Installed

Water Well

Architectural Style Traditional

Level or Stories Two

Structure Type Brick Full,Stone

New Construction false

Schools

Elementary Schools Sherrills Ford

Middle Schools Mill Creek

High Schools Bandys

Others

Senior Community false

Restrictions Architectural Review

Acceptable Financing Cash, Conventional, FHA, VA Loan

Listing Terms Cash, Conventional, FHA, VA Loan

Special Listing Condition None

Listed by Melina Bienlien • Lake Norman Realty, Inc. • MelinaB@lakenormanrealty.com

Nearby Locations

Janée Krauth

"My job is to find and attract mastery-based agents to the office, protect the culture, and make sure everyone is happy! "

GET MORE INFORMATION

Name
Phone*
Message

Go tour this home

6653 Goose Point DR #158