






2 Beds
2 Baths
1,028 SqFt
2 Beds
2 Baths
1,028 SqFt
Key Details
Property Type Single Family Home
Sub Type Single Family Residence
Listing Status Active
Purchase Type For Sale
Square Footage 1,028 sqft
Price per Sqft $271
MLS Listing ID 4418440
Bedrooms 2
Full Baths 2
Abv Grd Liv Area 1,028
Year Built 1930
Lot Size 0.306 Acres
Acres 0.306
Property Sub-Type Single Family Residence
Property Description
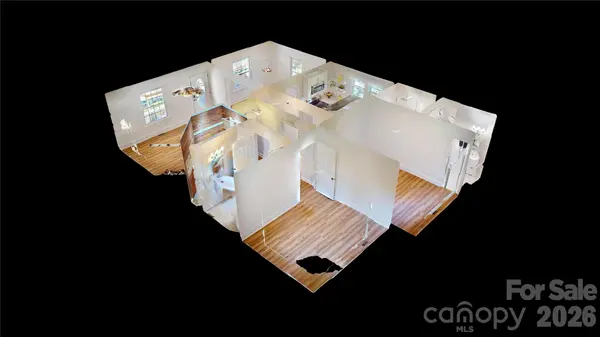
an inviting and bright living room featuring a beautiful decorative period fireplace, to the left a very spacious and sun filled dining room or second living space of your choice, flowing into a beautifully updated kitchen with beautiful designed cabinets and quartz countertops, new appliances and fixtures. The kitchen connects to a very convenient laundry room/pantry space which has an access door to covered left carport bay. Interior hallway leads you to two bedrooms. Primary with private full bathroom, second bedroom to side of another full bath. Both bathroom floors feature beautiful ceramic tiles. Interior hallway features a HUGE period craftsman style CEDAR CLOSET. The interior hallway also offers a storage or linen shelved storage closet. All flows in a very livable layout. Outside, relax on a spacious front porch perfect for rockers and swings, or enjoy one of the two oversized COVERED carports, one of which could be converted by a new owner to a beautiful outdoor covered living area or fun cooking pavilion. Additionally, the large private, and manicured back yard lends itself to gardening, pets, or family play. Ample storage in partial walk in basement. This newly renovated top to bottom home is move in ready and yearning for the love of a new owner. Don't miss this truly special opportunity in Marion!
Location
State NC
County Mcdowell
Zoning R2
Rooms
Primary Bedroom Level Main
Main Level Bedrooms 2
Interior
Heating Heat Pump
Cooling Heat Pump
Fireplaces Type Non-Functional
Fireplace true
Appliance Dishwasher, Electric Range, Microwave
Laundry Mud Room
Exterior
Street Surface Concrete
Garage false
Building
Dwelling Type Site Built
Foundation Crawl Space
Sewer Public Sewer
Water City
Level or Stories One
Structure Type Brick Partial
New Construction false
Schools
Elementary Schools Marion
Middle Schools East Middle
High Schools Mcdowell
Others
Senior Community false
Special Listing Condition None
Virtual Tour https://my.matterport.com/show/?m=wYGBNEHz3CV
Nearby Locations
"My job is to find and attract mastery-based agents to the office, protect the culture, and make sure everyone is happy! "