





3 Beds
2 Baths
1,439 SqFt
3 Beds
2 Baths
1,439 SqFt
Key Details
Property Type Single Family Home
Sub Type Single Family Residence
Listing Status Active
Purchase Type For Sale
Square Footage 1,439 sqft
Price per Sqft $215
Subdivision Harrington Woods
MLS Listing ID 4422675
Style Ranch
Bedrooms 3
Full Baths 2
HOA Fees $144/ann
HOA Y/N 1
Abv Grd Liv Area 1,439
Year Built 2001
Lot Size 0.370 Acres
Acres 0.37
Property Sub-Type Single Family Residence
Property Description
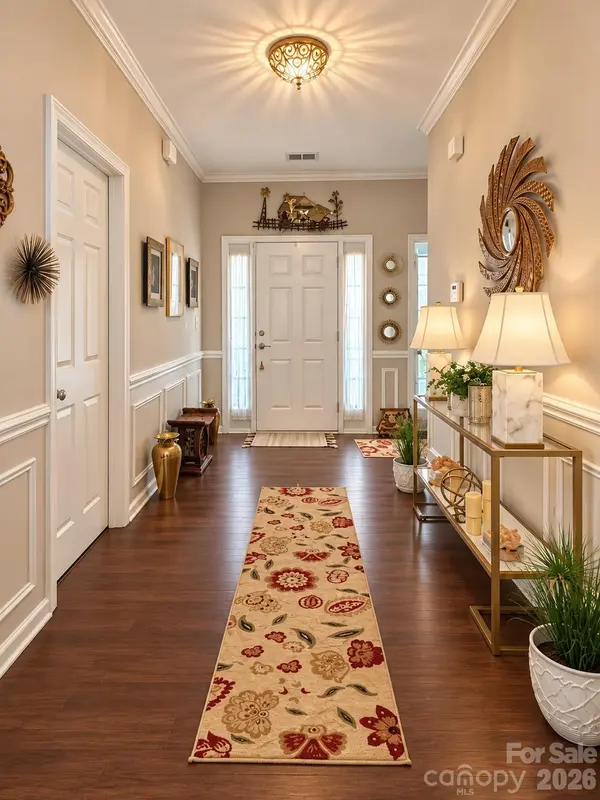
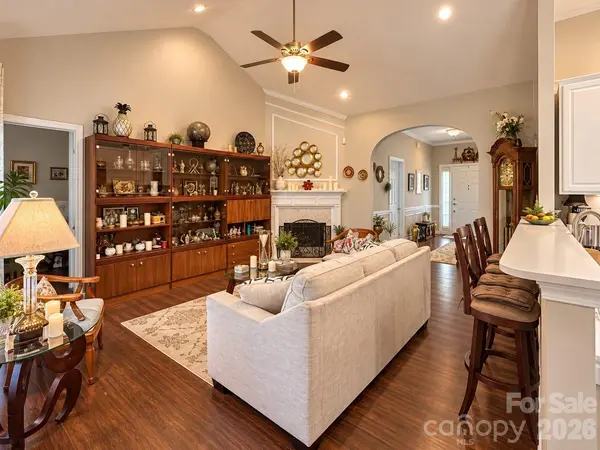
Step inside to an inviting open floor plan with high ceilings and a cozy fireplace anchoring the main living area. The spacious primary suite offers a sitting area, dual vanities, separate shower and soaking tub, creating a comfortable retreat at the end of the day. Two additional bedrooms provide flexibility for guests, a home office or additional living space.
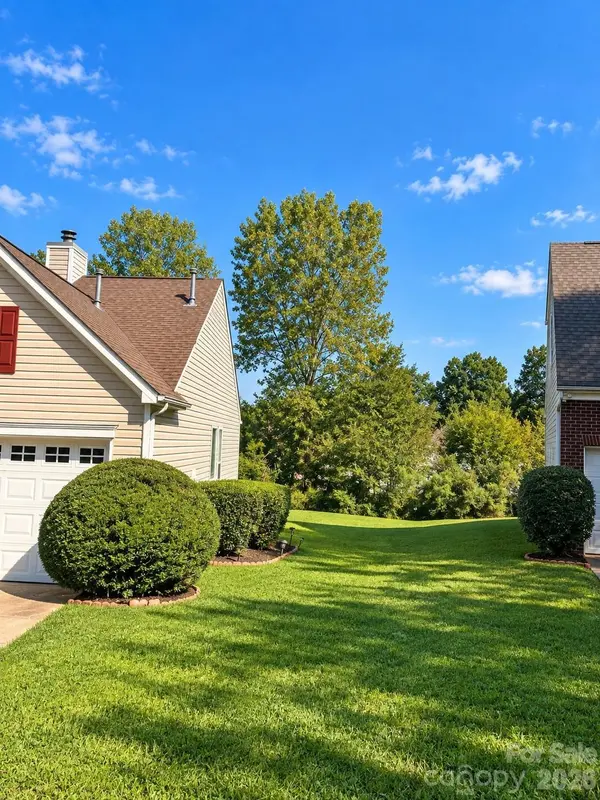
Outside, enjoy a generous backyard with plenty of room for entertaining, gardening, pets or simply enjoying the outdoors. The covered deck provides the perfect spot for morning coffee, weekend cookouts or relaxing evenings at home.
Conveniently located with access to shopping, dining, entertainment and major Charlotte-area roadways, this home offers the space and location you've been looking for. Come see everything 2444 Brathay Ct has to offer!
Location
State NC
County Mecklenburg
Zoning N1-A
Rooms
Primary Bedroom Level Main
Main Level Bedrooms 3
Main Level, 18' 0" X 19' 0" Primary Bedroom
Interior
Heating Central
Cooling Ceiling Fan(s), Central Air
Flooring Carpet, Laminate
Fireplaces Type Family Room, Gas
Fireplace true
Appliance Dishwasher, Electric Range, Microwave, Refrigerator
Laundry Laundry Room
Exterior
Garage Spaces 2.0
Fence Fenced
Community Features Outdoor Pool, Playground, Sidewalks, Street Lights
Roof Type Composition
Street Surface Concrete,Paved
Porch Covered, Rear Porch
Garage true
Building
Lot Description Cleared, Level
Dwelling Type Site Built
Foundation Slab
Sewer Public Sewer
Water Public
Architectural Style Ranch
Level or Stories One
Structure Type Brick Partial,Vinyl
New Construction false
Schools
Elementary Schools David Cox Road
Middle Schools Unspecified
High Schools Mallard Creek
Others
HOA Name William Douglas Management
Senior Community false
Acceptable Financing Cash, Conventional, FHA, VA Loan
Listing Terms Cash, Conventional, FHA, VA Loan
Special Listing Condition Third Party Approval
Nearby Locations
"My job is to find and attract mastery-based agents to the office, protect the culture, and make sure everyone is happy! "