






3 Beds
3 Baths
1,492 SqFt
3 Beds
3 Baths
1,492 SqFt
Key Details
Property Type Townhouse
Sub Type Townhouse
Listing Status Active
Purchase Type For Sale
Square Footage 1,492 sqft
Price per Sqft $177
Subdivision Manchester Village
MLS Listing ID 4424120
Bedrooms 3
Full Baths 2
Half Baths 1
HOA Fees $223/mo
HOA Y/N 1
Abv Grd Liv Area 1,492
Year Built 2002
Lot Size 3,484 Sqft
Acres 0.08
Property Sub-Type Townhouse
Property Description
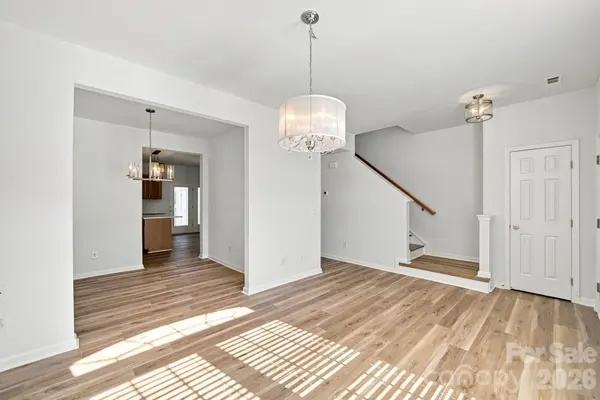
Seller has paid great attention to detail in the renovations. Instead of asking ChatGPT to compose a lot of flowery prose, I'll just list all of the improvements....
New Luxury Vinyl Plank Flooring Throughout the Home. (Commercial-Grade 20 Mil Wear Layer... Google It)
New Quartz Countertops in Kitchen & in Both Full Baths/
New Insulated Double Pane Glass in Windows/
New Lighting Fixtures Throughout the Home/
New Mirrors in All Baths/
Freshly Painted in Neutral/ Colors
Majority of Supply Line Plumbing Replaced/
Brand New GE Range, Microwave & Dishwasher/
Gently Used GE Refrigerator/
New Sink Faucets in All Baths/
Refinished Stained Stairs/
New Two Inch Faux Wood Blinds Throughout/
Come see it today! This Is The One You Want!
Location
State SC
County York
Zoning MF-15
Rooms
Primary Bedroom Level Upper
Main Level Living Room
Main Level Kitchen
Main Level Den
Main Level Laundry
Main Level Bathroom-Half
Upper Level Primary Bedroom
Upper Level Bedroom(s)
Upper Level Bedroom(s)
Upper Level Bathroom-Full
Upper Level Bathroom-Full
Interior
Interior Features Attic Stairs Pulldown, Breakfast Bar, Kitchen Island, Pantry, Walk-In Closet(s)
Heating Central, Heat Pump
Cooling Ceiling Fan(s), Central Air, Heat Pump
Flooring Vinyl
Fireplace false
Appliance Dishwasher, Disposal, Electric Range, Electric Water Heater, Induction Cooktop, Microwave, Refrigerator
Laundry In Hall, Main Level
Exterior
Exterior Feature Lawn Maintenance, Storage
Community Features Outdoor Pool, Sidewalks
Utilities Available Cable Available, Electricity Connected
Roof Type Architectural Shingle
Street Surface Paved
Porch Patio
Garage false
Building
Dwelling Type Site Built
Foundation Slab
Sewer Public Sewer
Water City
Level or Stories Two
Structure Type Brick Partial,Vinyl
New Construction false
Schools
Elementary Schools Independence
Middle Schools Castle Heights
High Schools Rock Hill
Others
Pets Allowed Yes
Senior Community false
Acceptable Financing Cash, Conventional, FHA, VA Loan
Listing Terms Cash, Conventional, FHA, VA Loan
Special Listing Condition None
Nearby Locations
"My job is to find and attract mastery-based agents to the office, protect the culture, and make sure everyone is happy! "