



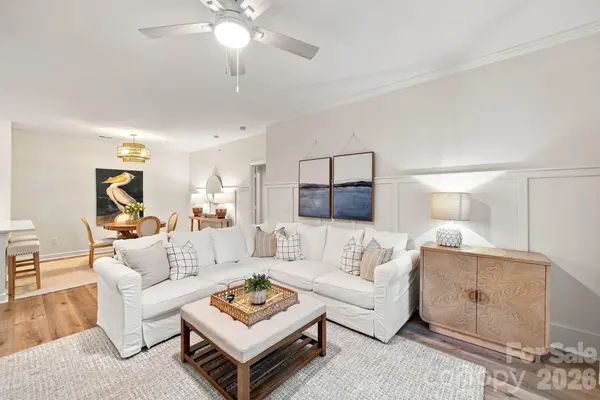



2 Beds
2 Baths
1,240 SqFt
2 Beds
2 Baths
1,240 SqFt
Key Details
Property Type Condo
Sub Type Condominium
Listing Status Active
Purchase Type For Sale
Square Footage 1,240 sqft
Price per Sqft $237
Subdivision Copper Ridge
MLS Listing ID 4424080
Bedrooms 2
Full Baths 2
Construction Status Completed
HOA Fees $387/mo
HOA Y/N 1
Abv Grd Liv Area 1,240
Year Built 2001
Property Sub-Type Condominium
Property Description
Step inside to a welcoming open living space featuring a versatile office/flex area—perfect for working from home, a reading nook, or additional living space. The split-bedroom layout provides privacy, with two spacious bedrooms and two full bathrooms. The kitchen flows easily into the main living areas, making everyday living and entertaining effortless.
Enjoy your morning coffee or unwind in the evening on the covered rear porch overlooking the peaceful surroundings. The attached garage provides convenient parking and additional storage.
Residents of Copper Ridge enjoy an array of amenities, including two community pools, a tennis court, clubhouse, fitness center, and picnic areas. The location is hard to beat, with shops and restaurants nearby and convenient access to major highways, Ballantyne, and surrounding Charlotte communities.
The community maintains a rental waitlist, and owners must be on the waitlist before renting their unit. Short-term rentals are not permitted.
If you're looking for a well-maintained condo in a highly convenient south Charlotte location, 16316 Redstone Mountain Lane is one you won't want to miss! Long term rentals are allowed. The community maintains a rela waitlist and owners must be on the waitlist before renting their unit. Short-term rentals are not permitted. Amenities include 2 pools, a tennis court, fitness center, and clubhouse. HOA includes lawn maintenance, exterior building maintenance, water and trash.
Location
State NC
County Mecklenburg
Zoning R-8MF
Rooms
Primary Bedroom Level Main
Main Level Bedrooms 2
Interior
Interior Features Kitchen Island, Open Floorplan, Pantry, Walk-In Closet(s)
Heating Central, Electric
Cooling Central Air, Electric
Flooring Vinyl
Fireplace false
Appliance Dishwasher, Electric Oven, Electric Range, Electric Water Heater, Microwave, Refrigerator with Ice Maker, Washer/Dryer
Laundry Laundry Room
Exterior
Exterior Feature Lawn Maintenance, Tennis Court(s)
Garage Spaces 1.0
Community Features Clubhouse, Fitness Center, Outdoor Pool, Recreation Area, Sidewalks, Tennis Court(s)
Street Surface Asphalt,Paved
Porch Covered, Patio
Garage true
Building
Dwelling Type Site Built
Foundation Slab
Sewer Public Sewer
Water City
Level or Stories One
Structure Type Brick Partial,Vinyl
New Construction false
Construction Status Completed
Schools
Elementary Schools Elon Park
Middle Schools Community House
High Schools Ardrey Kell
Others
Pets Allowed Yes
HOA Name Community Association Management
Senior Community false
Restrictions Rental – See Restrictions Description
Acceptable Financing Cash, Conventional, FHA, VA Loan
Listing Terms Cash, Conventional, FHA, VA Loan
Special Listing Condition None
Nearby Locations
"My job is to find and attract mastery-based agents to the office, protect the culture, and make sure everyone is happy! "