



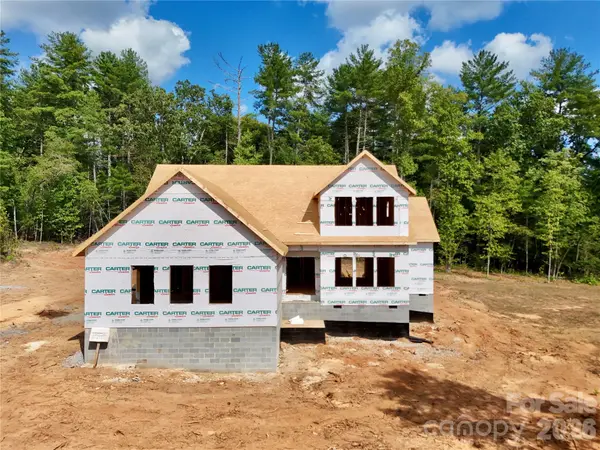
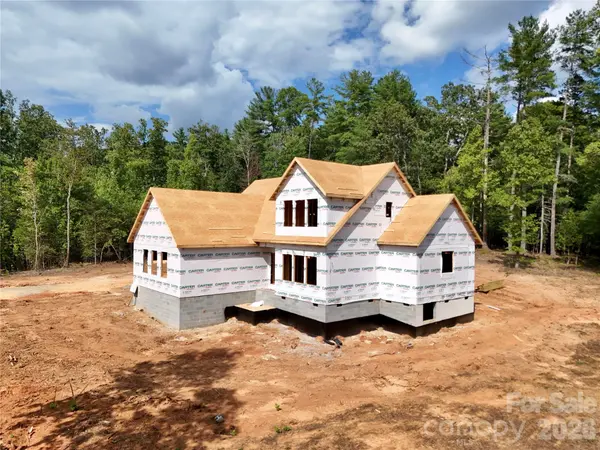

3 Beds
2 Baths
2,265 SqFt
3 Beds
2 Baths
2,265 SqFt
Key Details
Property Type Single Family Home
Sub Type Single Family Residence
Listing Status Active
Purchase Type For Sale
Square Footage 2,265 sqft
Price per Sqft $222
Subdivision Rodgers Estates
MLS Listing ID 4424724
Bedrooms 3
Full Baths 2
Construction Status Under Construction
Abv Grd Liv Area 2,265
Year Built 2026
Lot Size 0.520 Acres
Acres 0.52
Property Sub-Type Single Family Residence
Property Description
The kitchen makes a beautiful statement with gorgeous quartz countertops, custom cabinetry, stainless steel appliances, and brushed nickel fixtures and hardware, while high end luxury vinyl plank flooring carries throughout the home to create a clean, cohesive, and elevated finish.
The primary suite is privately positioned on the main level and features a spacious bedroom, walk in closet, and its own private en suite bathroom. A dedicated laundry room is also conveniently located on the main level. Upstairs, 2 additional bedrooms share the second full bathroom, while a large loft and living area provides valuable additional living space that can function as a second living room, home office, media room, playroom, or flex space. This separation between the primary suite and secondary bedrooms creates a floor plan that is both functional and versatile.
Outside, a large rear deck extends the living space and provides plenty of room to relax, entertain, or simply enjoy the added space of the .52 acre property. A full 2 car garage completes the home with the functionality and storage buyers expect. This is not your typical cookie cutter new construction. Every home in Rodger's Estates is individually designed with its own floor plan, character, and finishes while maintaining a unified standard of quality and appearance throughout the community.
Location
State NC
County Burke
Zoning R-3
Rooms
Primary Bedroom Level Main
Main Level Bedrooms 1
Interior
Heating Heat Pump
Cooling Heat Pump
Flooring Vinyl
Fireplace false
Appliance Dishwasher, Electric Range, Refrigerator
Laundry Laundry Room
Exterior
Garage Spaces 2.0
Roof Type Architectural Shingle
Street Surface Concrete,Paved
Garage true
Building
Lot Description Level
Dwelling Type Site Built
Foundation Crawl Space
Builder Name LC Builder and Investments LLC
Sewer Septic Installed
Water City
Level or Stories Two
Structure Type Stone,Vinyl
New Construction true
Construction Status Under Construction
Schools
Elementary Schools Mountain View
Middle Schools Walter Johnson
High Schools Freedom
Others
Senior Community false
Restrictions Deed
Acceptable Financing Cash, Conventional, FHA, USDA Loan, VA Loan
Listing Terms Cash, Conventional, FHA, USDA Loan, VA Loan
Special Listing Condition None
Nearby Locations
"My job is to find and attract mastery-based agents to the office, protect the culture, and make sure everyone is happy! "