






3 Beds
3 Baths
2,868 SqFt
3 Beds
3 Baths
2,868 SqFt
Open House
Sun Oct 04, 11:00am - 1:00pm
Key Details
Property Type Townhouse
Sub Type Townhouse
Listing Status Active
Purchase Type For Sale
Square Footage 2,868 sqft
Price per Sqft $287
Subdivision Villa Heights
MLS Listing ID 4424341
Style Traditional
Bedrooms 3
Full Baths 2
Half Baths 1
HOA Fees $73/mo
HOA Y/N 1
Abv Grd Liv Area 2,868
Year Built 2021
Lot Size 8,276 Sqft
Acres 0.19
Property Sub-Type Townhouse
Property Description
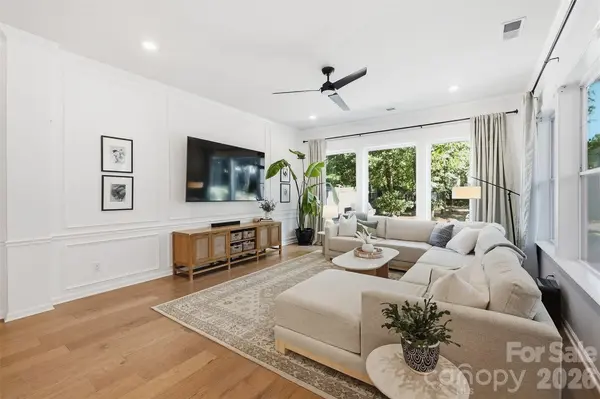
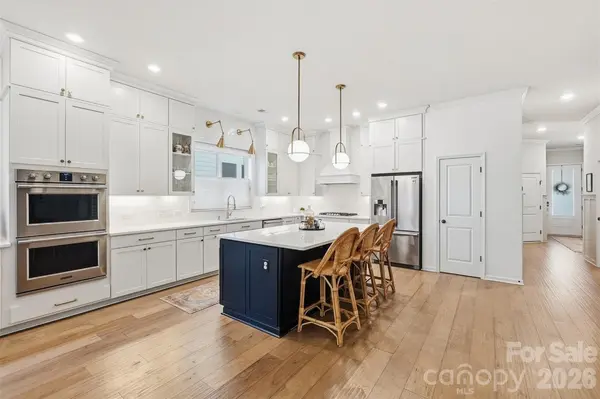
Step inside to a spacious foyer and beautiful home office featuring custom built-in bookshelves. The heart of the home is the expansive kitchen, complete with a walk-in pantry, generous counter space, gas cooktop, double ovens, custom range hood and under-cabinet lighting. The kitchen flows seamlessly into the dining area and spacious family room, where detailed wood molding adds warmth and character throughout.
Just off the main living space, a screened-in porch opens to the patio and expansive fully fenced backyard—an incredible amount of outdoor space this close to Uptown. The garage offers additional functionality with built-in ceiling storage racks.
Upstairs, a large flex space offers endless possibilities for a playroom, second office or additional entertaining area and includes a custom built-in bench with storage. The spacious primary suite features its own private balcony overlooking the backyard, a large primary bath and generous custom closet space. Two additional well-sized bedrooms, a full bath and laundry room with built-in cabinetry and sink complete the second floor. Both additional bedroom closets have also been upgraded with custom storage systems.
Enjoy the best of Villa Heights with neighborhood favorites just steps away and easy access to Plaza Midwood, NoDa and Uptown.
Location
State NC
County Mecklenburg
Zoning UR-2(CD)
Rooms
Primary Bedroom Level Upper
Upper Level Primary Bedroom
Upper Level Bedroom(s)
Upper Level Bedroom(s)
Upper Level Bathroom-Full
Upper Level Bathroom-Full
Upper Level Laundry
Upper Level Flex Space
Main Level Dining Area
Main Level Family Room
Main Level Kitchen
Main Level Office
Main Level Bathroom-Half
Interior
Interior Features Kitchen Island, Open Floorplan, Pantry, Walk-In Closet(s), Walk-In Pantry, Wet Bar
Heating Central, Natural Gas
Cooling Ceiling Fan(s), Central Air
Flooring Carpet, Hardwood, Tile
Fireplace false
Appliance Dishwasher, Disposal, Double Oven, Gas Cooktop, Microwave, Refrigerator with Ice Maker, Washer/Dryer, Wine Refrigerator
Laundry Laundry Room, Upper Level
Exterior
Garage Spaces 2.0
Fence Back Yard, Fenced
Roof Type Architectural Shingle
Street Surface Asphalt,Paved
Porch Balcony, Covered, Patio, Rear Porch, Screened
Garage true
Building
Lot Description Level
Dwelling Type Site Built
Foundation Slab
Sewer Public Sewer
Water City
Architectural Style Traditional
Level or Stories Two
Structure Type Hardboard Siding,Stone Veneer
New Construction false
Schools
Elementary Schools Villa Heights
Middle Schools Eastway
High Schools Garinger
Others
HOA Name Associa Carolinas
Senior Community false
Acceptable Financing Cash, Conventional, FHA, VA Loan
Listing Terms Cash, Conventional, FHA, VA Loan
Special Listing Condition None
Virtual Tour https://dl.dropboxusercontent.com/scl/fi/oow9y18u0qac2zgg67b9g/1213-Drummond-Ave-Vertical-OT_Revision.mp4?rlkey=b9ovt46mlc292aafr2mk8nlak&raw=1
Nearby Locations
"My job is to find and attract mastery-based agents to the office, protect the culture, and make sure everyone is happy! "