




5 Beds
5 Baths
3,804 SqFt
5 Beds
5 Baths
3,804 SqFt
Open House
Sat Oct 03, 12:00pm - 2:00pm
Sun Oct 04, 1:00pm - 3:00pm
Key Details
Property Type Single Family Home
Sub Type Single Family Residence
Listing Status Active
Purchase Type For Sale
Square Footage 3,804 sqft
Price per Sqft $341
Subdivision Arden Mill
MLS Listing ID 4424826
Style Farmhouse
Bedrooms 5
Full Baths 4
Half Baths 1
HOA Fees $875/Semi-Annually
HOA Y/N 1
Abv Grd Liv Area 3,804
Year Built 2024
Lot Size 0.280 Acres
Acres 0.28
Property Sub-Type Single Family Residence
Property Description
Step outside to a private, fenced backyard with a peaceful, wooded backdrop, complete with a custom stone patio and covered porch with retractable screens – an inviting space for relaxing, entertaining and enjoying the outdoors.
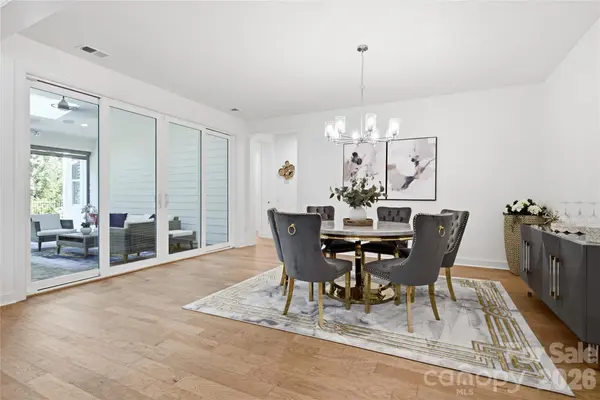
A true three-car garage provides generous space for vehicles and storage. Located in the highly regarded Fort Mill School District, with convenient access to Fort Mill, Ballantyne, and Charlotte. This home offers a hard-to-find combination of Classica craftsmanship, two main level en-suites, newer luxury, generous living space, and wooded privacy.
Move-in ready and thoughtfully designed for both everyday living and entertaining.
Location
State SC
County York
Zoning MXU
Rooms
Primary Bedroom Level Main
Main Level Bedrooms 2
Main Level Family Room
Main Level Kitchen
Main Level Dining Room
Main Level Primary Bedroom
Main Level Bathroom-Full
Main Level Bedroom(s)
Main Level Laundry
Upper Level Bedroom(s)
Upper Level Bathroom-Full
Upper Level Bedroom(s)
Upper Level Bathroom-Full
Upper Level Bedroom(s)
Upper Level Loft
Upper Level Laundry
Interior
Interior Features Built-in Features, Drop Zone, Entrance Foyer, Garden Tub, Kitchen Island, Open Floorplan, Pantry, Storage, Walk-In Closet(s), Walk-In Pantry
Heating Electric, Heat Pump, Other - See Remarks
Cooling Ceiling Fan(s), Central Air, Electric
Flooring Tile, Wood
Fireplaces Type Gas, Gas Unvented, Great Room
Fireplace true
Appliance Dishwasher, Disposal, Gas Cooktop, Gas Oven, Gas Range, Microwave, Refrigerator, Tankless Water Heater
Laundry Laundry Room, Main Level, Upper Level
Exterior
Exterior Feature In-Ground Irrigation
Garage Spaces 3.0
Fence Back Yard, Partial, Privacy
Community Features Dog Park, Playground, Recreation Area, Sidewalks, Street Lights
Street Surface Concrete,Paved
Porch Covered, Patio, Screened
Garage true
Building
Lot Description Private, Wooded
Dwelling Type Site Built
Foundation Slab
Builder Name Classica Homes
Sewer Public Sewer
Water City
Architectural Style Farmhouse
Level or Stories Two
Structure Type Hard Stucco,Vinyl
New Construction false
Schools
Elementary Schools River Trail
Middle Schools Banks Trail
High Schools Catawba Ridge
Others
HOA Name Association Management Group
Senior Community false
Acceptable Financing Cash, Conventional
Listing Terms Cash, Conventional
Special Listing Condition None
Virtual Tour https://www.youtube.com/watch?v=yfTLGma2p1g
Nearby Locations
"My job is to find and attract mastery-based agents to the office, protect the culture, and make sure everyone is happy! "