






4 Beds
4 Baths
3,023 SqFt
4 Beds
4 Baths
3,023 SqFt
Key Details
Property Type Single Family Home
Sub Type Single Family Residence
Listing Status Active
Purchase Type For Sale
Square Footage 3,023 sqft
Price per Sqft $654
Subdivision Old Wildlife Club
MLS Listing ID 4427369
Bedrooms 4
Full Baths 3
Half Baths 1
Construction Status Proposed
HOA Fees $2,200/ann
HOA Y/N 1
Abv Grd Liv Area 1,904
Year Built 2026
Lot Size 2.070 Acres
Acres 2.07
Property Sub-Type Single Family Residence
Property Description
The proposed exterior blends board-and-batten siding, stone accents, timber detailing, and metal roof accents into a cohesive mountain retreat. A welcoming covered front porch and the breezeway connection bring the two buildings together with warmth and character.
MossCreek's distinctive rustic American designs balance architectural presence with comfortable, practical living. The proposed 1,904-square-foot main home features three bedrooms, two full baths, a half bath, and an open kitchen and dining area flowing into a soaring great room. A main-level primary suite offers everyday convenience, while two upstairs bedrooms and a spacious loft overlooking the great room provide room for guests and gathering. Covered porches extend the living experience outdoors.
Higgins Building Group brings extensive custom luxury home experience at Lake James and throughout Western North Carolina. Its focus on craftsmanship, quality materials, thoughtful detailing, and personal collaboration makes it an exceptional partner for bringing this MossCreek design to life in such a remarkable setting.
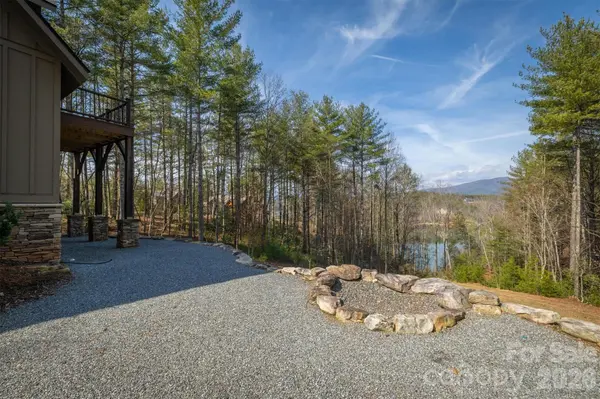
The existing carriage home already offers comfortable living with vaulted ceilings, a dramatic wall of windows framing lake and mountain views, and a generous kitchen with built-ins and granite countertops. Below, an oversized two-bay garage includes an extra-long bay ideal for a boat, lake gear, workshop, or storage. Once connected to the proposed residence, the carriage home would provide welcoming space for guests with the benefit of added privacy.
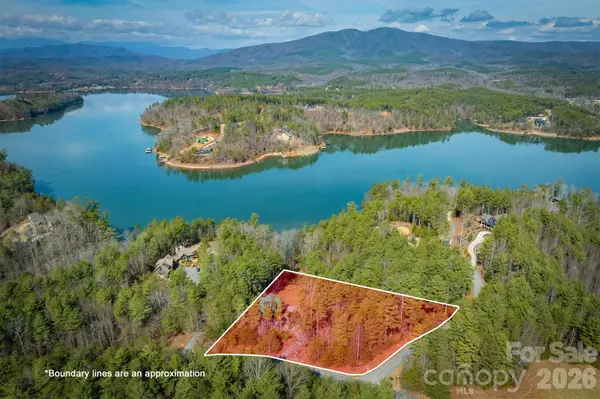
An included year-round boat slip, just a short UTV ride away, makes time on Lake James easy. Old Wildlife Club's wooded surroundings, spacious homesites, and community trails offer a peaceful retreat, while included Camp Lake James membership adds pools, tennis and pickleball, paddling, lakeside gathering spaces, and the Canteen to an exceptional lake lifestyle.
Location
State NC
County Mcdowell
Zoning McDowell
Body of Water Lake James
Rooms
Guest Accommodations Exterior Connected
Primary Bedroom Level Main
Main Level Bedrooms 1
Lower Level 2nd Living Quarters
Lower Level Bathroom-Full
Lower Level Utility Room
Main Level Great Room
Main Level Kitchen
Main Level Primary Bedroom
Main Level Bathroom-Full
Interior
Interior Features Breakfast Bar, Built-in Features, Garden Tub, Kitchen Island, Open Floorplan, Storage, Walk-In Closet(s)
Heating Ductless
Cooling Ductless
Flooring Concrete, Wood
Fireplace false
Appliance Dishwasher, Disposal, Dryer, Electric Cooktop, Electric Oven, Electric Range, Electric Water Heater, Microwave, Plumbed For Ice Maker, Refrigerator with Ice Maker, Washer/Dryer
Laundry In Bathroom, Upper Level
Exterior
Exterior Feature Fire Pit
Garage Spaces 2.0
Community Features Boat Storage, Cabana, Clubhouse, Elevator, Fitness Center, Game Court, Hot Tub, Lake Access, Outdoor Pool, Pickleball, Picnic Area, Pond, Recreation Area, RV Storage, Sport Court, Tennis Court(s), Walking Trails
Utilities Available Electricity Connected, Fiber Optics, Underground Power Lines, Underground Utilities, Wired Internet Available
Waterfront Description Beach - Public,Boat Slip – Community,Boat Slip (Deed),Boat Slip (Deed) (Off Site),Boat Slip (Lease/License),Boat Slip (Lease/License) (Off Site),Paddlesport Launch Site - Community,Pier - Community
View Long Range, Mountain(s), Water, Year Round
Roof Type Architectural Shingle,Metal
Street Surface Asphalt,Gravel,Paved
Porch Awning(s), Balcony, Deck, Patio
Garage true
Building
Lot Description Private, Wooded, Views
Dwelling Type Site Built
Foundation Slab, Stone
Builder Name Higgins Building Group
Sewer Septic Installed
Water Public
Level or Stories One and One Half
Structure Type Fiber Cement,Stone
New Construction true
Construction Status Proposed
Schools
Elementary Schools Unspecified
Middle Schools Unspecified
High Schools Unspecified
Others
HOA Name First Service Residential
Senior Community false
Restrictions Architectural Review,Building,Deed,Height,Livestock Restriction,Manufactured Home Not Allowed,Modular Not Allowed,Signage,Subdivision,Use
Special Listing Condition None
Virtual Tour https://mosscreek.net/wp-content/uploads/2025/08/Beech-III-Rustic-8x10-Beige-copy-1.pdf
Nearby Locations
"My job is to find and attract mastery-based agents to the office, protect the culture, and make sure everyone is happy! "