




$415,000
$440,000
5.7%For more information regarding the value of a property, please contact us for a free consultation.
3 Beds
3 Baths
1,692 SqFt
SOLD DATE : 09/03/2026
Key Details
Sold Price $415,000
Property Type Single Family Home
Sub Type Single Family Residence
Listing Status Sold
Purchase Type For Sale
Square Footage 1,692 sqft
Price per Sqft $245
Subdivision Monteith Park
MLS Listing ID 4374936
Sold Date 09/03/26
Style Transitional
Bedrooms 3
Full Baths 2
Half Baths 1
Construction Status Completed
HOA Fees $77/ann
HOA Y/N 1
Abv Grd Liv Area 1,692
Year Built 2003
Lot Size 3,484 Sqft
Acres 0.08
Property Sub-Type Single Family Residence
Property Description
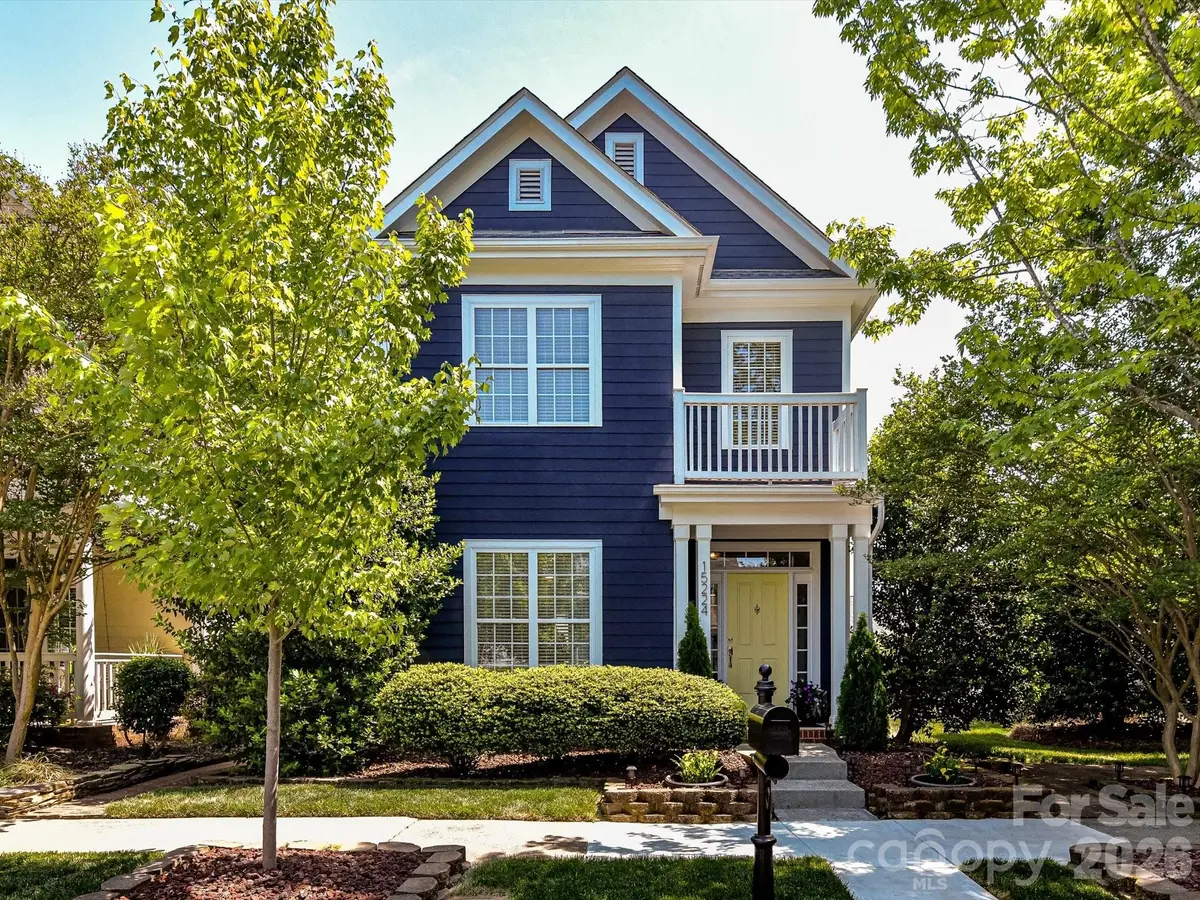
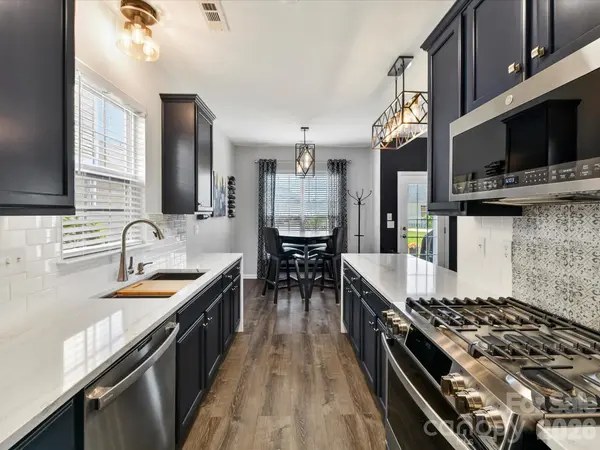
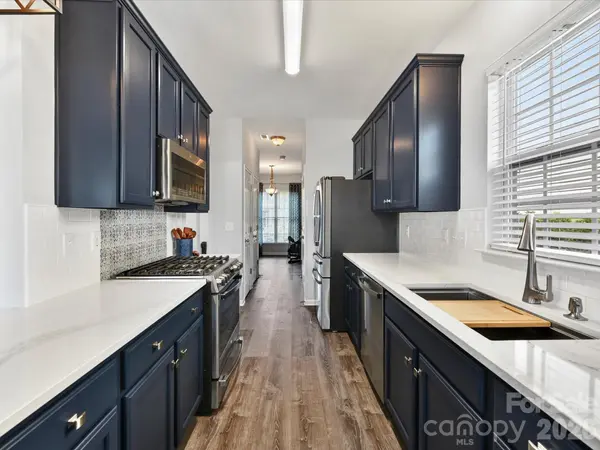
Meticulously maintained, 3 Bedroom, 2.5 Bath Home offers a spacious and functional layout, perfect for everyday living and entertaining in a sought after neighborhood in a prime location in Huntersville! Step inside to a bright and welcoming foyer with stylish finishes and LVP floors that flow seamlessly throughout the main level. A versatile flex space at the front of the home provides the perfect option for a home office, dining room, or additional living area. The updated kitchen features sleek quartz countertops, stainless steel appliances, custom cabinetry, and a stylish backsplash, opening to a cozy breakfast nook filled with natural light. The inviting great room showcases rich flooring, abundant light, and a cozy fireplace, creating a comfortable space to relax or gather. Upstairs, you'll find a spacious primary suite with vaulted ceilings, plush carpeting, and a striking accent wall, along with a private bath offering a large vanity and tub/shower combination. Additional bedrooms are generously sized, including flexible spaces ideal for guests, a nursery, or a home office, complemented by a convenient Jack-and-Jill bathroom and an upper-level landing for added functionality. Enjoy outdoor living on the private, low-maintenance back patio —perfect for entertaining or relaxing—along with ample driveway space and charming curb appeal. This home combines comfort, style, and versatility in a desirable setting, making it a must-see! The location is amazing, close to every convenience including restaurants, entertainment, parks, hospital & easy access to I-77.
Location
State NC
County Mecklenburg
Zoning NR
Rooms
Primary Bedroom Level Upper
Interior
Interior Features Attic Stairs Pulldown, Built-in Features, Entrance Foyer, Open Floorplan, Storage, Walk-In Closet(s)
Heating Forced Air, Natural Gas
Cooling Ceiling Fan(s), Central Air
Flooring Carpet, Tile, Vinyl
Fireplaces Type Gas Log, Great Room
Fireplace true
Appliance Dishwasher, Disposal, Exhaust Fan, Gas Range, Microwave, Plumbed For Ice Maker, Self Cleaning Oven
Laundry Laundry Room
Exterior
Community Features Clubhouse, Outdoor Pool, Playground, Recreation Area, Sidewalks, Street Lights
Utilities Available Electricity Connected, Natural Gas
Street Surface Concrete,Paved
Porch Patio
Garage false
Building
Foundation Slab
Sewer Public Sewer
Water City
Architectural Style Transitional
Level or Stories Two
Structure Type Fiber Cement
New Construction false
Construction Status Completed
Schools
Elementary Schools Huntersville
Middle Schools Bailey
High Schools William Amos Hough
Others
HOA Name CSI Communities
Senior Community false
Acceptable Financing Cash, Conventional, FHA, VA Loan
Listing Terms Cash, Conventional, FHA, VA Loan
Special Listing Condition None
Read Less Info
Want to know what your home might be worth? Contact us for a FREE valuation!

Our team is ready to help you sell your home for the highest possible price ASAP
© 2026 Listings courtesy of Canopy MLS as distributed by MLS GRID. All Rights Reserved.
Bought with Zack Stamey • EXP Realty LLC
Nearby Locations
"My job is to find and attract mastery-based agents to the office, protect the culture, and make sure everyone is happy! "