



$505,500
$539,999
6.4%For more information regarding the value of a property, please contact us for a free consultation.
4 Beds
3 Baths
3,263 SqFt
SOLD DATE : 09/04/2026
Key Details
Sold Price $505,500
Property Type Single Family Home
Sub Type Single Family Residence
Listing Status Sold
Purchase Type For Sale
Square Footage 3,263 sqft
Price per Sqft $154
Subdivision The Gates
MLS Listing ID 4382061
Sold Date 09/04/26
Bedrooms 4
Full Baths 2
Half Baths 1
HOA Fees $44/qua
HOA Y/N 1
Abv Grd Liv Area 3,263
Year Built 2003
Lot Size 10,890 Sqft
Acres 0.25
Property Sub-Type Single Family Residence
Property Description
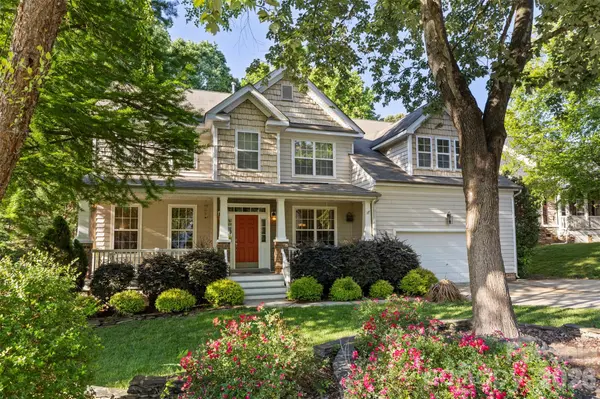
Nestled beneath mature trees, your dream home awaits in The Gates at Waterside.
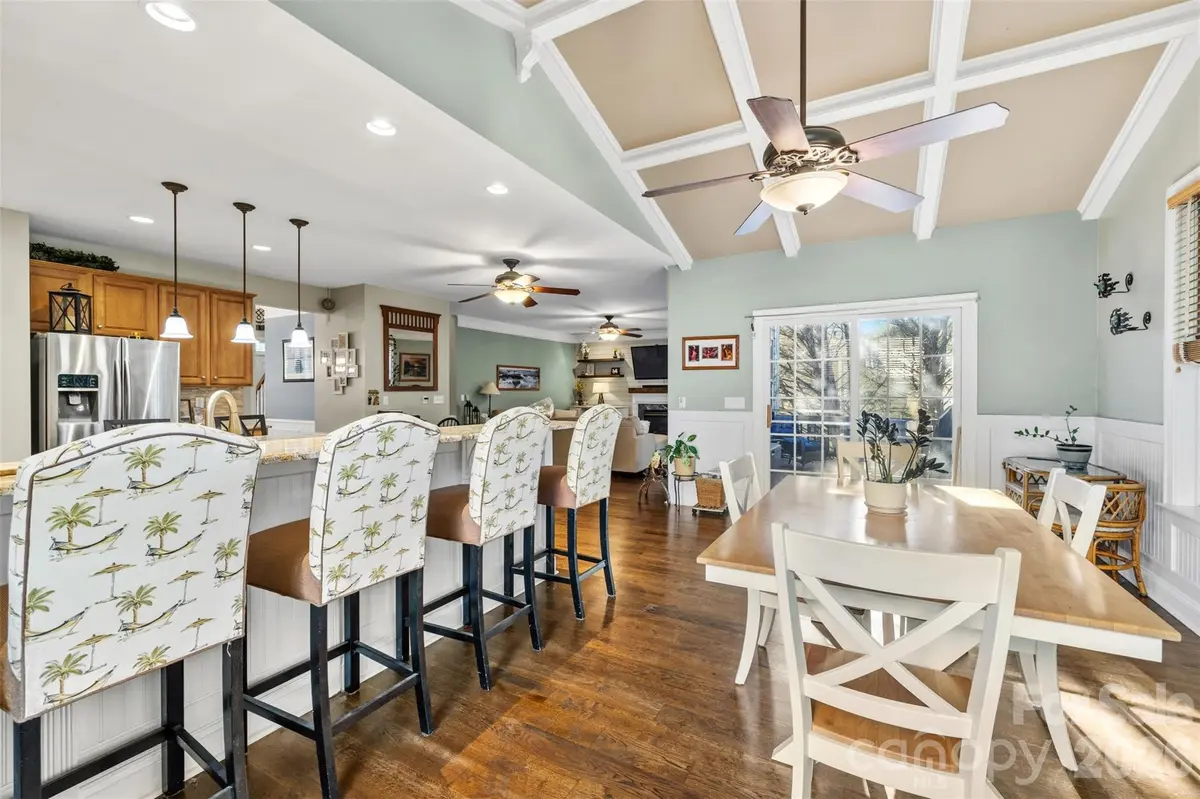
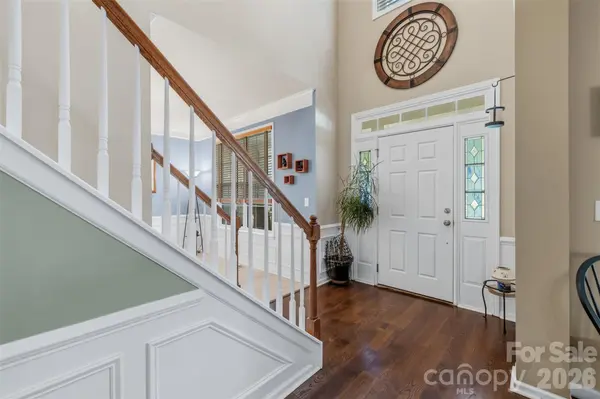
Inside, hardwood floors, coffered ceilings, and abundant natural light create a warm and comfortable atmosphere throughout. The main level features a dedicated office, ideal for working from home, homeschooling, or creating a private flex space to fit your lifestyle.
At the center of the home, the kitchen offers granite countertops, stainless steel appliances, generous cabinet storage, and an easy flow into the living and dining areas—perfect for both everyday living and entertaining.
Upstairs, retreat to the spacious primary suite while additional bedrooms and an oversized bonus room provide flexibility for guests, recreation, a media room, playroom, or home gym.
Major system updates include the downstairs HVAC and furnace replaced in 2025 and the upstairs HVAC replaced in 2020, offering added value and peace of mind.
Outside, enjoy mature landscaping and outdoor spaces ready to be personalized to fit your vision and lifestyle.
Conveniently located near shopping, dining, schools, and major commuter routes, with easy access to Charlotte and approximately 25 minutes to Charlotte Douglas International Airport.
If you've been searching for space, character, and a home with solid bones in an established neighborhood, this is one you won't want to miss.
Location
State NC
County Lincoln
Zoning PD-MU CU
Rooms
Primary Bedroom Level Upper
Main Level Bedrooms 1
Interior
Heating Electric, Natural Gas
Cooling Ceiling Fan(s), Central Air
Flooring Carpet, Laminate, Linoleum, Vinyl, Wood
Fireplaces Type Gas Log
Fireplace true
Appliance Dishwasher, Dryer, Electric Oven, Gas Water Heater, Microwave, Refrigerator with Ice Maker, Washer
Laundry Upper Level
Exterior
Garage Spaces 2.0
Community Features Outdoor Pool, Playground, Sidewalks, Street Lights
Street Surface Concrete,Paved
Porch Deck, Front Porch
Garage true
Building
Foundation Crawl Space
Sewer Public Sewer
Water City
Level or Stories Two
Structure Type Vinyl
New Construction false
Schools
Elementary Schools Unspecified
Middle Schools Unspecified
High Schools Unspecified
Others
Senior Community false
Restrictions Other - See Remarks
Acceptable Financing Cash, Conventional, FHA, USDA Loan, VA Loan
Listing Terms Cash, Conventional, FHA, USDA Loan, VA Loan
Special Listing Condition None
Read Less Info
Want to know what your home might be worth? Contact us for a FREE valuation!

Our team is ready to help you sell your home for the highest possible price ASAP
© 2026 Listings courtesy of Canopy MLS as distributed by MLS GRID. All Rights Reserved.
Bought with Daniel Fisher • Fisher Herman Realty LLC
Nearby Locations
"My job is to find and attract mastery-based agents to the office, protect the culture, and make sure everyone is happy! "