


$289,900
$289,900
For more information regarding the value of a property, please contact us for a free consultation.
3 Beds
2 Baths
1,200 SqFt
SOLD DATE : 09/04/2026
Key Details
Sold Price $289,900
Property Type Single Family Home
Sub Type Single Family Residence
Listing Status Sold
Purchase Type For Sale
Square Footage 1,200 sqft
Price per Sqft $241
Subdivision Stable Brook Estates
MLS Listing ID 4411348
Sold Date 09/04/26
Style Traditional
Bedrooms 3
Full Baths 2
Abv Grd Liv Area 1,200
Year Built 2006
Lot Size 0.758 Acres
Acres 0.758
Lot Dimensions 120 x 275
Property Sub-Type Single Family Residence
Property Description
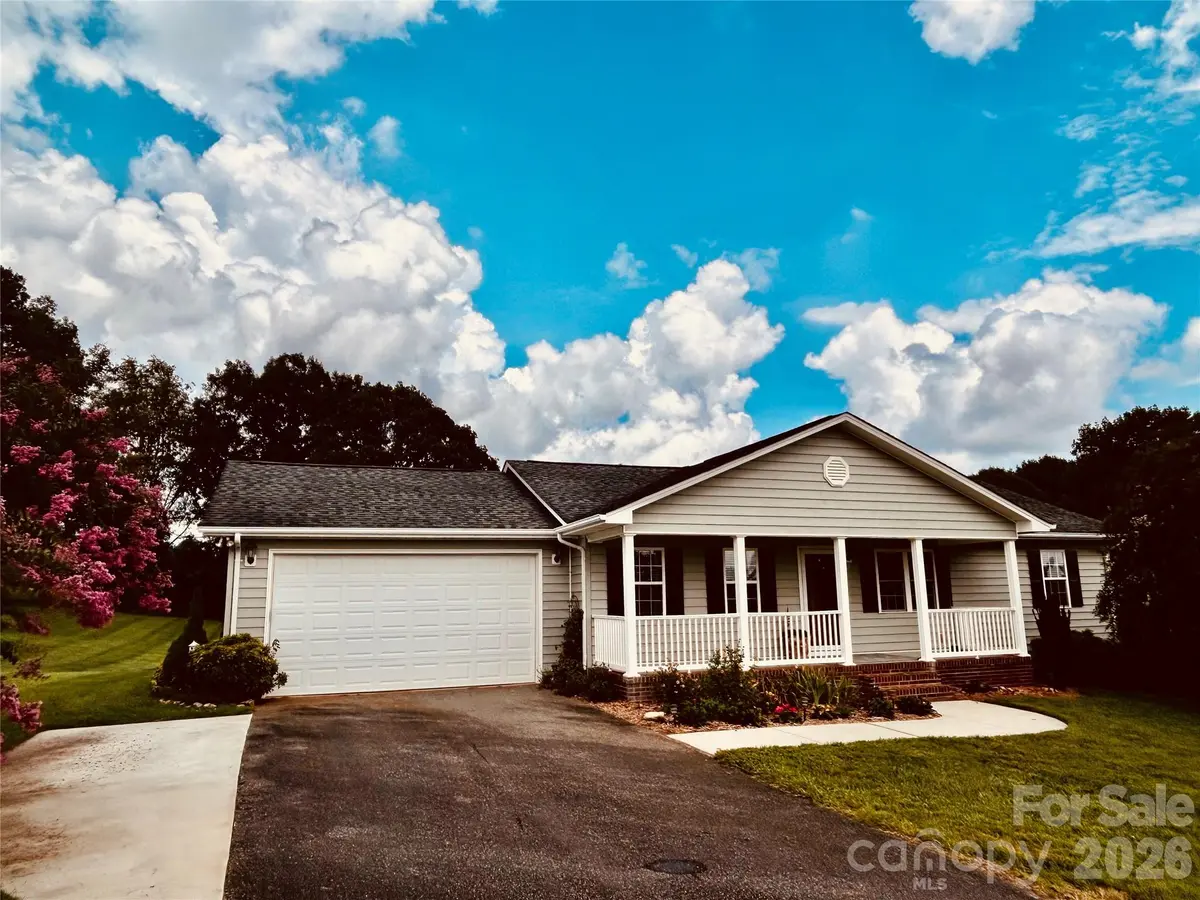
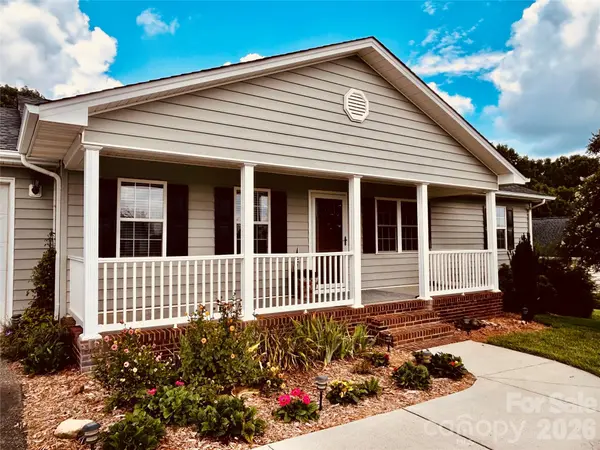
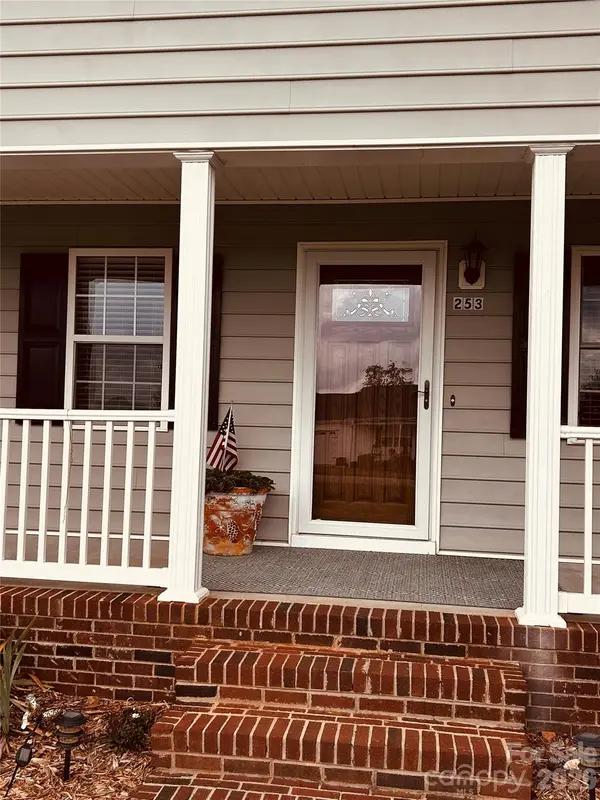
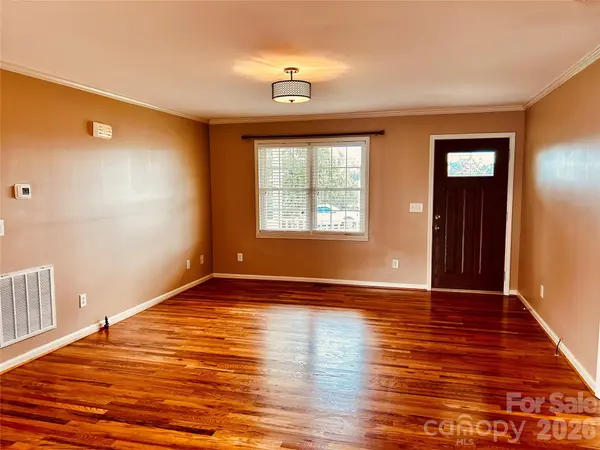
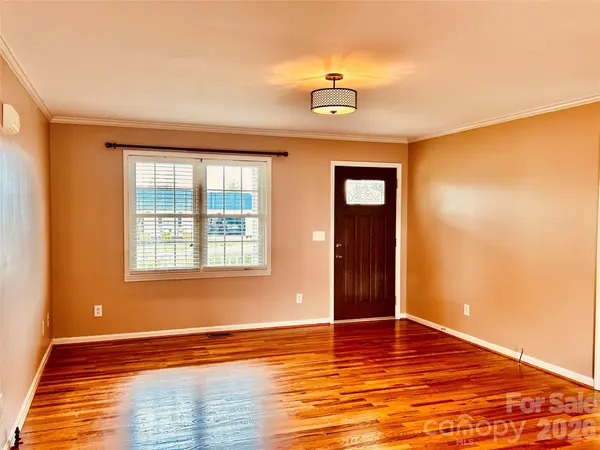
Gorgeous, beautifully maintained home on picturesque lot. Great views in this lovely rural setting, minutes from Taylorsville. Note the beautiful plantings and the wide sidewalk as you approach the large front porch that is perfect for sitting in your rocker and enjoying the country views. Enter into the LR with gleaming hardwood floors. LR opens into the Dining Area with hardwood floors. From the Dining area walk out onto a spacious deck overlooking the lush backyard, complete with large oak tree. The Kitchen offers oak cabinets, all appliances and hardwood flooring. Continue by the laundry area (washer and dryer will remain) into the double garage complete with built-in shelving and pull-down attic stairs. A split BR plan offers maximum utilization of space. The primary BR provides a large closet and a full bath with tile floors. On the other end of the home are two more Bedrooms complete with hardwood flooring & generous closets and a second full bath with tile floors. Note all the upgrades as you tour this home - dimmers on many of the lights, hardwood flooring throughout and fantastic outside sitting areas on the porch and deck and the extra wide front walk. There is a propane gas line and drop located in LR - no logs or tank installed
Location
State NC
County Alexander
Zoning REs
Rooms
Primary Bedroom Level Main
Main Level Bedrooms 3
Interior
Interior Features Attic Stairs Pulldown
Heating Heat Pump
Cooling Heat Pump
Flooring Tile, Wood
Fireplace false
Appliance Dishwasher, Electric Range, Microwave, Refrigerator, Washer/Dryer
Laundry Inside, Main Level
Exterior
Garage Spaces 2.0
Street Surface Asphalt,Paved
Porch Deck, Front Porch
Garage true
Building
Lot Description Level
Foundation Crawl Space
Sewer Septic Installed
Water City
Architectural Style Traditional
Level or Stories One
Structure Type Vinyl
New Construction false
Schools
Elementary Schools Sugarloaf
Middle Schools East Middle
High Schools Alexander Central
Others
Senior Community false
Acceptable Financing Conventional
Listing Terms Conventional
Special Listing Condition None
Read Less Info
Want to know what your home might be worth? Contact us for a FREE valuation!

Our team is ready to help you sell your home for the highest possible price ASAP
© 2026 Listings courtesy of Canopy MLS as distributed by MLS GRID. All Rights Reserved.
Bought with Lisa Black • Black Tie Realty, LLC
Nearby Locations
"My job is to find and attract mastery-based agents to the office, protect the culture, and make sure everyone is happy! "