Leave a Message

Thank you for your message. I will be in touch with you shortly.

1036 12th Street NE
1036 12th Street NE
1036 12th Street NE
1036 12th Street NE
1036 12th Street NE
1036 12th Street NE
1036 12th Street NE
1036 12th Street NE
1036 12th Street NE
1036 12th Street NE
1036 12th Street NE
1036 12th Street NE
1036 12th Street NE
1036 12th Street NE
1036 12th Street NE
1036 12th Street NE
1036 12th Street NE
1036 12th Street NE
1036 12th Street NE
1036 12th Street NE
1036 12th Street NE
1036 12th Street NE
1036 12th Street NE
VIEW PHOTOS
Courtesy of Gladysh Realty LLC, Viktoriya Gladysh Listing Contact: [email protected] 
$425,000

1036 12th Street NE

6 Beds 6 Baths 2,666 Sq.Ft. 0.33 Acres

Description

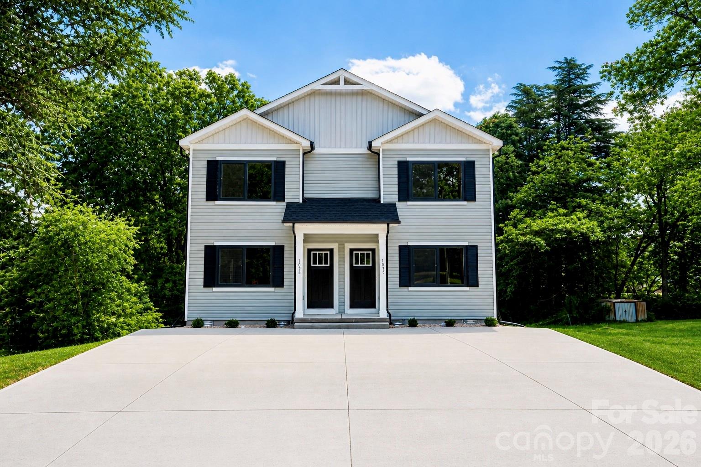
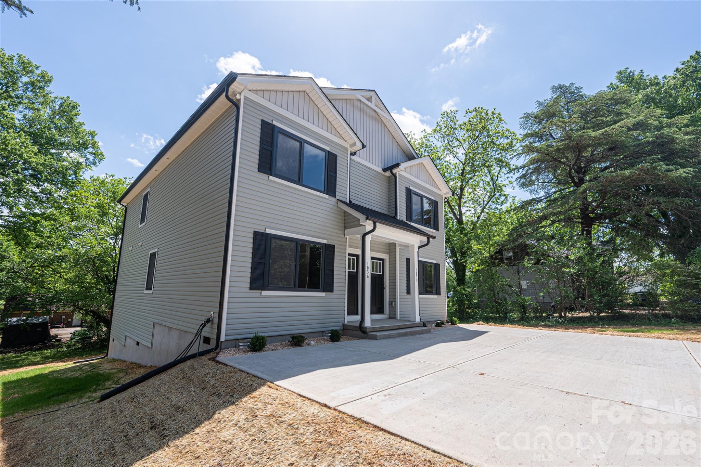
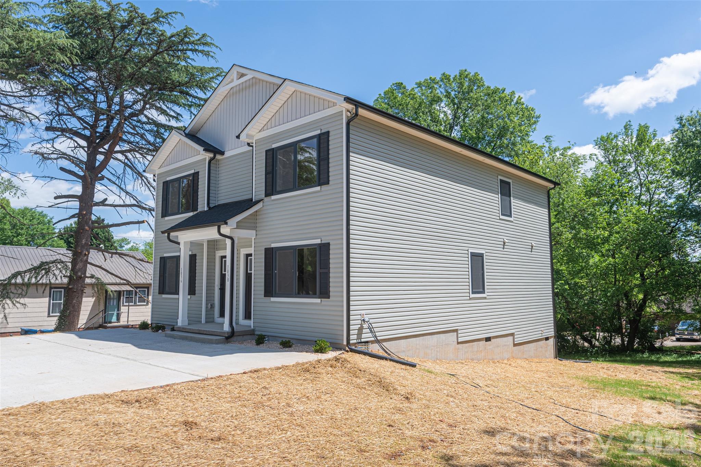
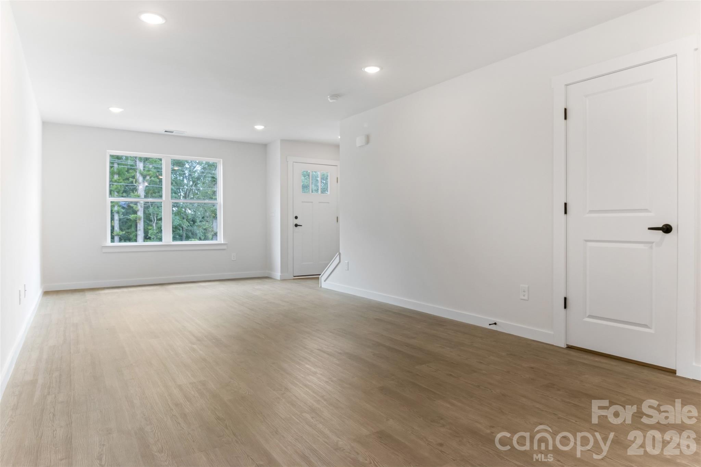
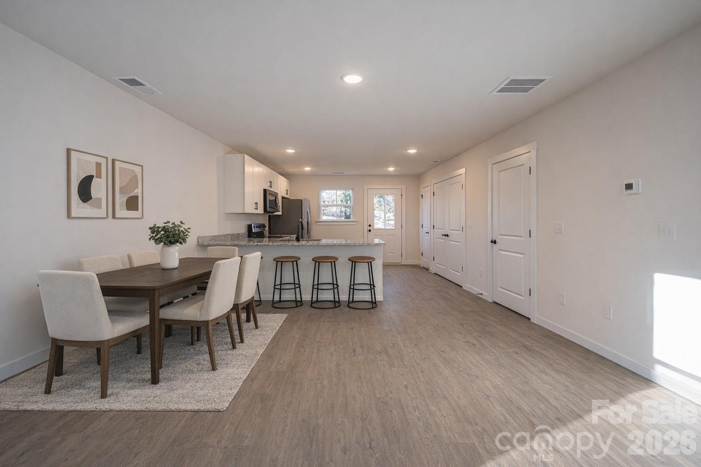
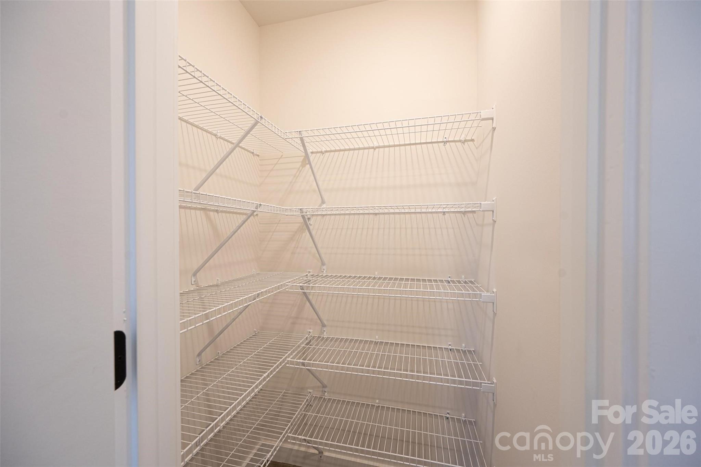
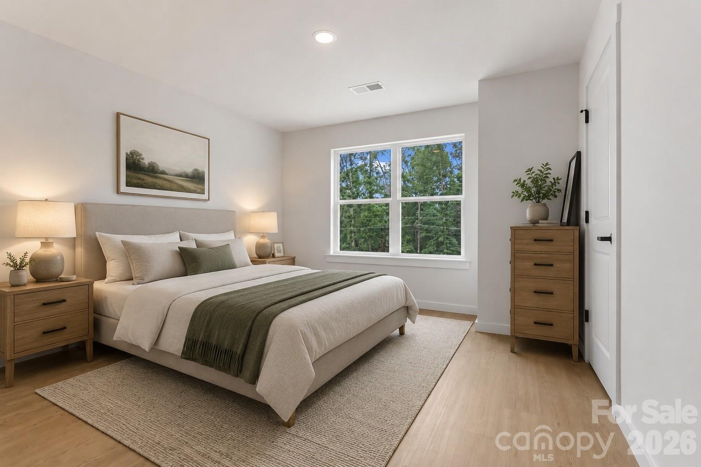
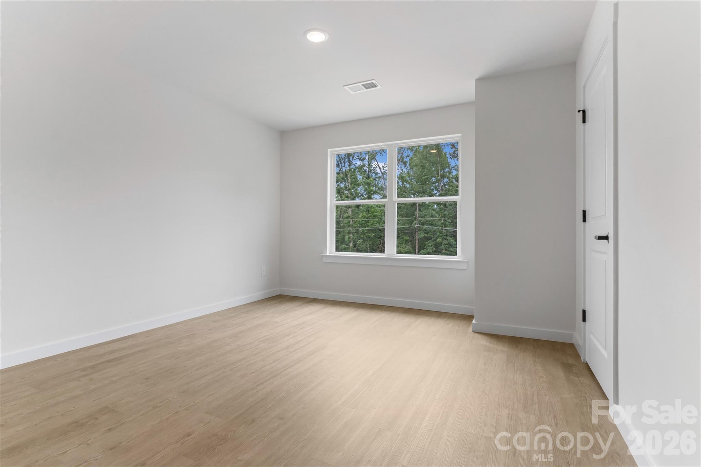
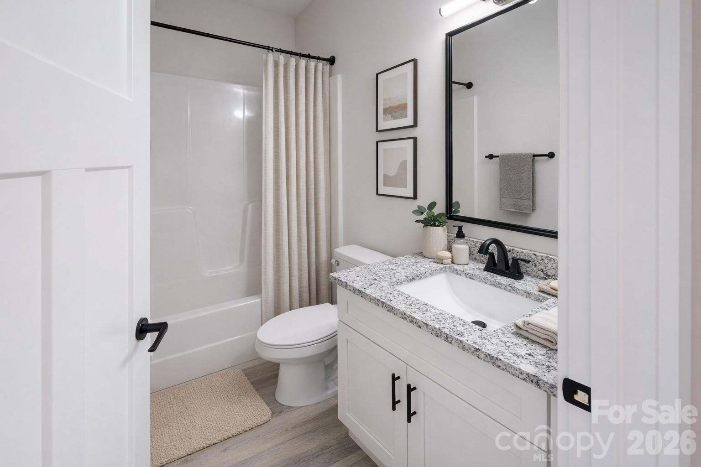
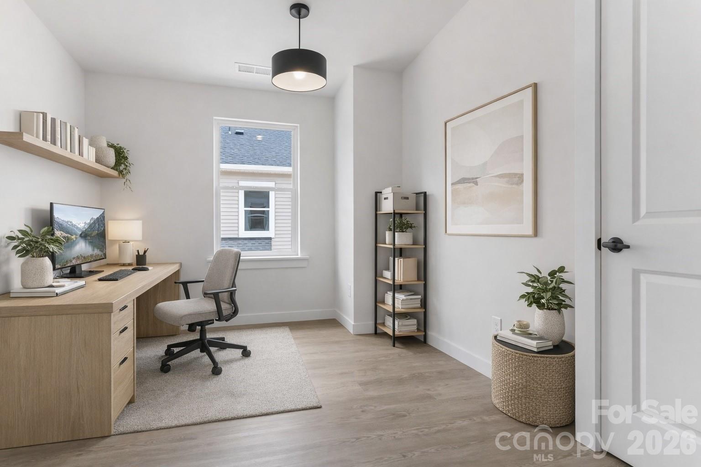
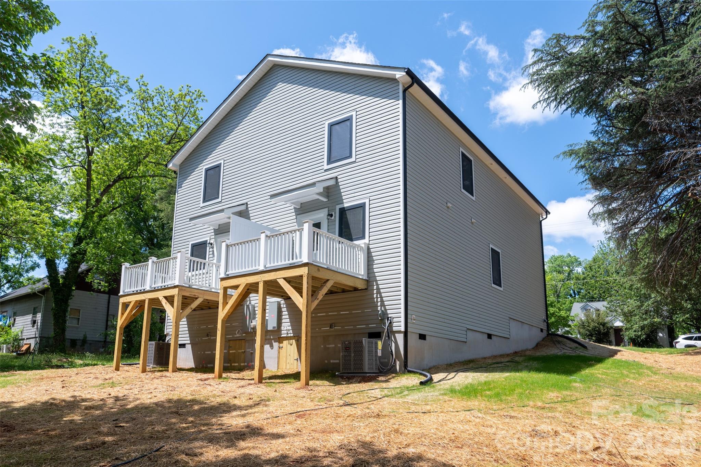
Brand-new construction just minutes from Lenoir-Rhyne University and downtown Hickory--this duplex is a prime opportunity for investors or buyers looking to offset their mortgage with rental income.
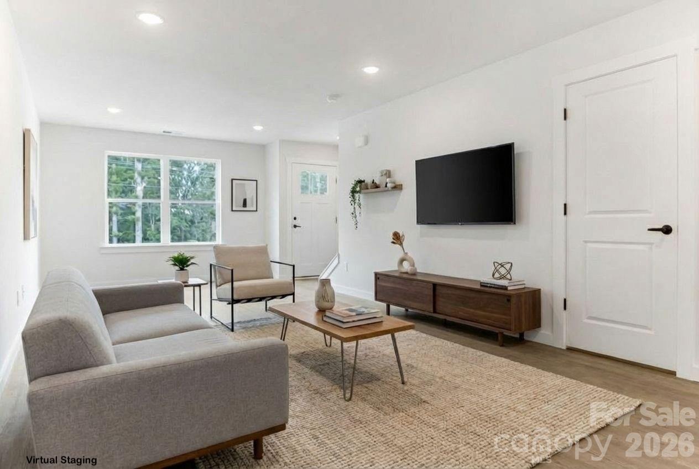
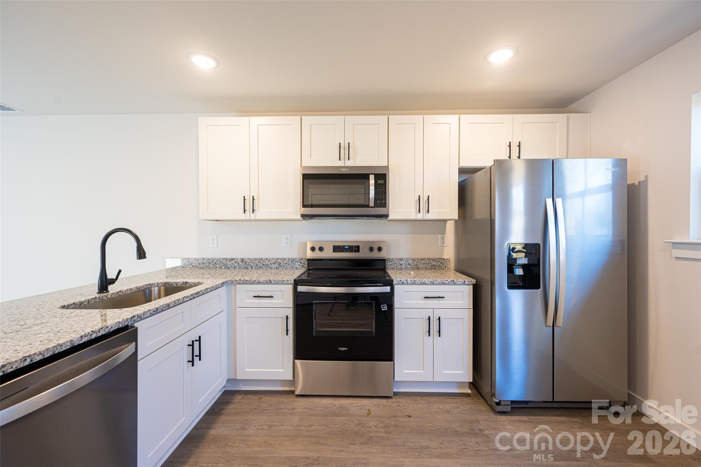
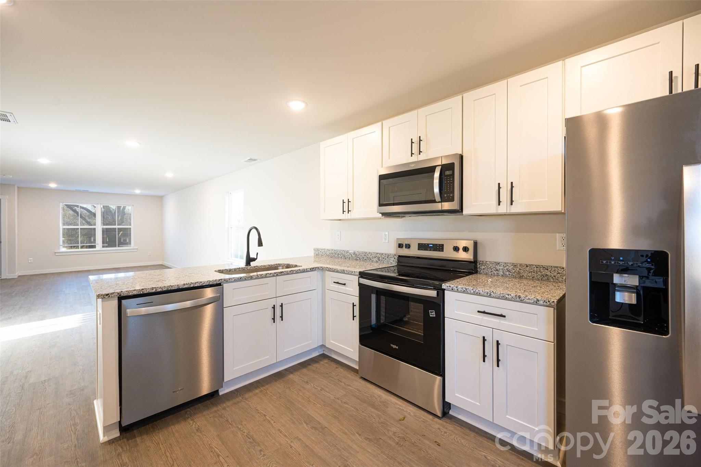
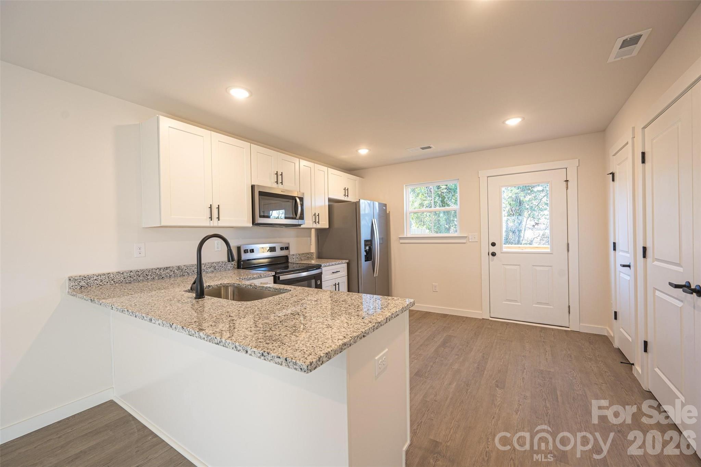
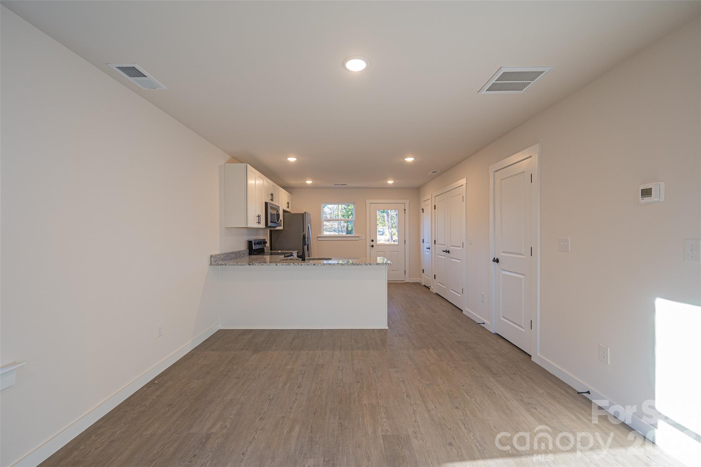
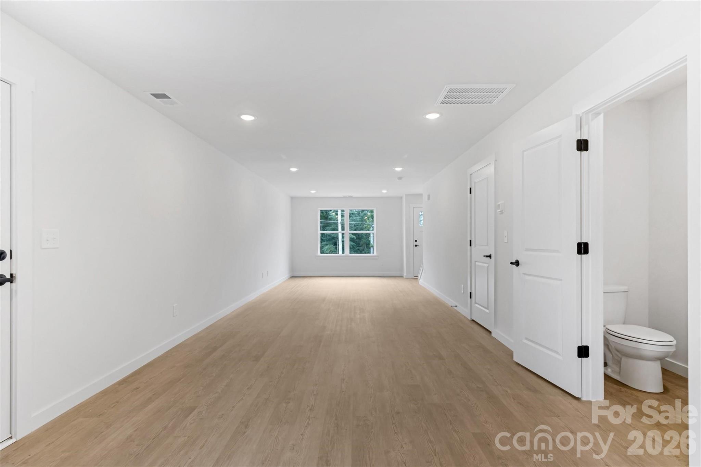
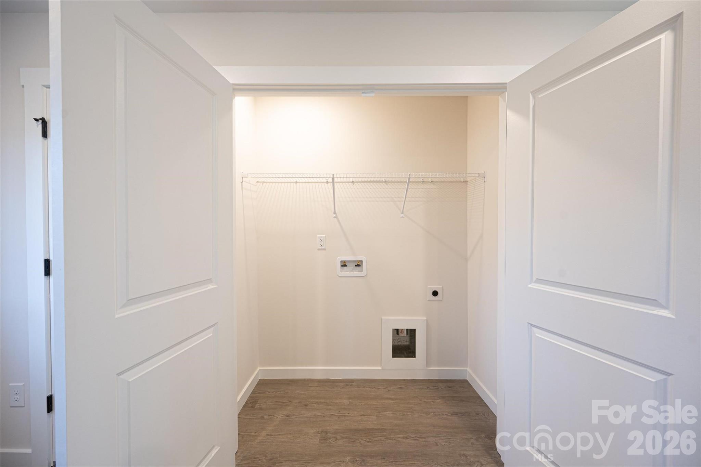
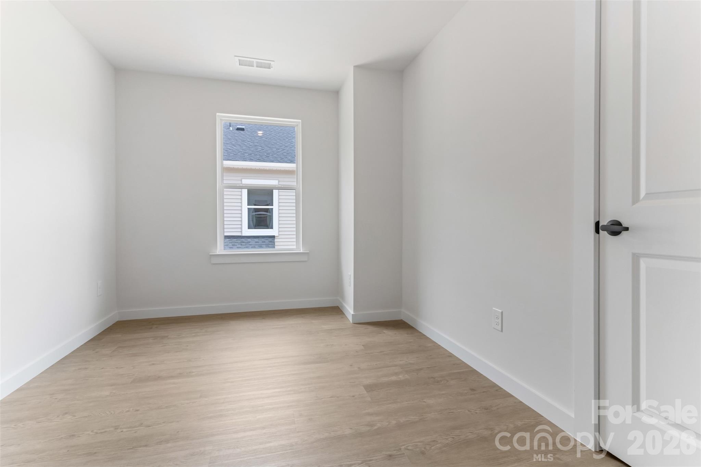
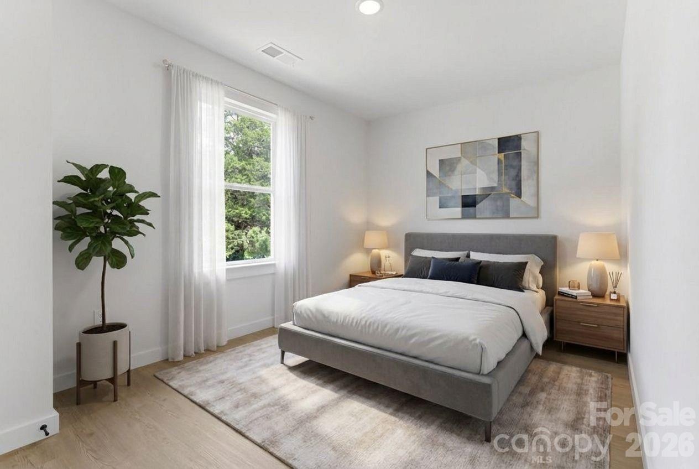
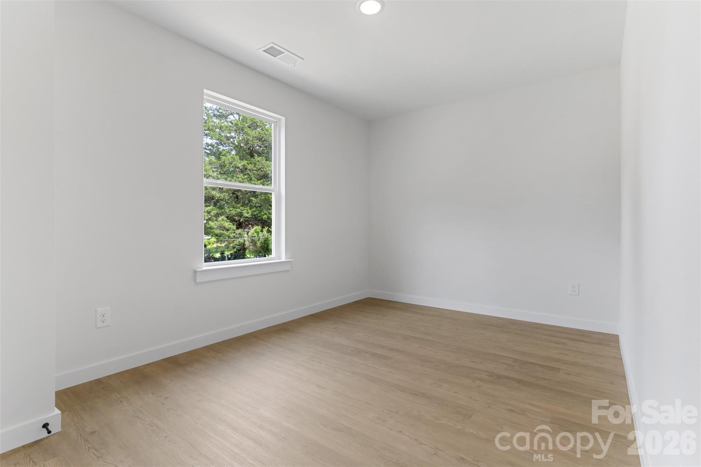
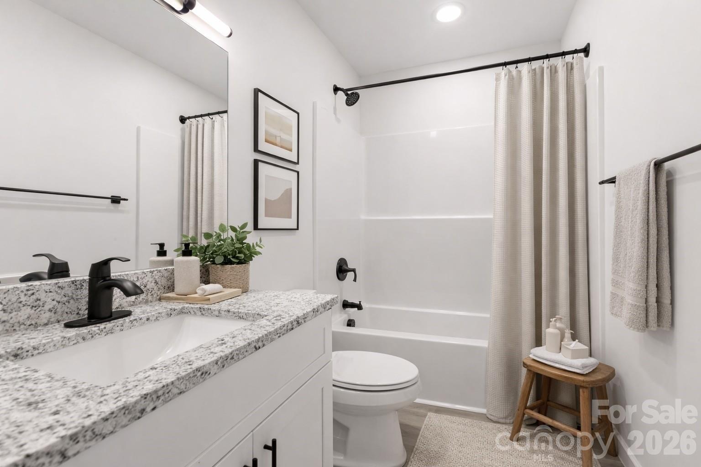
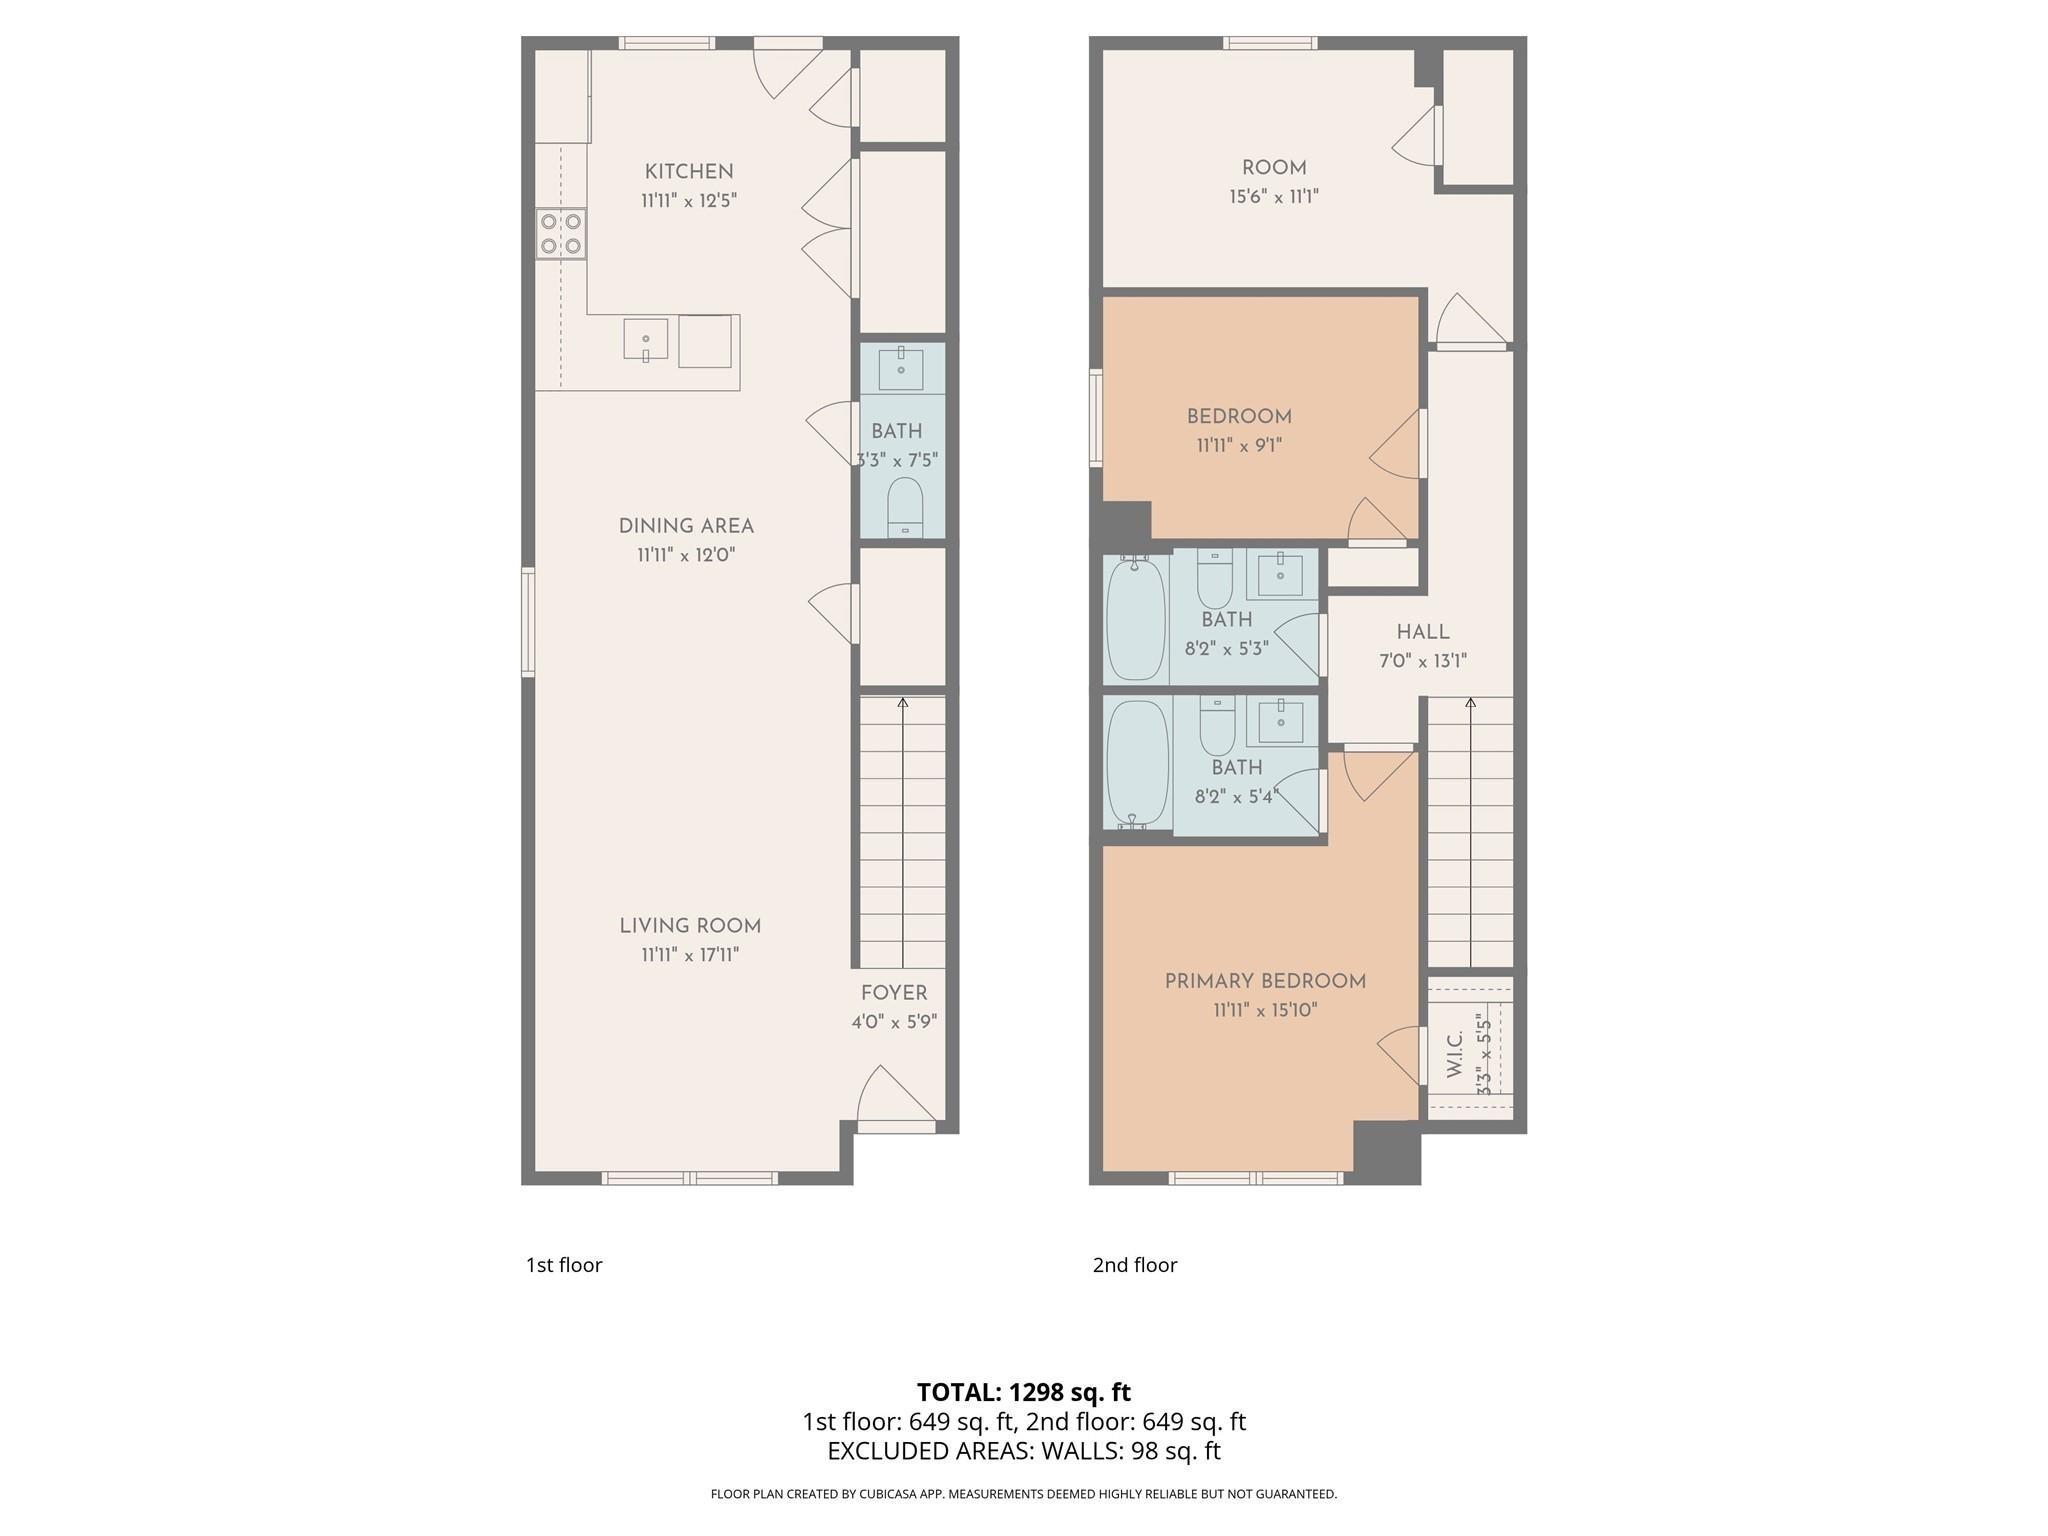
Each unit offers 3 bedrooms, 2.5 bathrooms, and a bright open layout designed for modern living. The kitchens feature granite countertops, stainless steel appliances, soft-close shaker cabinets, and stylish matte black finishes. Luxury vinyl plank flooring throughout ensures durability and easy maintenance, while a main-level laundry closet adds everyday convenience.
Step outside to freshly installed sod, creating a clean, move-in-ready exterior. Each unit is separately metered and includes dedicated parking for two or more vehicles.
Perfect for house hacking or expanding your portfolio, with similar units renting for $1,600-$1,700 per month (buyer to verify).
Backed by a 1-year builder warranty. Some images may include virtual staging.

Share Property

Location

1036 12th Street NE, Hickory, NC 28601

Status

Sold

Date Sold

June 29, 2026
Janee  Krauth

Janee Krauth

TITLE

Executive Broker

LICENSE

350380

Property Amenities

Interior
Laundry room Electric Dryer Hookup, Laundry Closet, Main Level, Washer Hookup
Appliances Dishwasher, Electric Range, Microwave, Refrigerator
Total Bedrooms: 6
Half Bathrooms: 2
Full Bathrooms: 4
Area & Lot
Total area 2,666 Sq.Ft.
Lot Area 0.33 Acres
Living area 2,666 Sq.Ft.
MLS® ID 4380262
Year Built 2025
High School Hickory
Middle School Northview
Elementary School Viewmont
Type Multi-Family
Status Sold
Exterior
Stories 2
Air conditioning Central Air, Electric
Heat type Central, Electric
Water Source City
Security Features Carbon Monoxide Detector(s), Security System
Sewer Public Sewer
Parking Driveway
Finance
Sales Price $425,000

Tell Me About Your Next Move

Whether you're ready to make a move or simply beginning to wonder what comes next, you don't need to have all the answers before reaching out. Janée starts by listening—understanding your goals, your concerns, and what you want life to look like—and then helps you determine the right path forward. Sometimes that means buying or selling today. Sometimes it means creating a plan for six months or two years from now. Either way, the first step is simply a conversation.