Leave a Message

Thank you for your message. I will be in touch with you shortly.

1713 12th Street NE
1713 12th Street NE
1713 12th Street NE
1713 12th Street NE
1713 12th Street NE
1713 12th Street NE
1713 12th Street NE
1713 12th Street NE
1713 12th Street NE
1713 12th Street NE
1713 12th Street NE
1713 12th Street NE
1713 12th Street NE
1713 12th Street NE
1713 12th Street NE
1713 12th Street NE
1713 12th Street NE
1713 12th Street NE
1713 12th Street NE
1713 12th Street NE
1713 12th Street NE
1713 12th Street NE
1713 12th Street NE
1713 12th Street NE
1713 12th Street NE
1713 12th Street NE
1713 12th Street NE
1713 12th Street NE
1713 12th Street NE
1713 12th Street NE
1713 12th Street NE
1713 12th Street NE
1713 12th Street NE
1713 12th Street NE
1713 12th Street NE
1713 12th Street NE
1713 12th Street NE
1713 12th Street NE
1713 12th Street NE
1713 12th Street NE
1713 12th Street NE
1713 12th Street NE
1713 12th Street NE
1713 12th Street NE
1713 12th Street NE
VIEW PHOTOS
Courtesy of Coldwell Banker Boyd & Hassell, Harriet Kirkland Listing Contact: [email protected] 
$245,000

1713 12th Street NE

2 Beds 2 Baths 1,440 Sq.Ft. 1,742.4 Sq.Ft.

Description

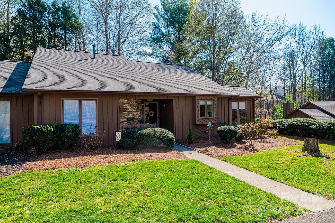
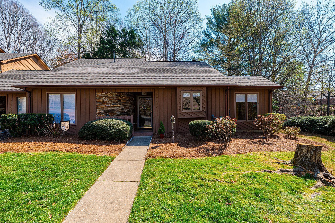
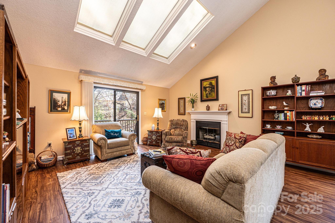
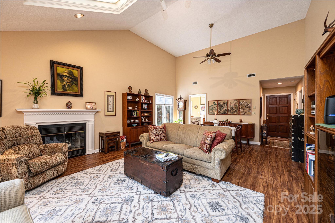
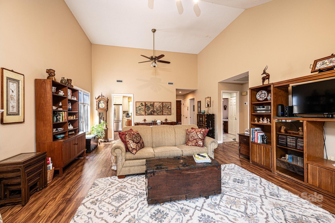
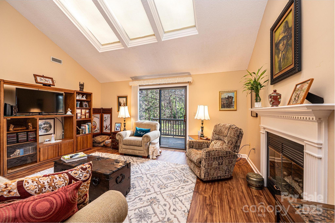
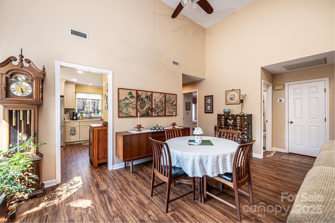
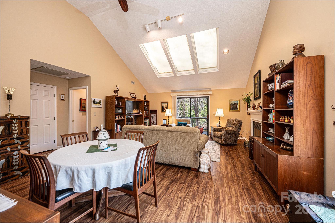
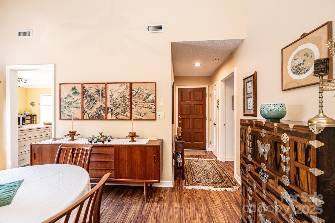
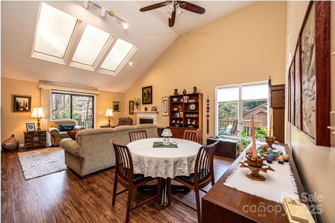
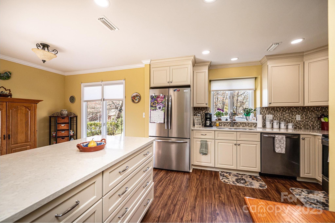
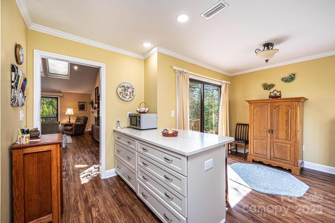
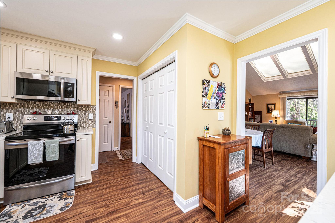
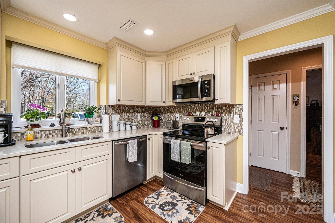
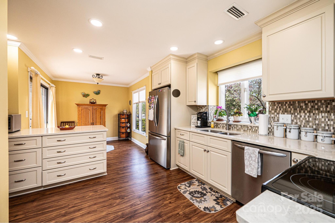
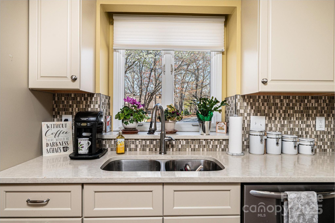
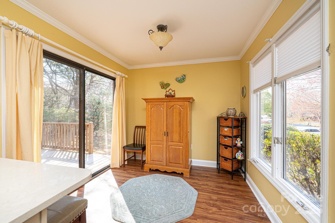
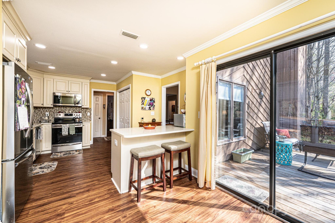
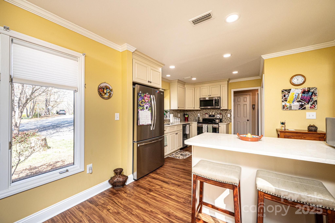
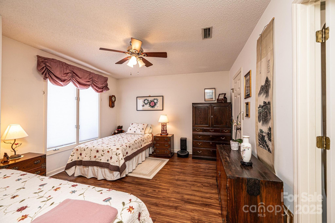
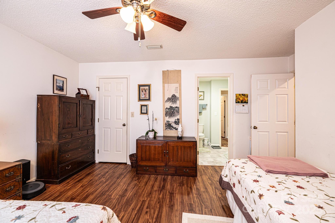
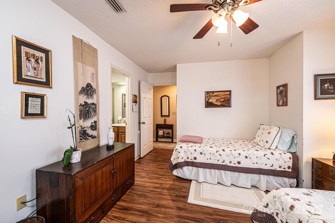
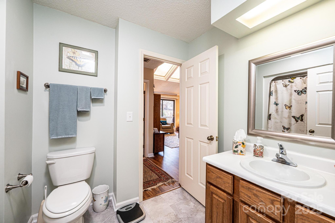
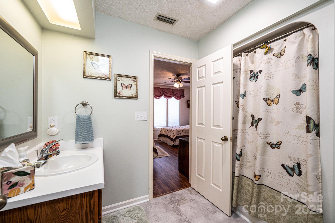
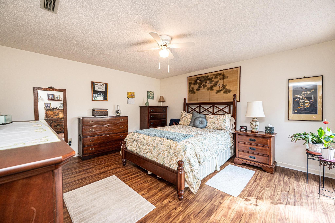
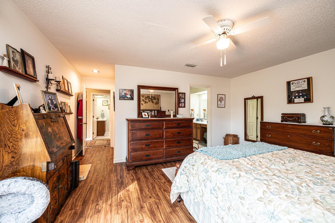
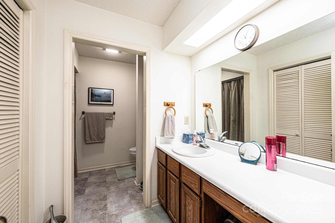
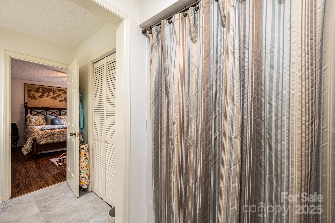
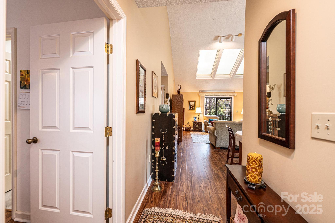
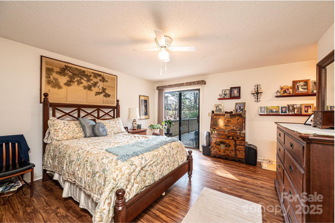
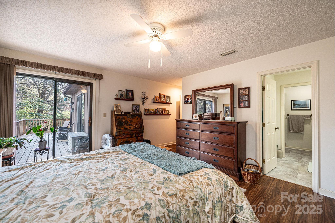
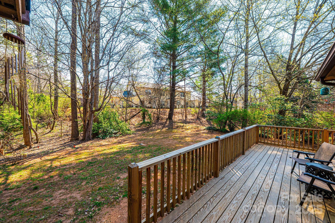
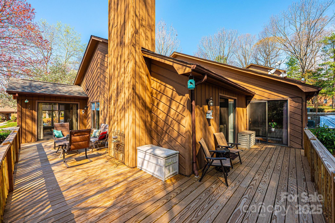
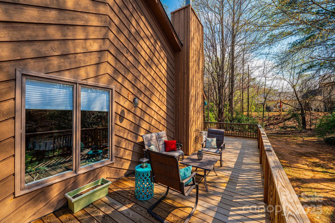
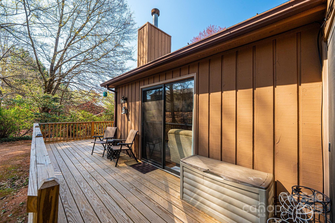
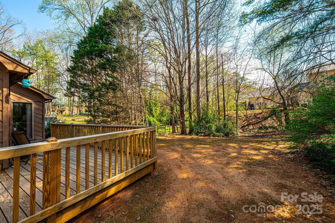
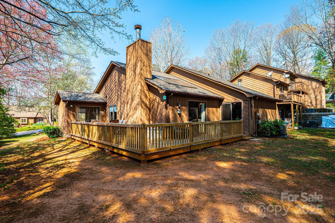
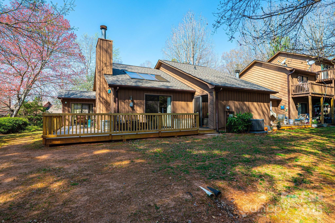
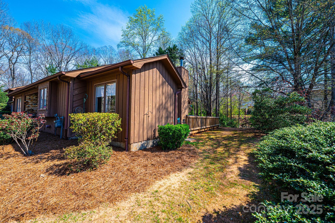
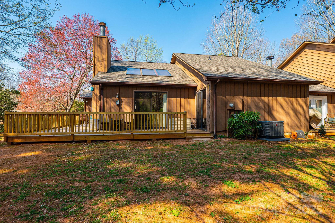
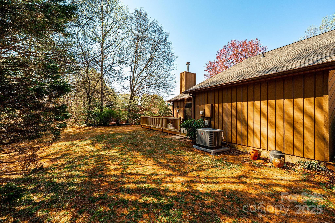
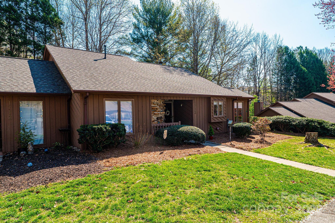
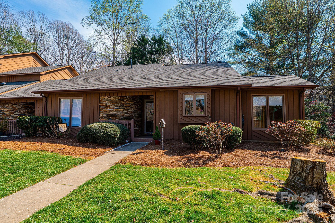
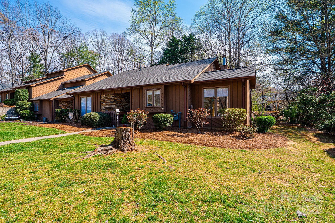
Welcome to this well maintained 2BR/2BA end unit in Huntington Woods. New HVAC in 2024 and new decking that features over 400 sq.ft. of outdoor space. Kitchen was recently redone with new cabinets & counters including bar with eating area. New kitchen appliances and a remote controlled shade over the kitchen sink. Large Great Room w/gas fireplace (owner has never used) has a nice dining area. Oversized primary BR with walk-in closet & bath. 2nd bedroom connects to full bath. New flooring in living areas and bedrooms. All appliances including washer/dryer remain. HWT also has a pool for property owner use.

Share Property

Location

1713 12th Street NE, Hickory, NC 28601

Status

Sold

Date Sold

June 2, 2025
Janee  Krauth

Janee Krauth

TITLE

Executive Broker

LICENSE

350380

Property Amenities

Interior
Laundry room In Kitchen, Laundry Closet
Fireplace Gas Log, Great Room
Appliances Dishwasher, Disposal, Electric Range, Electric Water Heater, Microwave, Refrigerator, Washer/Dryer
Flooring Tile, Vinyl
Total Bedrooms: 2
Full Bathrooms: 2
Other Interior Features Breakfast Bar, Entrance Foyer, Walk-In Closet(s)
Area & Lot
Lot Area 1,742.4 Sq.Ft.
Living area 1,440 Sq.Ft.
MLS® ID 4243375
Year Built 1988
High School St. Stephens
Middle School Arndt
Elementary School St. Stephens
Type Townhouse
Status Sold
Exterior
Stories 1
Air conditioning Central Air
Heat type Forced Air, Natural Gas
Water Source City
Sewer Public Sewer
Other Exterior Features Lawn Maintenance
Parking Assigned
Finance
Sales Price $245,000
HOA Fees $233 monthly

Tell Me About Your Next Move

Whether you're ready to make a move or simply beginning to wonder what comes next, you don't need to have all the answers before reaching out. Janée starts by listening—understanding your goals, your concerns, and what you want life to look like—and then helps you determine the right path forward. Sometimes that means buying or selling today. Sometimes it means creating a plan for six months or two years from now. Either way, the first step is simply a conversation.