Leave a Message

Thank you for your message. I will be in touch with you shortly.

2115 6th Street NW
2115 6th Street NW
2115 6th Street NW
2115 6th Street NW
2115 6th Street NW
2115 6th Street NW
2115 6th Street NW
2115 6th Street NW
2115 6th Street NW
2115 6th Street NW
2115 6th Street NW
2115 6th Street NW
2115 6th Street NW
2115 6th Street NW
2115 6th Street NW
2115 6th Street NW
2115 6th Street NW
2115 6th Street NW
2115 6th Street NW
2115 6th Street NW
2115 6th Street NW
2115 6th Street NW
2115 6th Street NW
2115 6th Street NW
2115 6th Street NW
2115 6th Street NW
2115 6th Street NW
2115 6th Street NW
2115 6th Street NW
2115 6th Street NW
2115 6th Street NW
2115 6th Street NW
2115 6th Street NW
2115 6th Street NW
2115 6th Street NW
2115 6th Street NW
2115 6th Street NW
2115 6th Street NW
2115 6th Street NW
2115 6th Street NW
2115 6th Street NW
2115 6th Street NW
2115 6th Street NW
2115 6th Street NW
2115 6th Street NW
2115 6th Street NW
2115 6th Street NW
2115 6th Street NW
VIEW PHOTOS
Courtesy of Coldwell Banker Boyd & Hassell, Theresa Huggins Listing Contact: [email protected] 
$615,000

2115 6th Street NW

4 Beds 3 Baths 2,502 Sq.Ft. 3,484.8 Sq.Ft.

Description

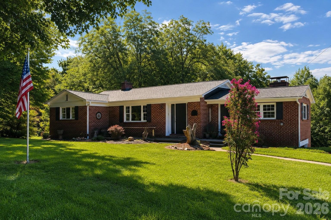
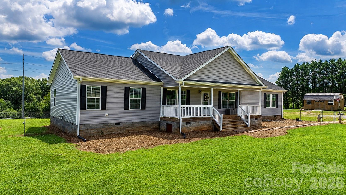
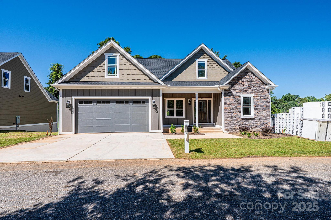
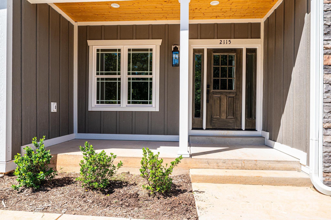
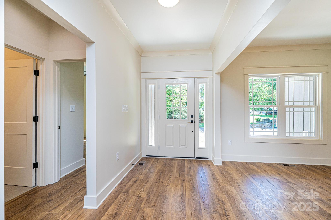
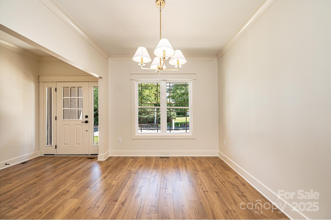
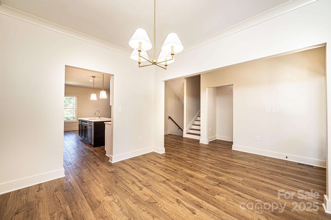
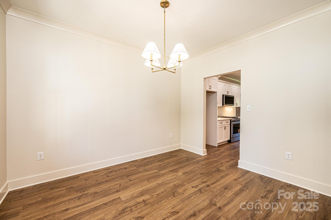
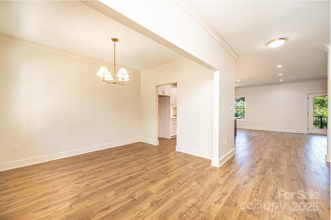
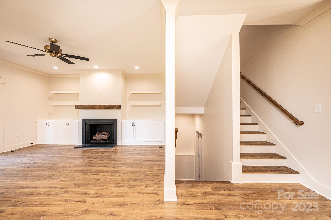
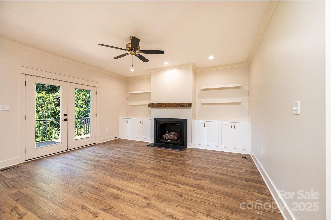
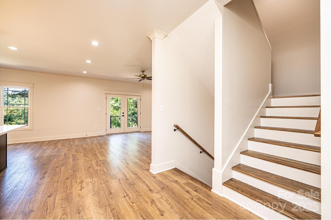
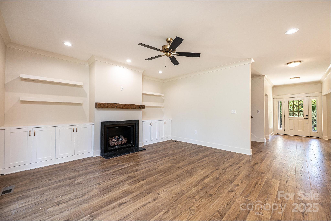
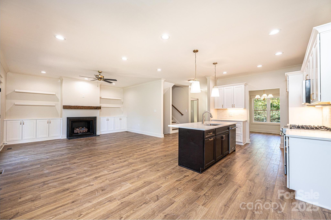
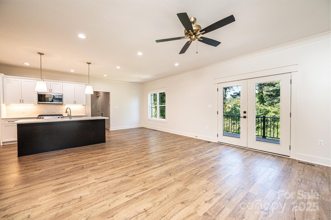
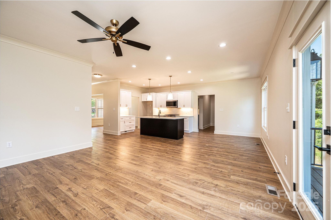
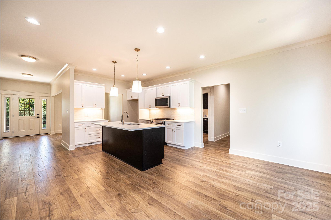
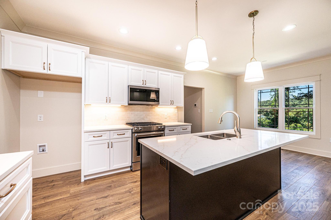
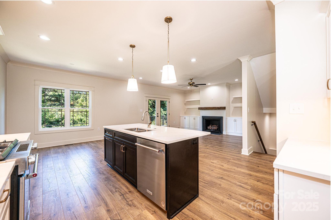
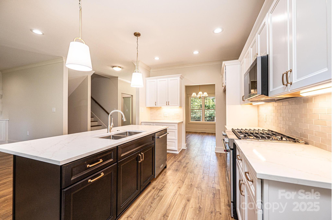
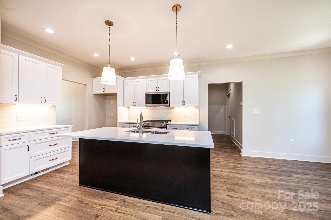
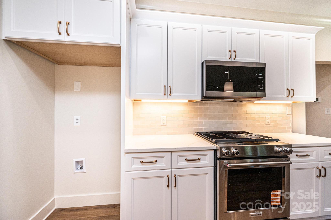
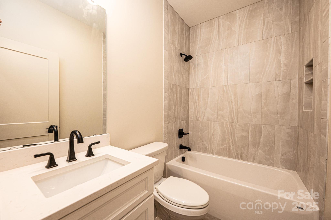
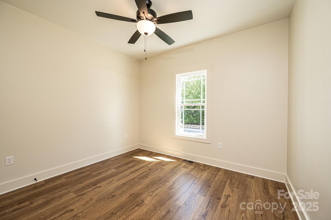
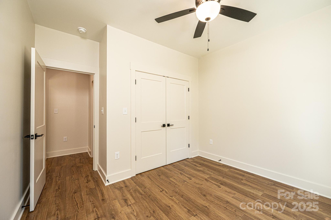
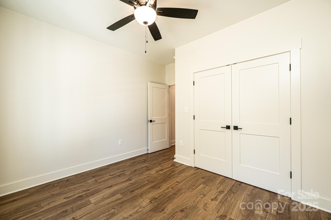
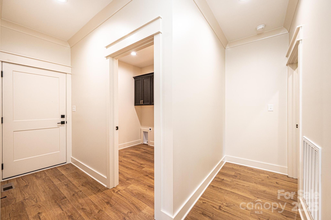
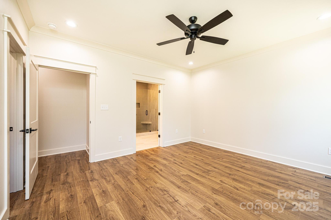
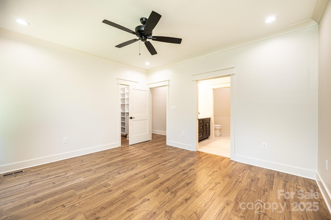
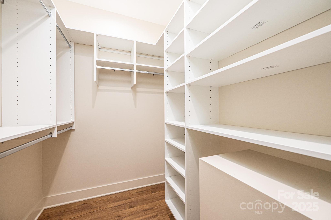
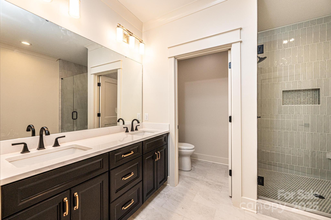
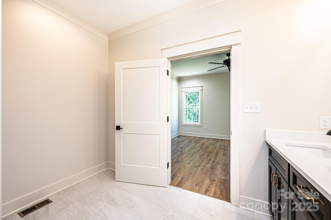
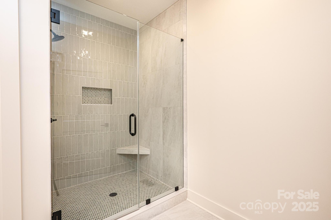
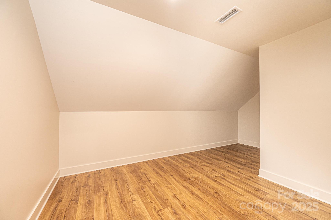
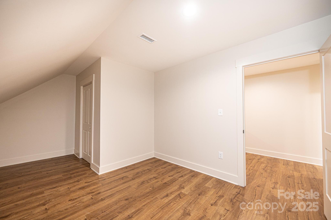
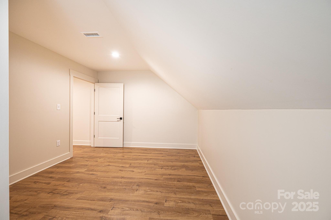
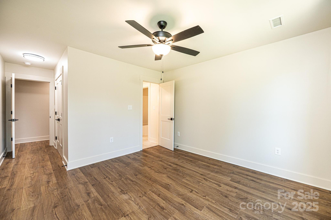
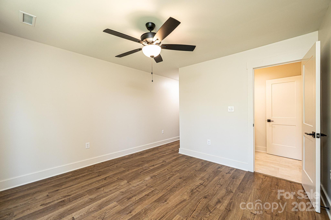
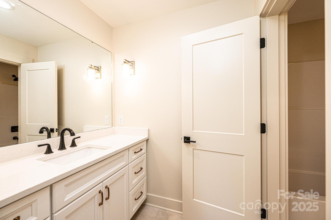
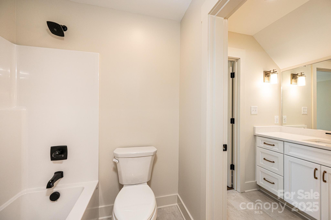
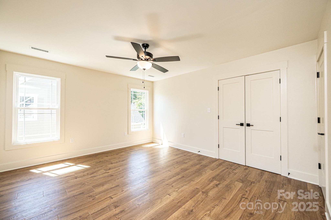
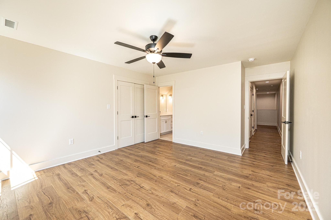
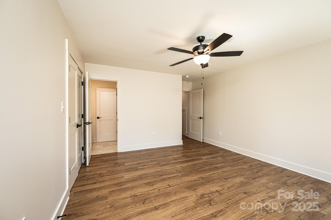
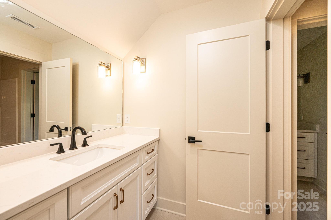
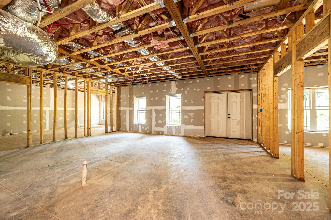
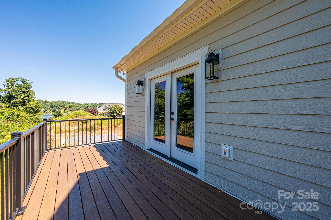
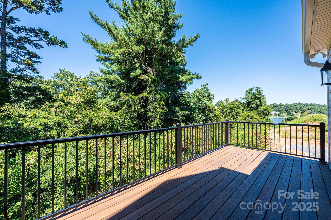
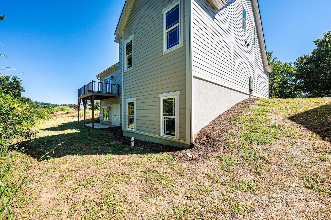
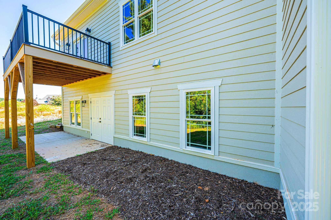
This newly built home combines the convenience of townhome living with the privacy of a detached residence. The main level boasts a spacious primary suite along with a second bedroom that works perfectly for guests or a home office. An open-concept layout features a kitchen with a central island, a great room with a welcoming fireplace, and a dining area designed for gatherings. Upstairs, you'll find two additional bedrooms, a full bath, and a versatile finished bonus room. The unfinished basement is already pre-plumbed, offering endless potential for future customization. Best of all, Glen Hilton Park is right next door, providing easy access to trails, nature, and outdoor activities just steps from home.

Share Property

Location

2115 6th Street NW, Hickory, NC 28601

Status

Sold

Date Sold

March 3, 2026
Janee  Krauth

Janee Krauth

TITLE

Executive Broker

LICENSE

350380

Property Amenities

Interior
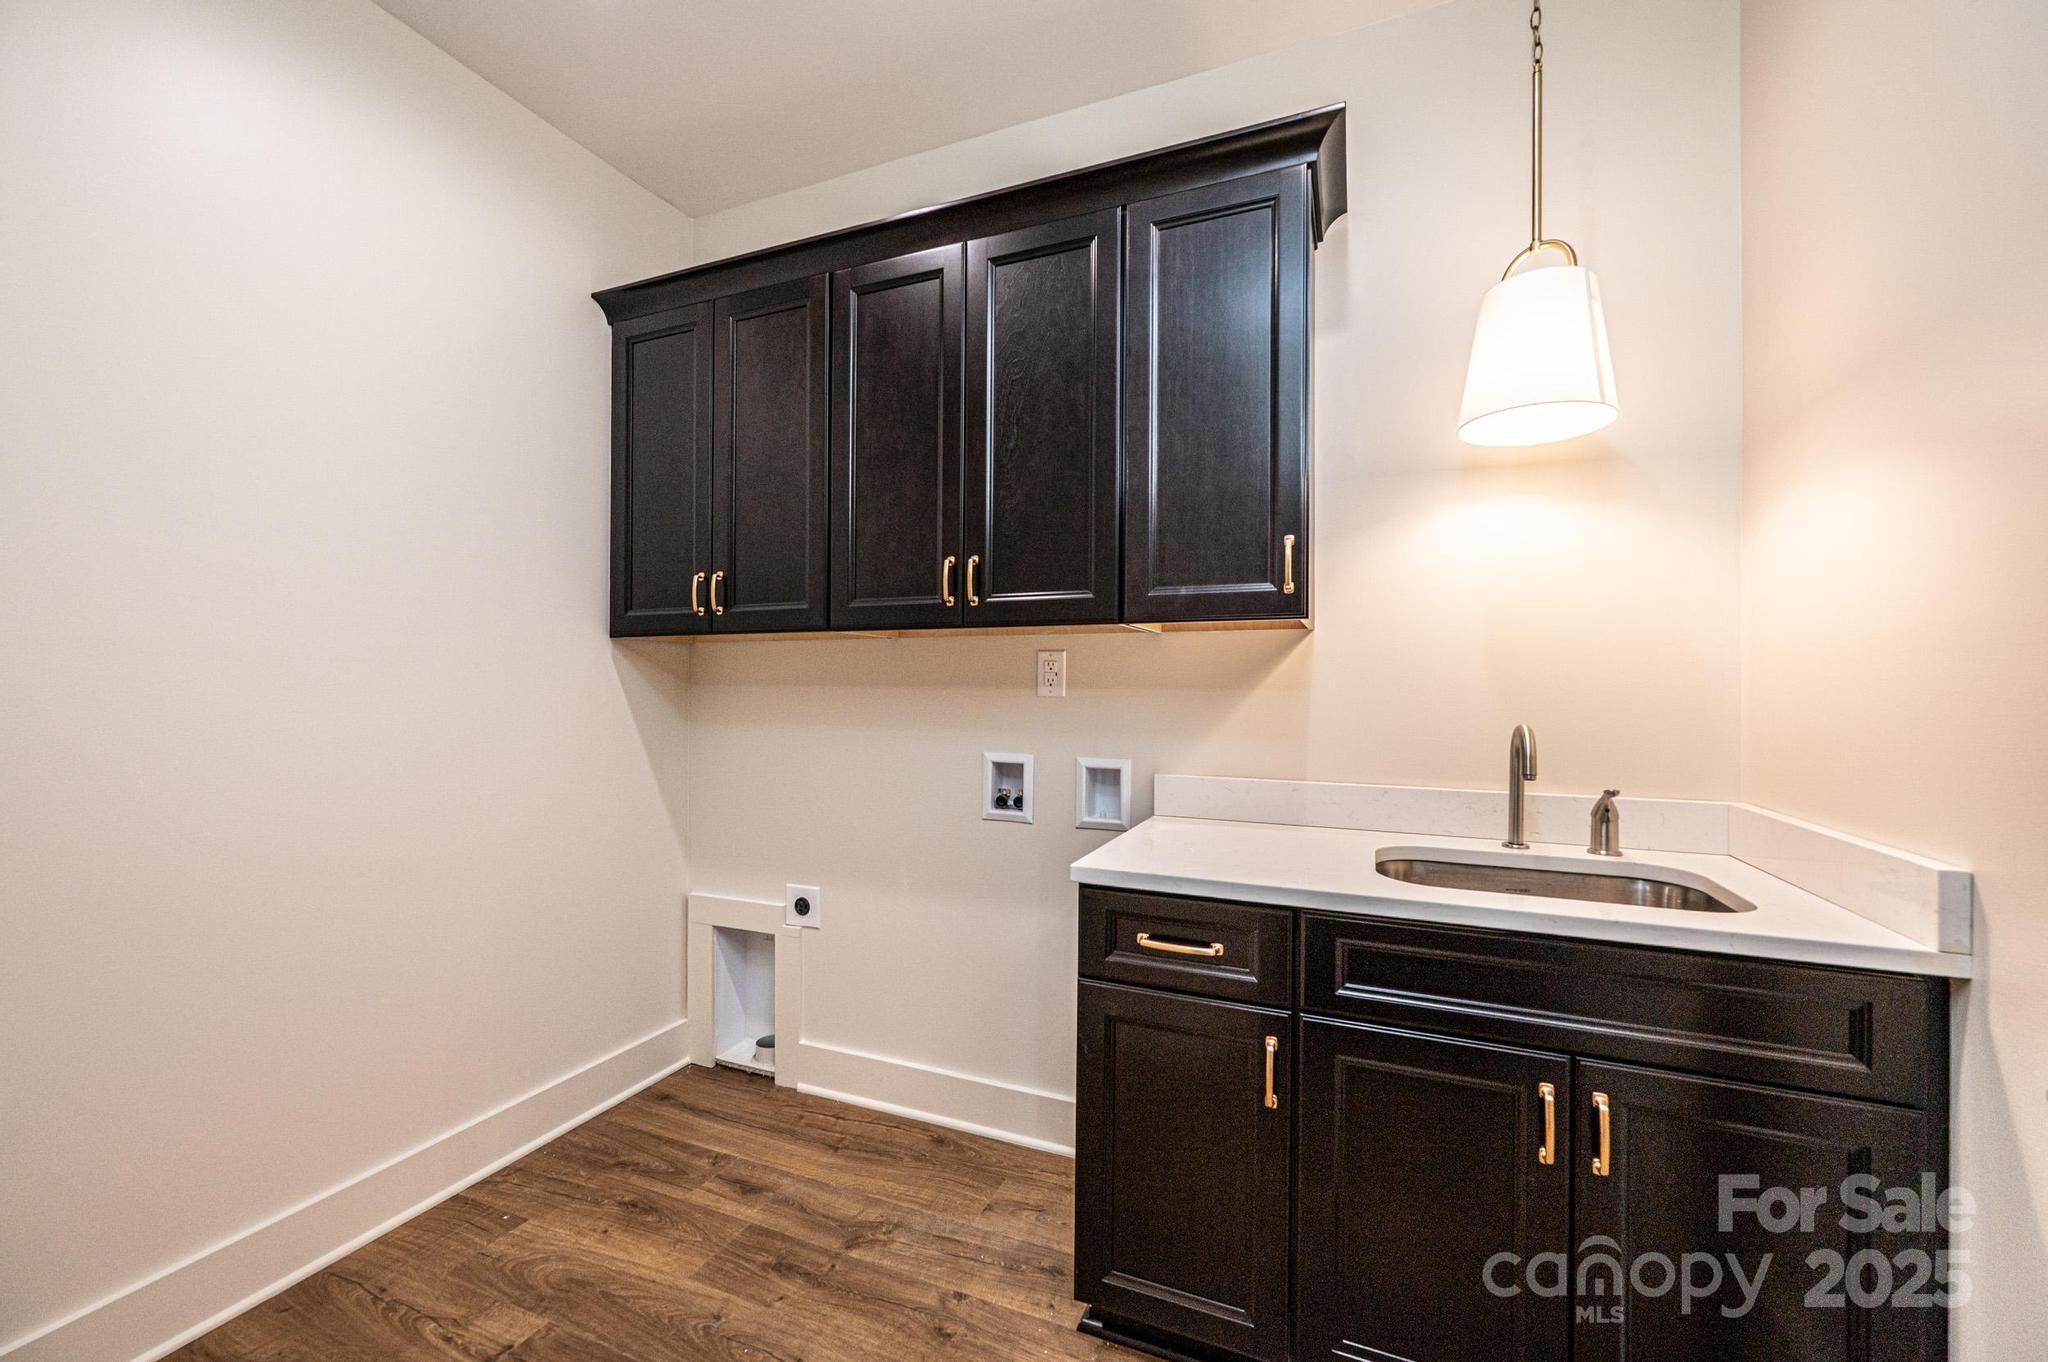
Laundry room Laundry Room, Main Level, Sink
Appliances Dishwasher, Electric Range, Microwave
Flooring Laminate, Tile
Total Bedrooms: 4
Full Bathrooms: 3
Other Interior Features Entrance Foyer, Kitchen Island, Split Bedroom
Area & Lot
Lot Area 3,484.8 Sq.Ft.
Living area 2,502 Sq.Ft.
MLS® ID 4304569
Year Built 2025
High School Hickory
Middle School Northview
Elementary School Viewmont
Architecture Styles Transitional
Type Residential
Status Sold
Exterior
Stories 2
Air conditioning Heat Pump
Heat type Heat Pump
Water Source City
Garage Space 2.0
Security Features Smoke Detector(s)
Sewer Public Sewer
Parking Attached Garage
Finance
Sales Price $615,000
HOA Fees $300 monthly

Tell Me About Your Next Move

Whether you're ready to make a move or simply beginning to wonder what comes next, you don't need to have all the answers before reaching out. Janée starts by listening—understanding your goals, your concerns, and what you want life to look like—and then helps you determine the right path forward. Sometimes that means buying or selling today. Sometimes it means creating a plan for six months or two years from now. Either way, the first step is simply a conversation.