422 Ridge Creek Drive
VIEW PHOTOS
Courtesy of Alliance Real Estate Group LLC, Libby Lail Listing Contact: [email protected] 
$381,000

422 Ridge Creek Drive

2 Beds 2 Baths 2,757 Sq.Ft. 4.9 Acres

Description

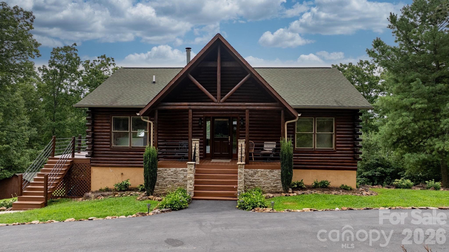
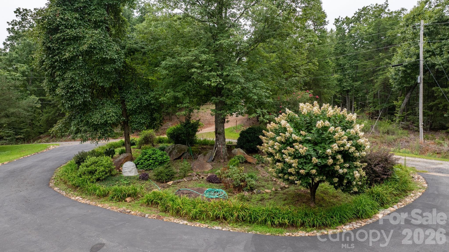
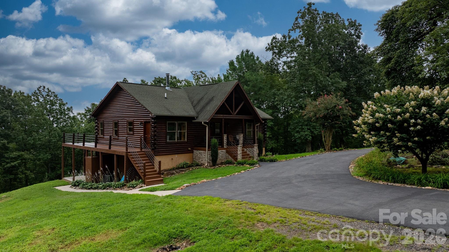
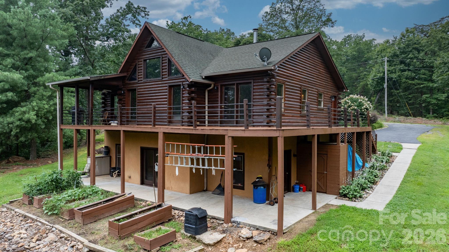
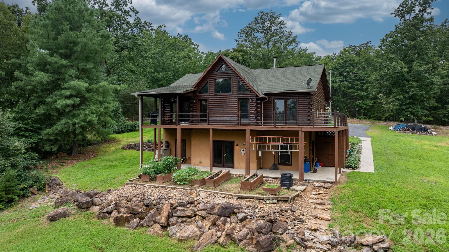
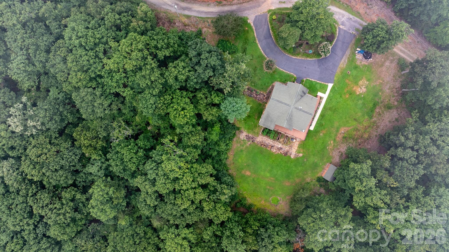
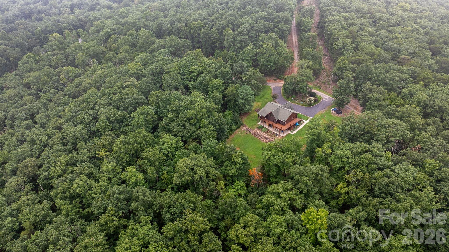
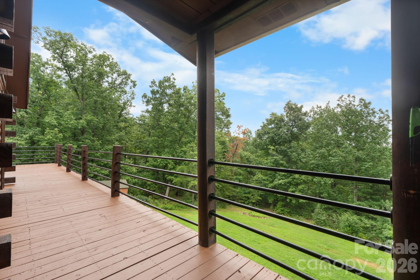
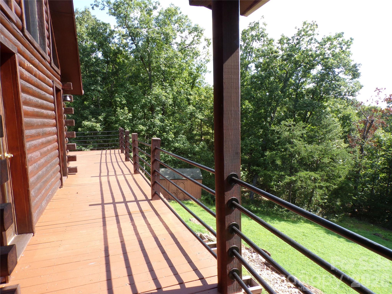
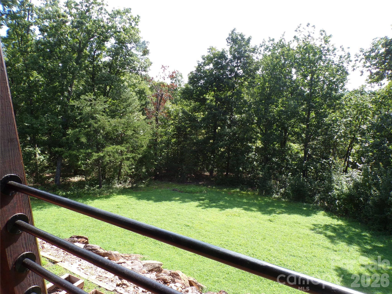
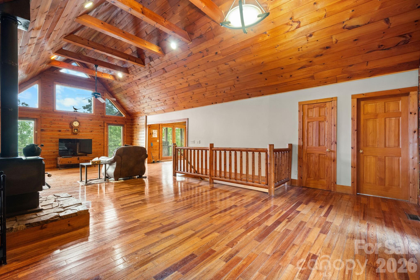
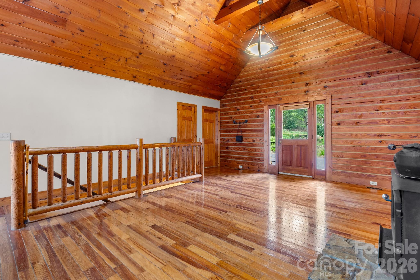
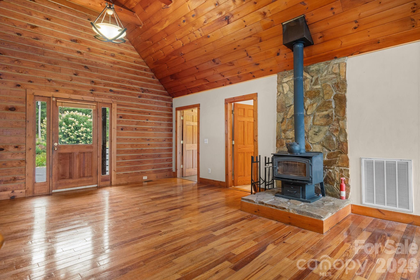
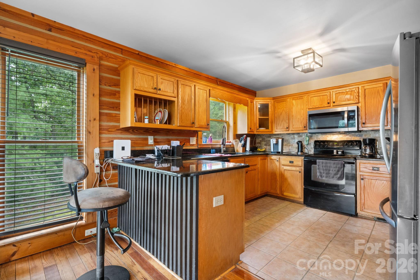
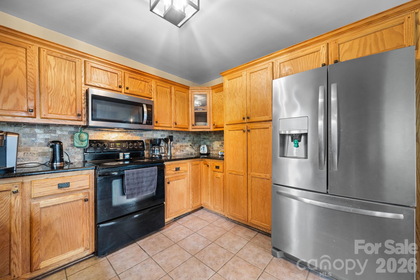
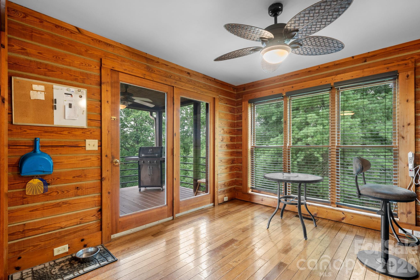
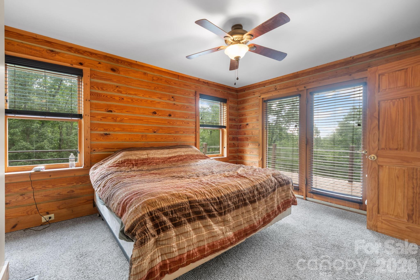
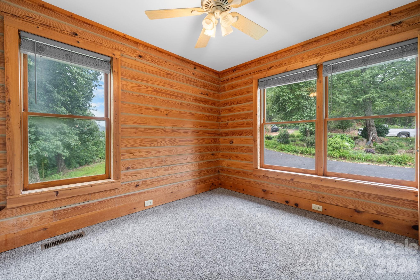
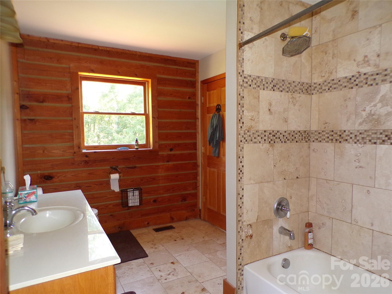
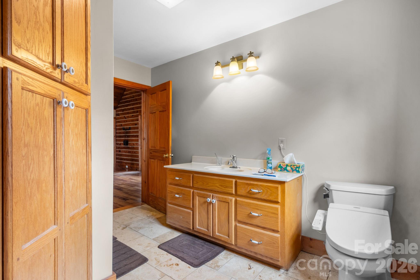
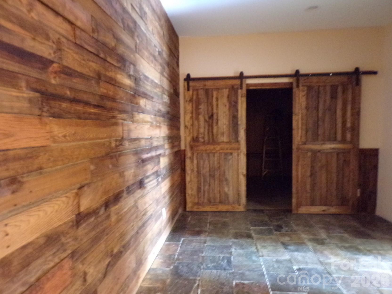
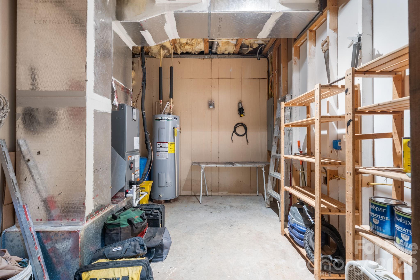
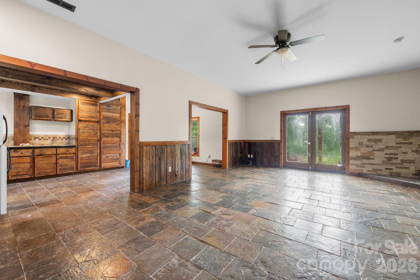
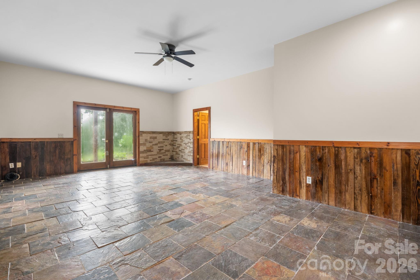
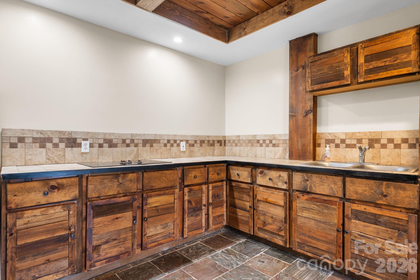
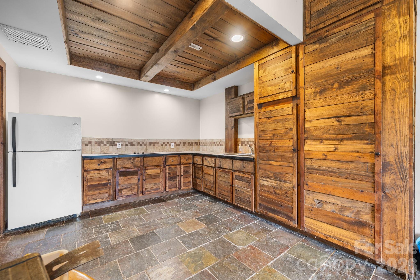
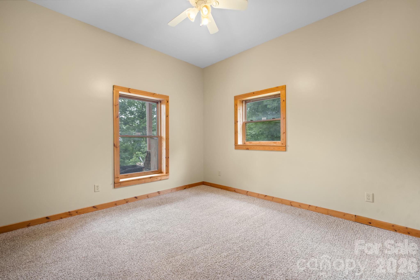
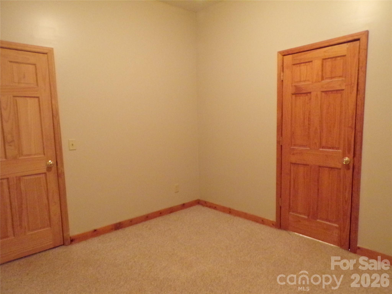
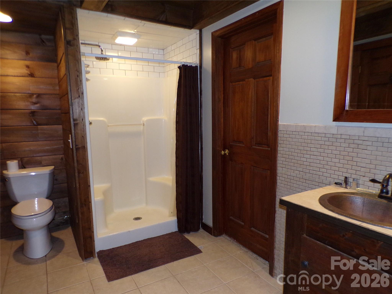
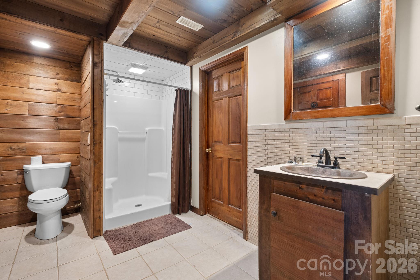
PRICE REDUCTION AND MOTIVATED SELLER! Want privacy? Look no further! Site-built, one-owner custom log home built in 2002 with approximately 4.9 acres. 2 bedroom, 1 full bath on the main level with 4" hardwood flooring in the great room. Kitchen has custom cabinets with stone backsplash and granite countertops. The finished basement has a kitchenette and open living/recreation area. There is a full bath and 2 additional rooms; used as a bedroom and a closet. Septic permit is for a 3 bedroom home. The covered front porch, rear covered area and side deck was recently stained and the interior was painted in June. HVAC replaced in 2023. This home makes a perfect weekend getaway or year-round residence.

Share Property

Location

422 Ridge Creek Drive, Taylorsville, NC 28681

Status

Sold

Date Sold

October 23, 2026
Janee  Krauth

Janee Krauth

TITLE

Executive Broker

LICENSE

350380

Property Amenities

Interior
Laundry room Laundry Room, Main Level
Fireplace Den, Wood Burning Stove
Appliances Dishwasher, Electric Range, Refrigerator
Flooring Carpet, Tile, Wood
Total Bedrooms: 2
Full Bathrooms: 2
Other Interior Features Open Floorplan
Area & Lot
Lot Area 4.9 Acres
Living area 2,757 Sq.Ft.
MLS® ID 4425088
Year Built 2002
High School Alexander Central
Middle School West Alexander
Elementary School Ellendale
Water Frontage None
Architecture Styles Rustic
Type Residential
Status Sold
Exterior
Stories 1
Air conditioning Central Air, Electric
Heat type Electric, Heat Pump, Wood Stove
Water Source Well
Sewer Septic Installed
Parking Circular Driveway, Driveway
Lot Features Cleared, Hilly, Rolling Slope, Wooded
Roof Architectural Shingle
Utilities Electricity Connected
Finance
Sales Price $381,000

Tell Me About Your Next Move

Whether you're ready to make a move or simply beginning to wonder what comes next, you don't need to have all the answers before reaching out. Janée starts by listening—understanding your goals, your concerns, and what you want life to look like—and then helps you determine the right path forward. Sometimes that means buying or selling today. Sometimes it means creating a plan for six months or two years from now. Either way, the first step is simply a conversation.