Leave a Message

Thank you for your message. I will be in touch with you shortly.

5027 Sierra Drive
5027 Sierra Drive
5027 Sierra Drive
5027 Sierra Drive
5027 Sierra Drive
5027 Sierra Drive
5027 Sierra Drive
5027 Sierra Drive
5027 Sierra Drive
5027 Sierra Drive
5027 Sierra Drive
5027 Sierra Drive
5027 Sierra Drive
5027 Sierra Drive
5027 Sierra Drive
5027 Sierra Drive
5027 Sierra Drive
5027 Sierra Drive
5027 Sierra Drive
5027 Sierra Drive
5027 Sierra Drive
5027 Sierra Drive
5027 Sierra Drive
5027 Sierra Drive
5027 Sierra Drive
5027 Sierra Drive
5027 Sierra Drive
5027 Sierra Drive
5027 Sierra Drive
5027 Sierra Drive
5027 Sierra Drive
5027 Sierra Drive
5027 Sierra Drive
5027 Sierra Drive
5027 Sierra Drive
VIEW PHOTOS
Courtesy of EXP Realty LLC Mooresville, Bryan Saldarini Listing Contact: [email protected] 
$240,000

5027 Sierra Drive

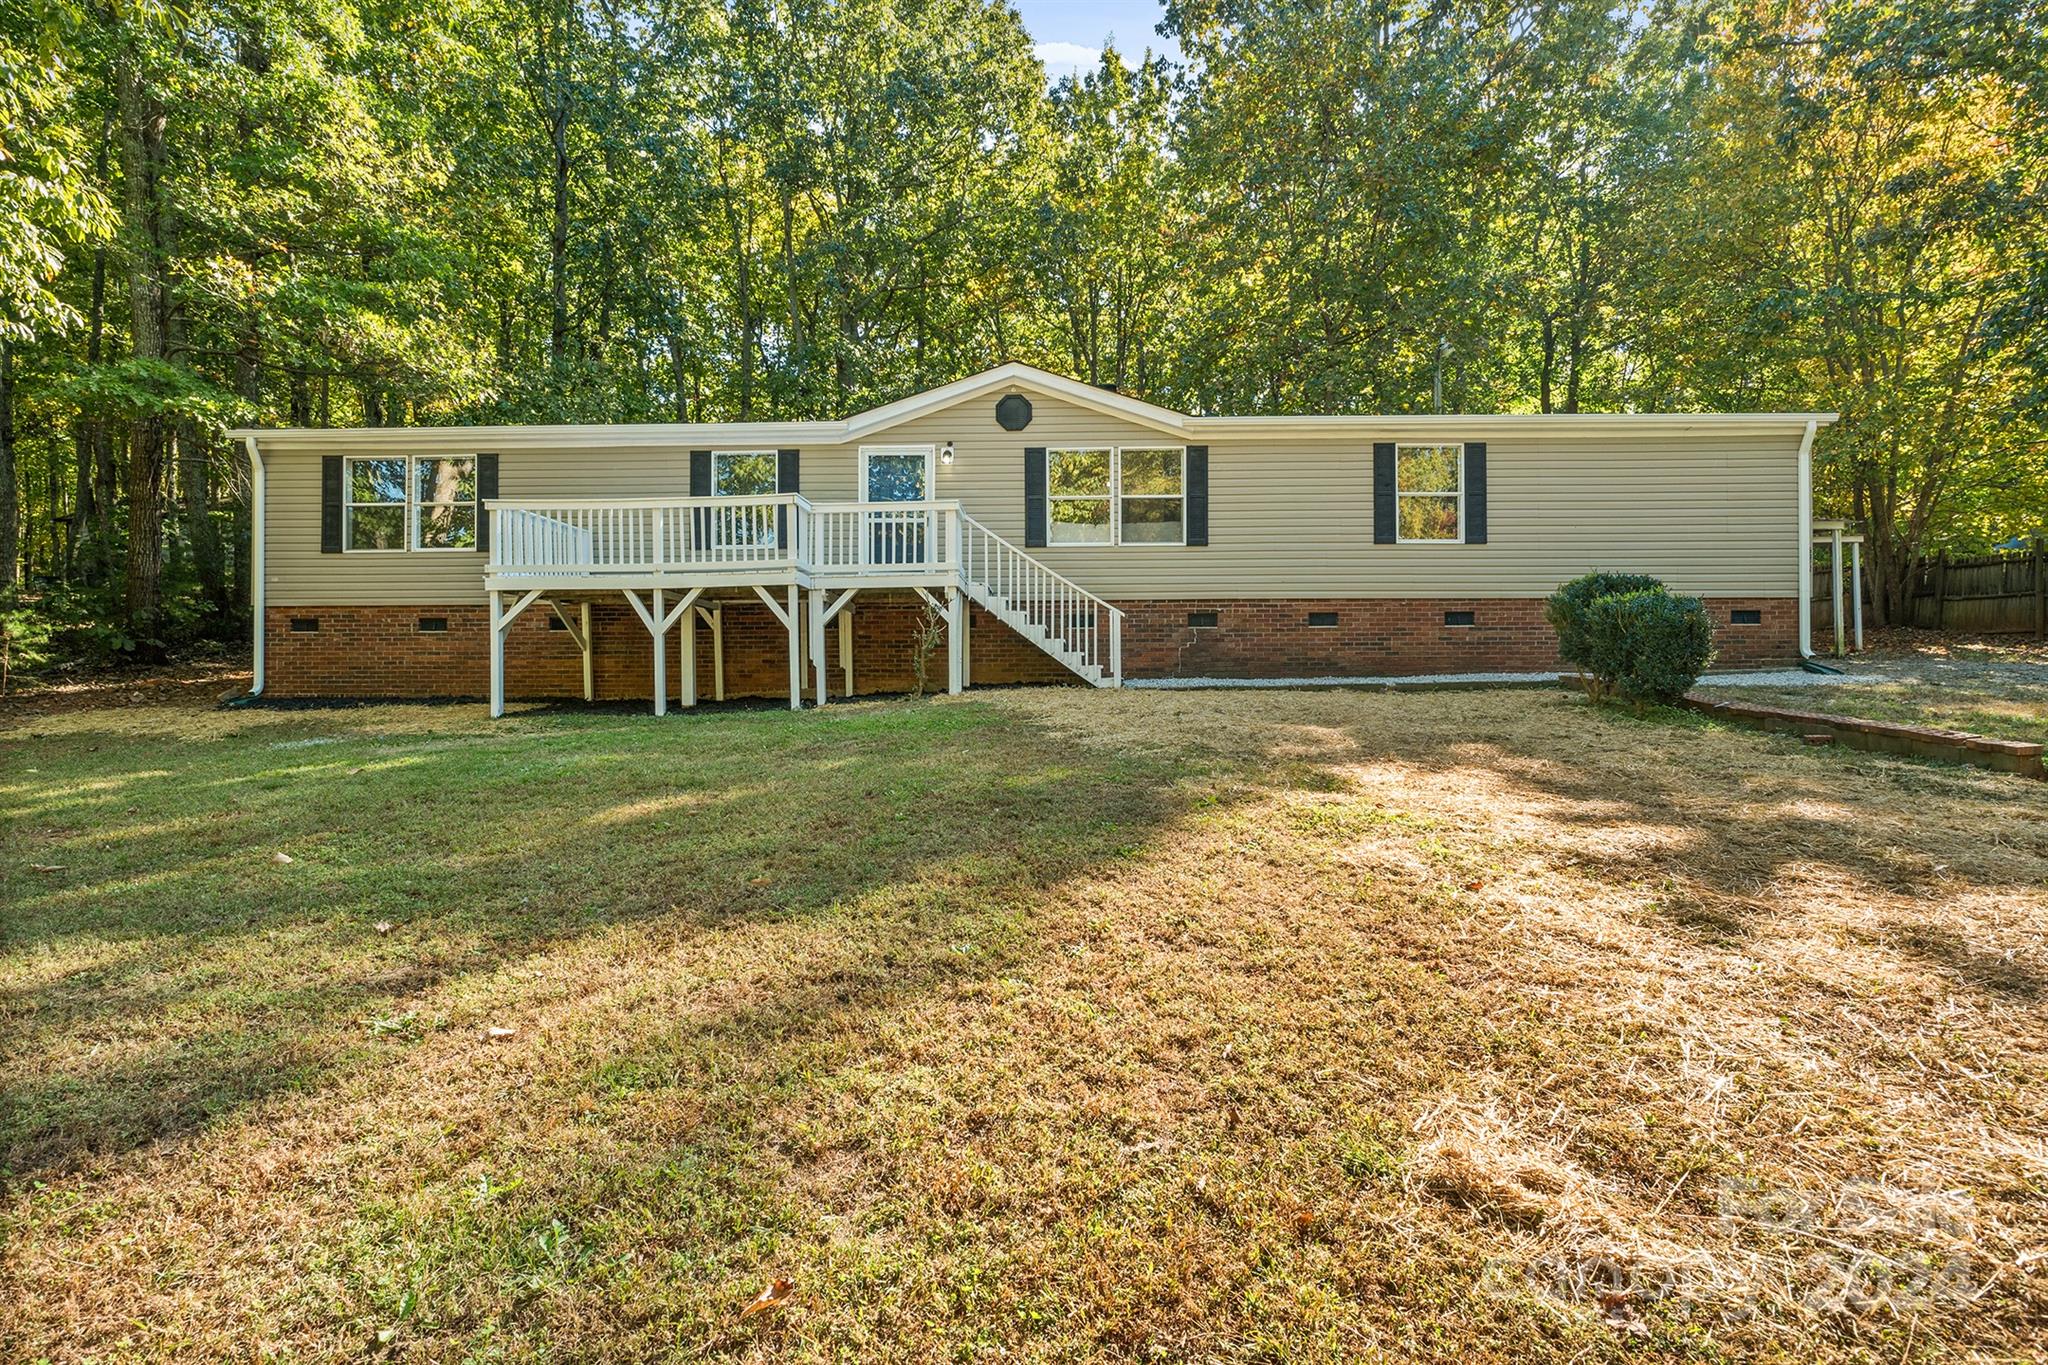
3 Beds 2 Baths 1,913 Sq.Ft. 0.81 Acres

Description

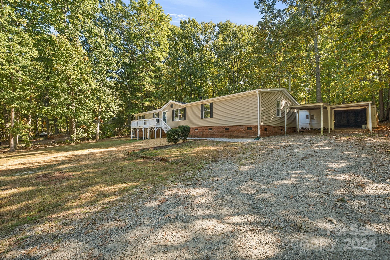
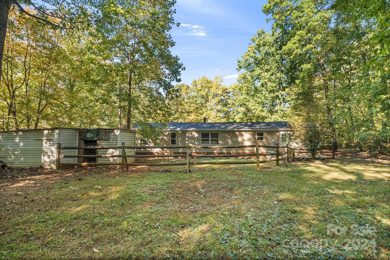
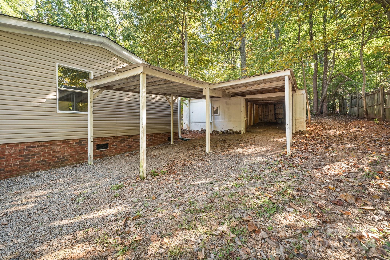
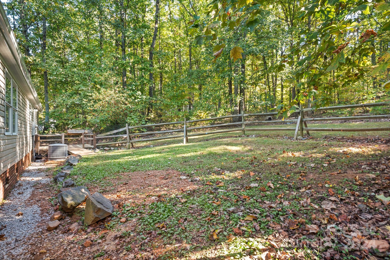
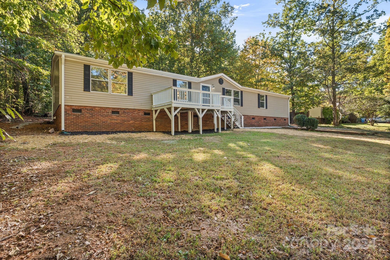
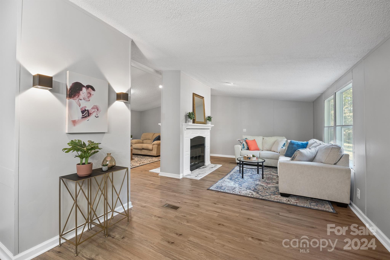
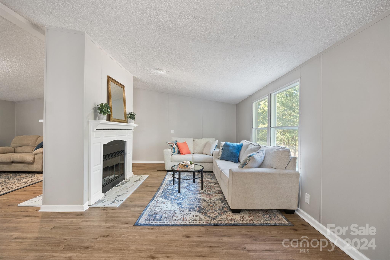
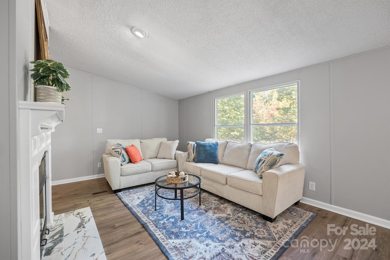
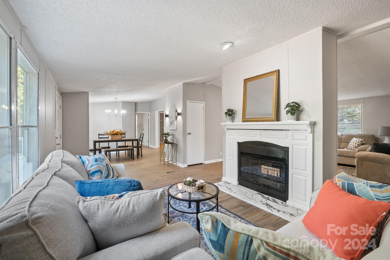
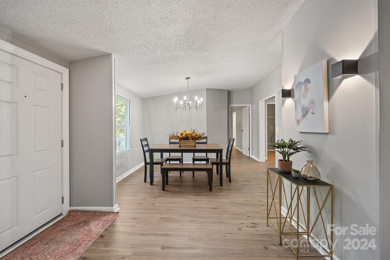
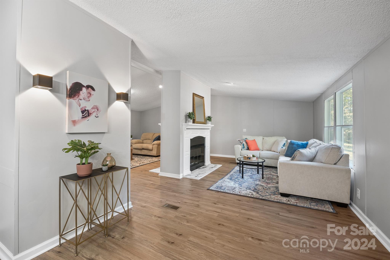
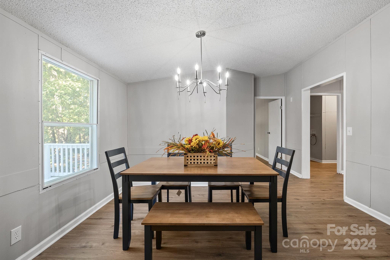
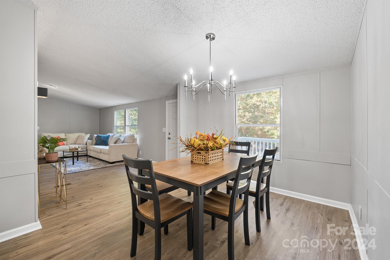
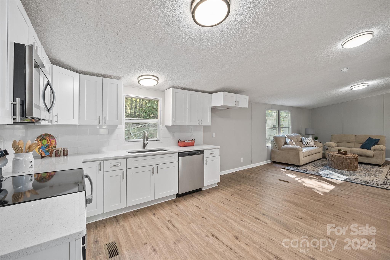
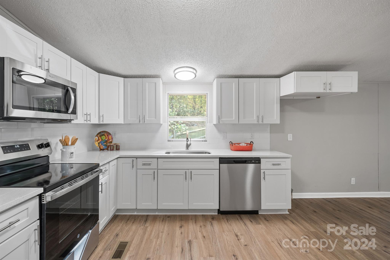
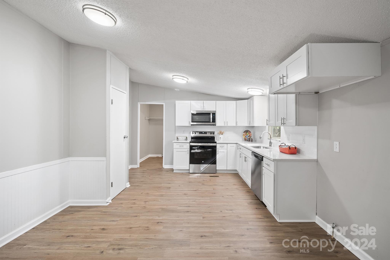
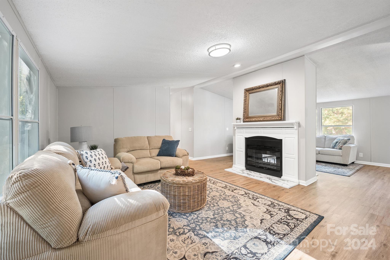
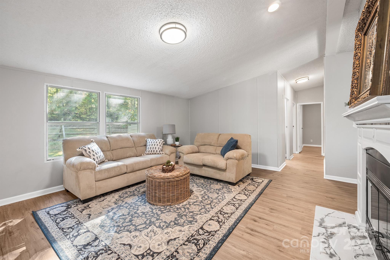
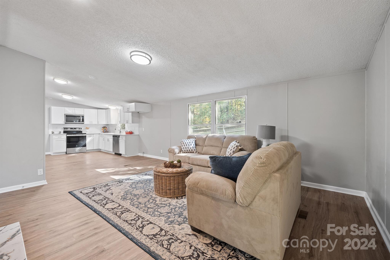
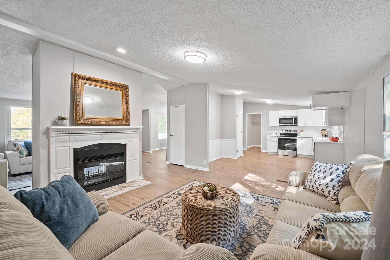
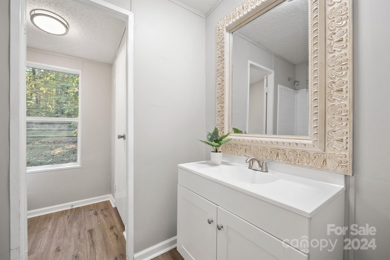
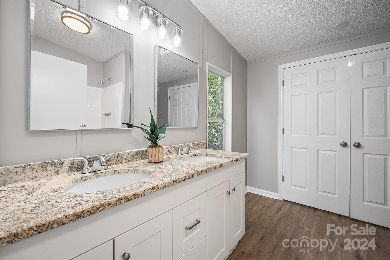
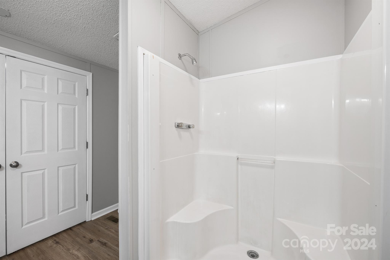
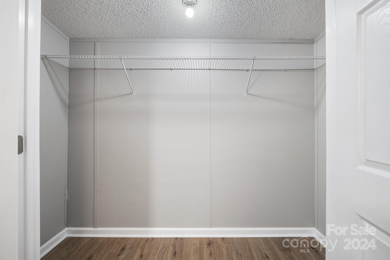
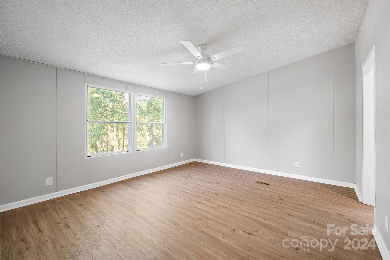
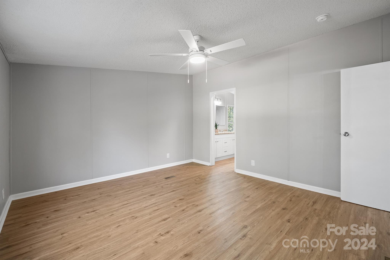
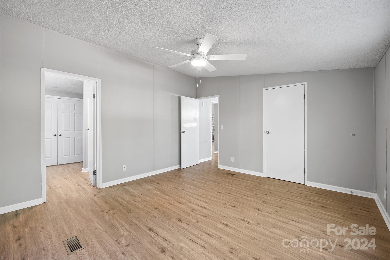
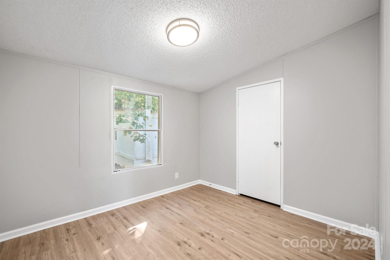
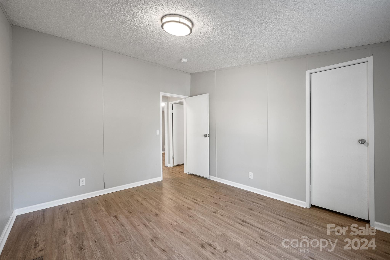
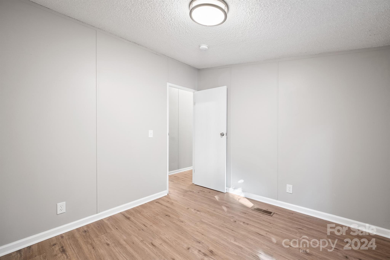
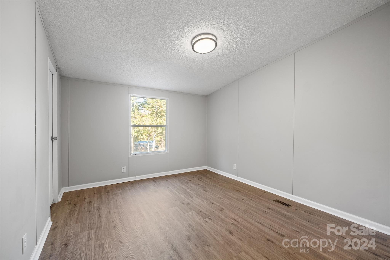
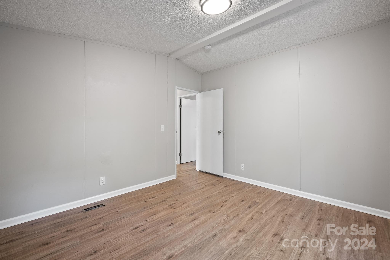
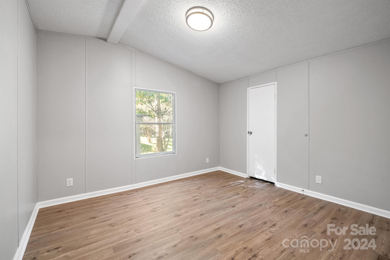
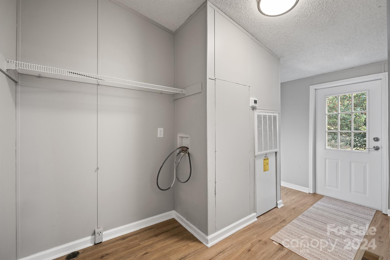
Welcome to your private fully renovated new home! Sitting on more than 3/4 of an acre this home includes many new features. A long driveway welcomes you with ample parking, including a carport and garage space. The Large front porch leaves plenty of space for your outdoor furniture. Two great room/living areas and an eat in kitchen make this a great home for entertaining. The kitchen has been fully remodeled with soft close cabinets, new stainless steel appliances, quartz counters and a tile back splash. Both bathrooms include new vanities, lighting and fixtures. The Primary bed and bath are complete with two large closets. The HVAC has been recently installed and has a brand new coil (2024). Other 2024 upgrades, New LVP floors, New roof and gutters, new paint top to bottom, vapor barrier in the crawl, new french drain, and new light fixtures. Come see your new home today!

Share Property

Location

5027 Sierra Drive, Maiden, NC 28650

Status

Sold

Date Sold

December 10, 2024
Janee  Krauth

Janee Krauth

TITLE

Executive Broker

LICENSE

350380

Property Amenities

Interior
Laundry room Electric Dryer Hookup, Mud Room, Inside, Laundry Room, Main Level, Washer Hookup
Appliances Dishwasher, Electric Cooktop, Electric Oven, Electric Water Heater, Microwave
Total Bedrooms: 3
Full Bathrooms: 2
Area & Lot
Lot Area 0.81 Acres
Living area 1,913 Sq.Ft.
MLS® ID 4192382
Year Built 1998
High School Unspecified
Middle School Unspecified
Elementary School Unspecified
Type Manufactured-Mobile
Status Sold
Exterior
Stories 1
Air conditioning Central Air
Heat type Electric
Water Source Well
Garage Space 1.0
Sewer Septic Installed
Parking Detached Carport, Driveway, Detached Garage
Lot Features Level, Private, Sloped, Wooded
Roof Shingle
Finance
Sales Price $240,000

Tell Me About Your Next Move

Whether you're ready to make a move or simply beginning to wonder what comes next, you don't need to have all the answers before reaching out. Janée starts by listening—understanding your goals, your concerns, and what you want life to look like—and then helps you determine the right path forward. Sometimes that means buying or selling today. Sometimes it means creating a plan for six months or two years from now. Either way, the first step is simply a conversation.