

Leave a Message

Thank you for your message. I will be in touch with you shortly.

59 Chariot Drive
59 Chariot Drive
59 Chariot Drive
59 Chariot Drive
59 Chariot Drive
59 Chariot Drive
59 Chariot Drive
59 Chariot Drive
59 Chariot Drive
59 Chariot Drive
59 Chariot Drive
59 Chariot Drive
59 Chariot Drive
59 Chariot Drive
59 Chariot Drive
59 Chariot Drive
59 Chariot Drive
59 Chariot Drive
59 Chariot Drive
59 Chariot Drive
59 Chariot Drive
59 Chariot Drive
59 Chariot Drive
59 Chariot Drive
59 Chariot Drive
59 Chariot Drive
59 Chariot Drive
59 Chariot Drive
59 Chariot Drive
59 Chariot Drive
59 Chariot Drive
59 Chariot Drive
59 Chariot Drive
59 Chariot Drive
59 Chariot Drive
59 Chariot Drive
59 Chariot Drive
59 Chariot Drive
59 Chariot Drive
VIEW PHOTOS
Courtesy of Asheworth Group WNC Real Estate LLC, Angelia Peterson Listing Contact: [email protected] 
$399,000

59 Chariot Drive

3 Beds 3 Baths 1,260 Sq.Ft. 0.71 Acres

Description

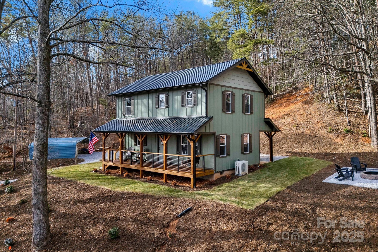
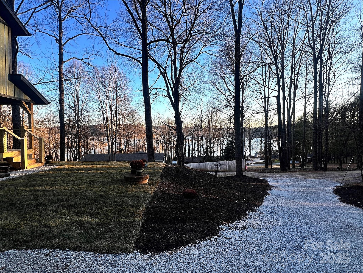
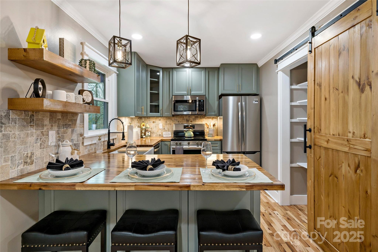
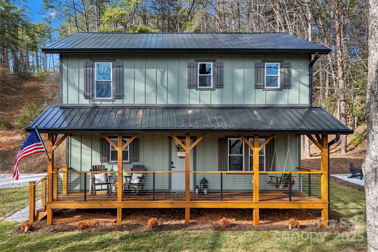
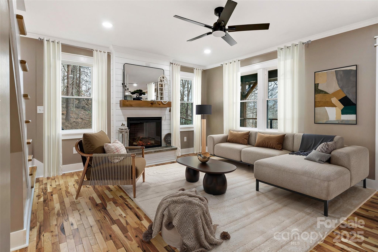
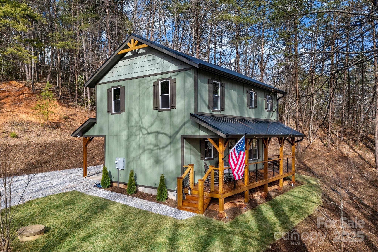
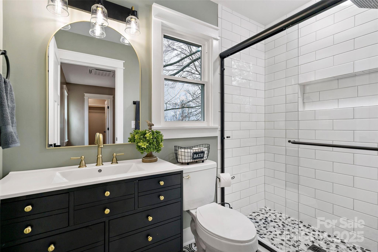
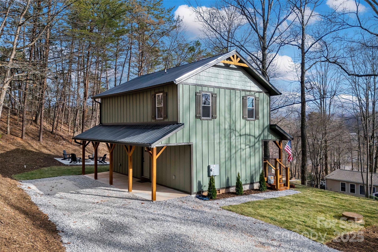
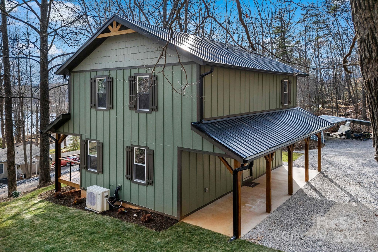
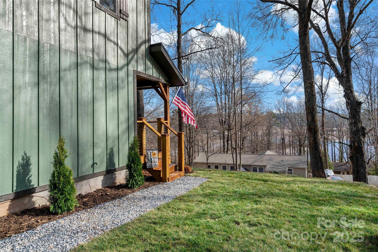
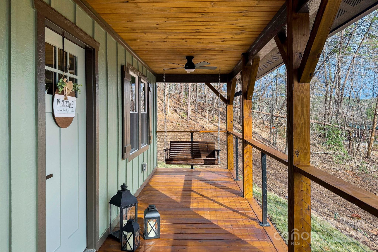
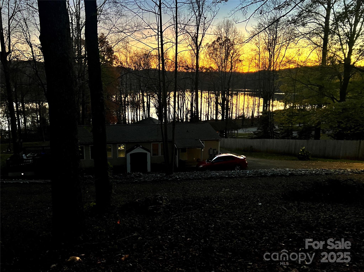
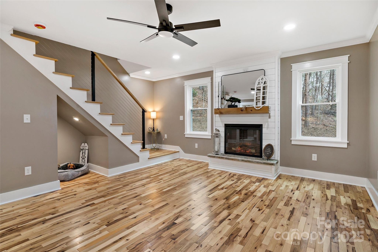
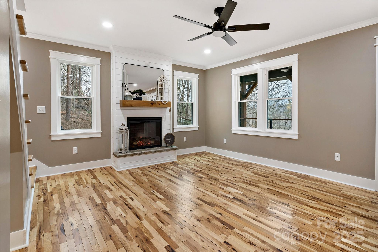
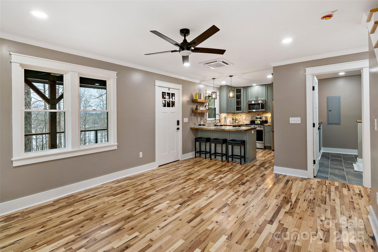
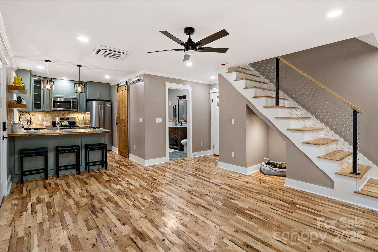
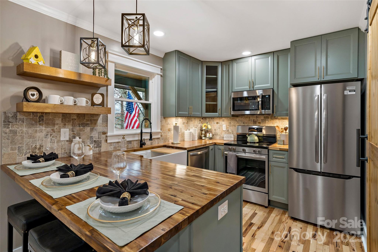
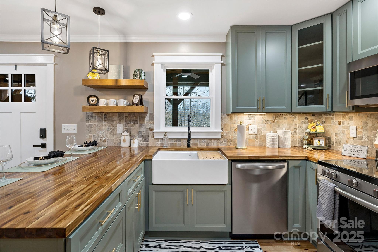
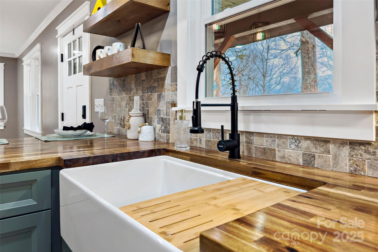
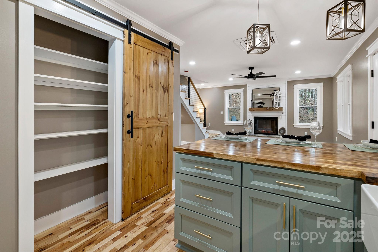
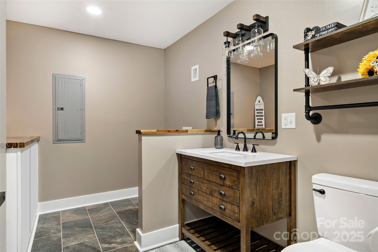
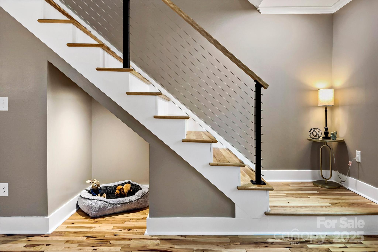
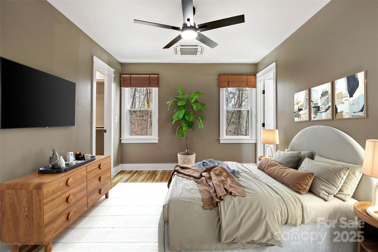
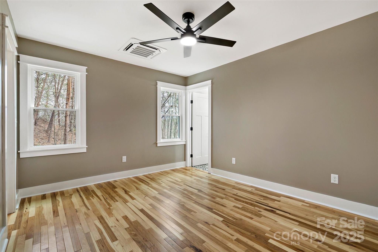
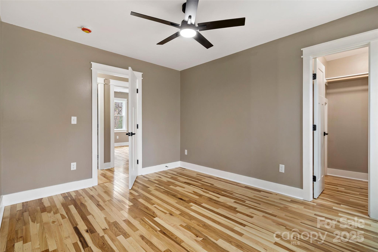
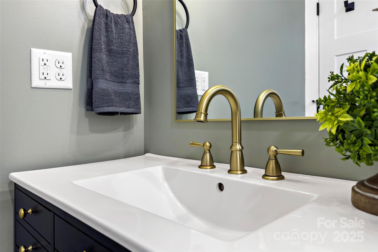
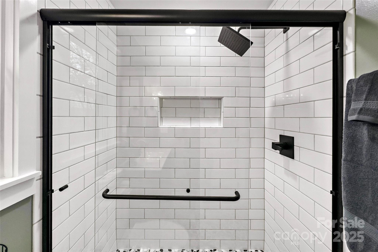
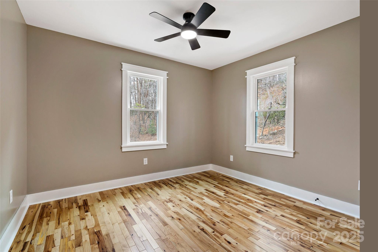
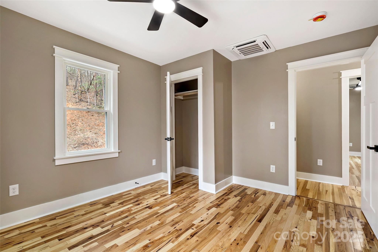
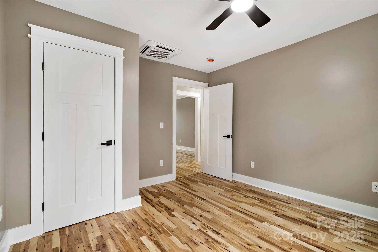
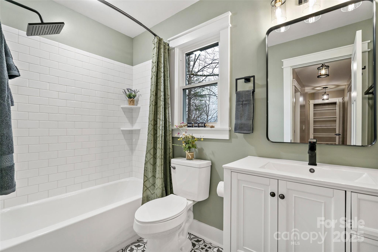
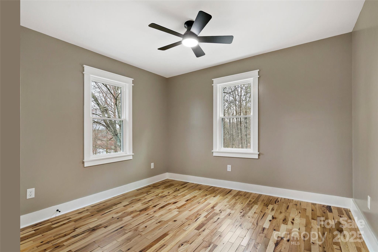
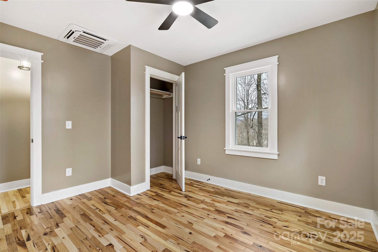
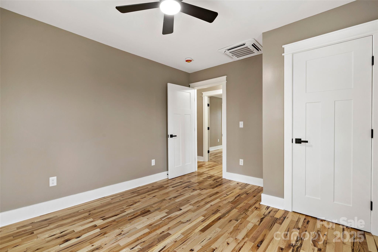
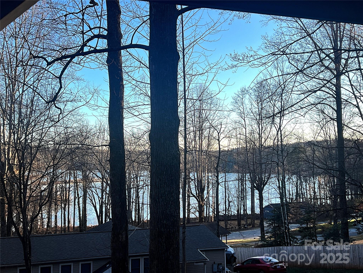
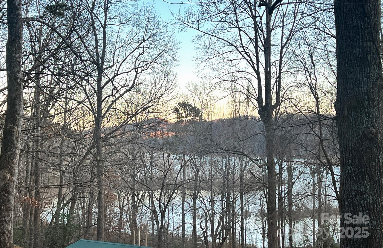
Looking for a home near the lake with stunning water views, no subdivision restrictions, and space to park your boat? Just 2 miles from public lake access, with hiking trails nearby and STR allowed, look no further! Step inside and be captivated by the rich Hickory hardwood floors flowing throughout. This beautifully reimagined home has been taken down to the foundation and rebuilt with modern elegance and optimal functionality. The open-concept lower level boasts a bright and airy living space flooded with natural light. The custom kitchen features stainless steel appliances, a travertine backsplash, and a farmhouse sink. A sleek cable-railed staircase adds a contemporary touch, complete with a cozy nook--perfect for pets or a reading area. Upstairs, you'll find three spacious bedrooms and two custom-designed baths. Outdoors, enjoy over 400 sq ft of porch space, a firepit, & fresh year-round landscaping. Located at 59 Chariot, this home is perfect for lake lovers & outdoor enthusiasts.

Share Property

Location

59 Chariot Drive, Marion, NC 28752

Status

Sold

Date Sold

June 16, 2025
Janee  Krauth

Janee Krauth

TITLE

Executive Broker

LICENSE

350380

Property Amenities

Interior
Laundry room Laundry Room, Main Level
Fireplace Electric, Living Room
Appliances Dishwasher, Electric Range, Microwave, Refrigerator, Tankless Water Heater
Flooring Tile, Wood
Total Bedrooms: 3
Half Bathrooms: 1
Full Bathrooms: 2
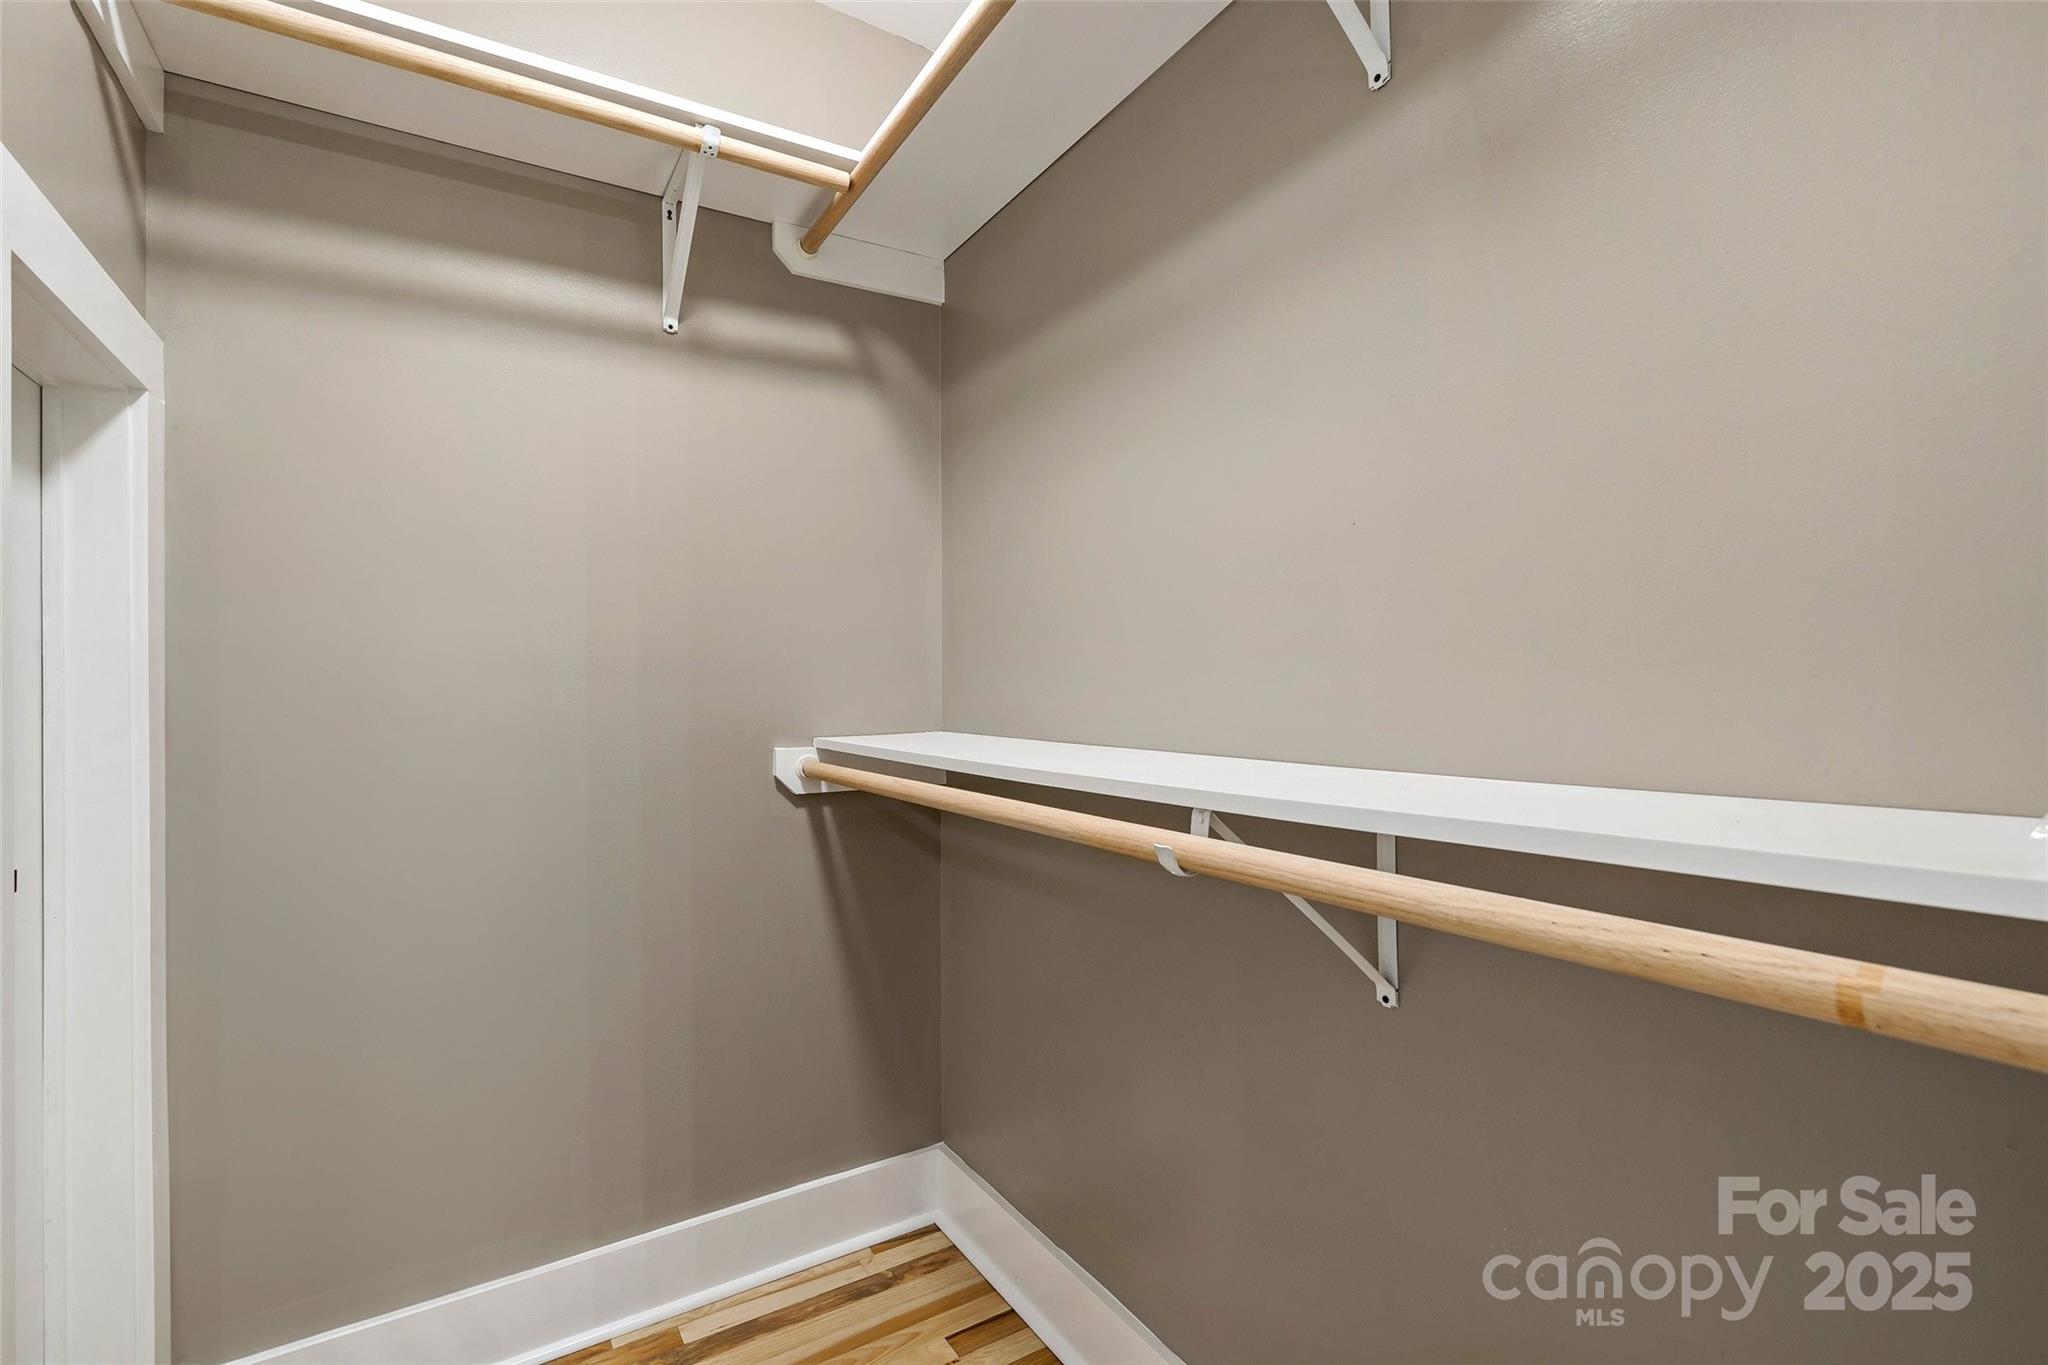
Other Interior Features Open Floorplan, Pantry, Walk-In Closet(s)
Area & Lot
Lot Area 0.71 Acres
Living area 1,260 Sq.Ft.
MLS® ID 4219525
Year Built 1965
High School Unspecified
Middle School Unspecified
Elementary School Unspecified
View Description Long Range,Mountain(s),Water
Type Residential
Status Sold
Exterior
Stories 2
Air conditioning Ductless
Heat type Ductless
Water Source Well
Security Features Smoke Detector(s)
Sewer Septic Installed
Other Exterior Features Fire Pit
Parking Detached Carport
Lot Features Views
Roof Metal
Finance
Sales Price $399,000

Tell Me About Your Next Move

Whether you're ready to make a move or simply beginning to wonder what comes next, you don't need to have all the answers before reaching out. Janée starts by listening—understanding your goals, your concerns, and what you want life to look like—and then helps you determine the right path forward. Sometimes that means buying or selling today. Sometimes it means creating a plan for six months or two years from now. Either way, the first step is simply a conversation.