Leave a Message

Thank you for your message. I will be in touch with you shortly.

70 S Bethlehem Terrace Lane Unit: 3
VIEW PHOTOS
Courtesy of Realty Executives of Hickory, Brenda Brown Listing Contact: [email protected] 
$169,000

70 S Bethlehem Terrace Lane Unit: 3

2 Beds 1 Bath 1,006 Sq.Ft. 0.54 Acres

Description

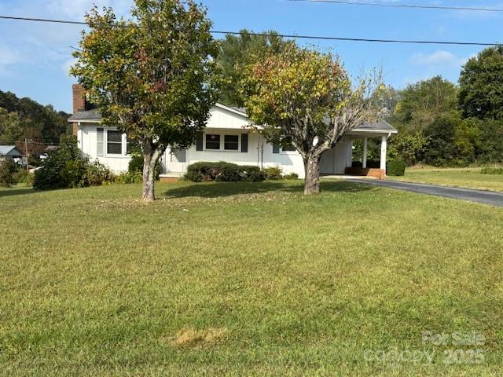
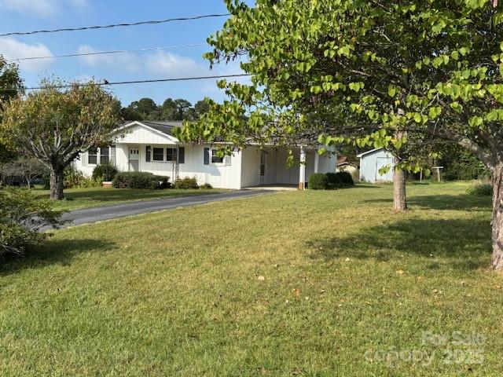
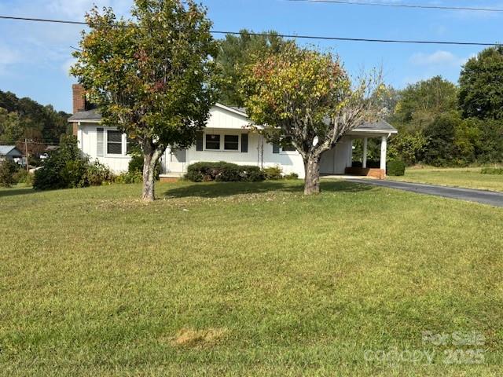
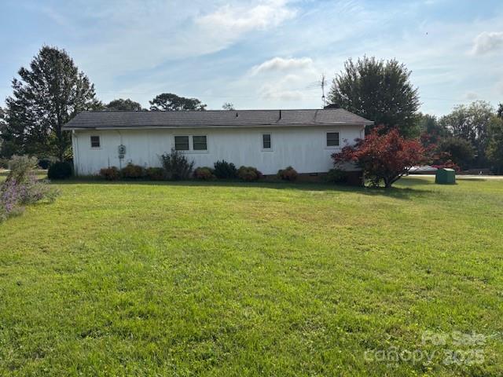
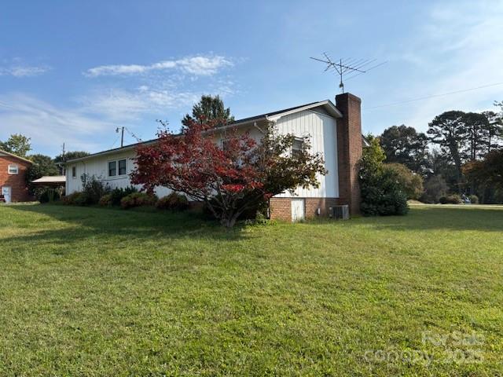
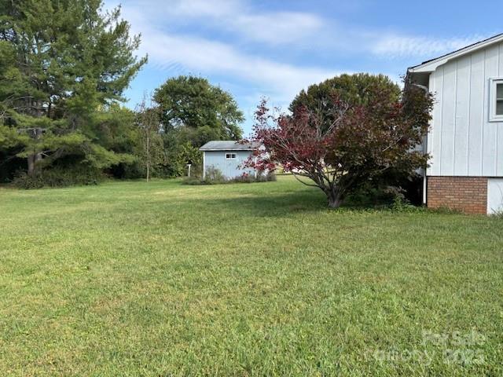
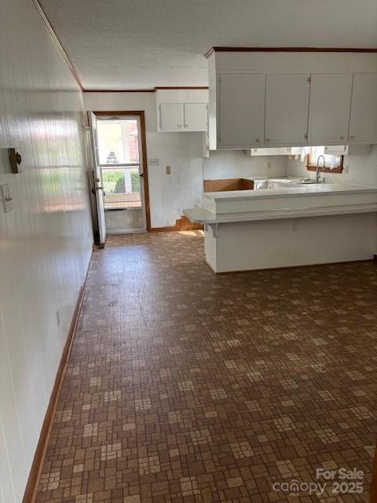
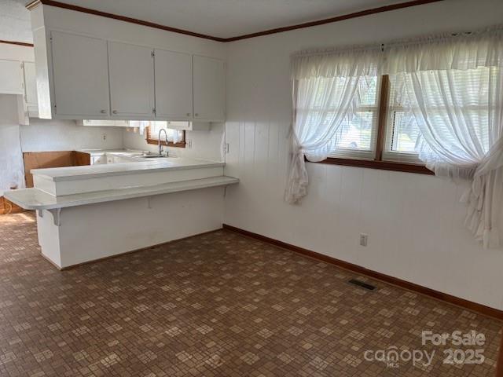
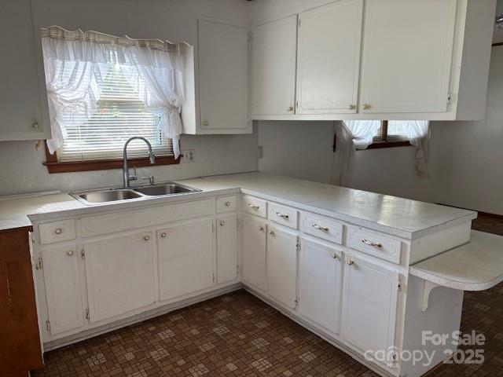
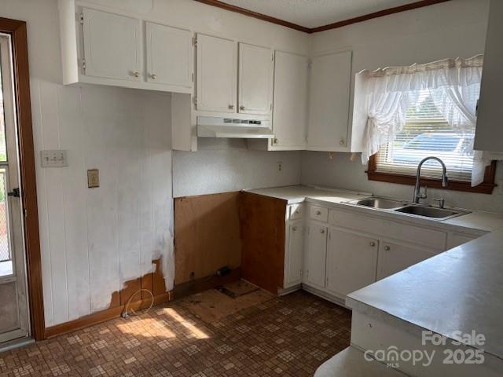
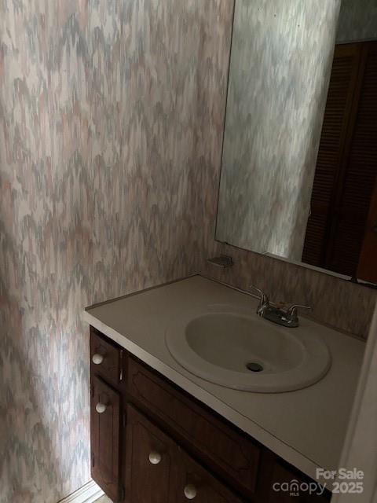
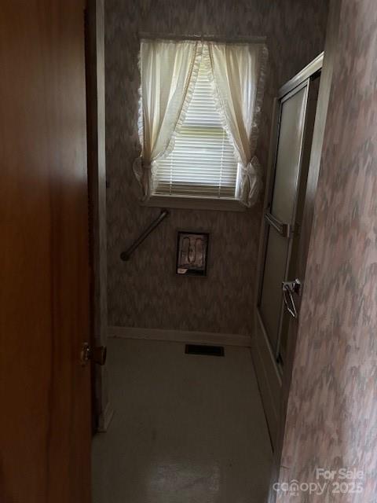
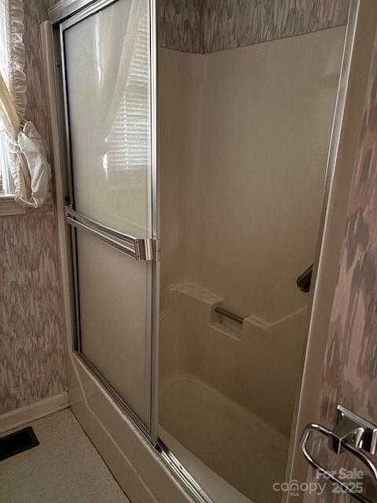
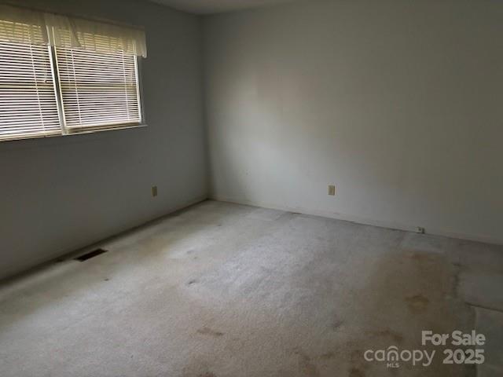
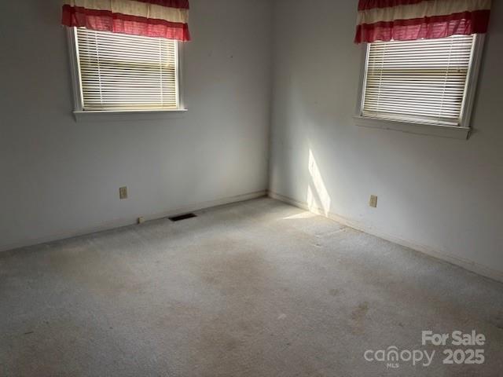
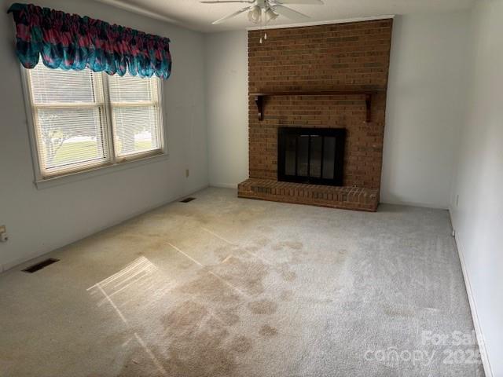
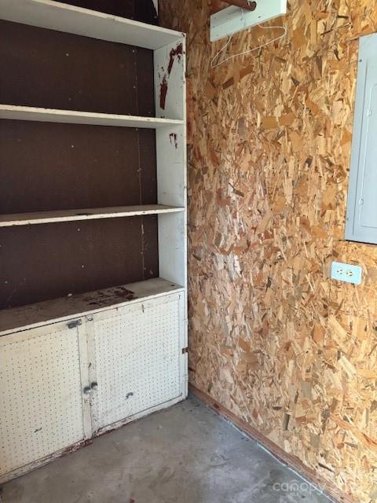
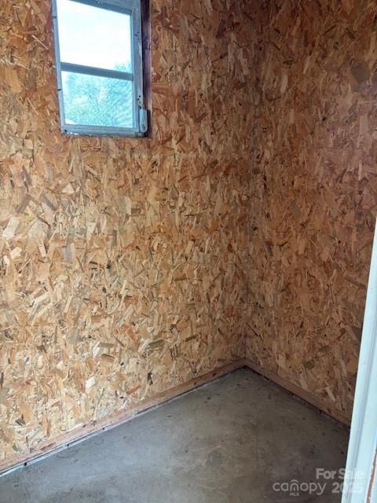
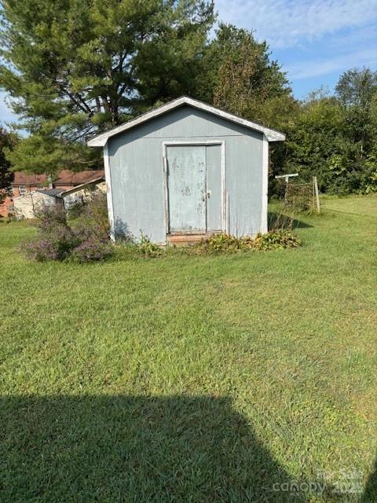
2BR/1BA home located in quiet neighborhood on dead-end street. Home has wood burning fireplace and vinyl replacement windows. Kitchen has eat in bar with adjoining dining room; closeted laundry area in bathroom. A large utility room with shelving is located in rear of carport. Property also has a storage building behind house. Lot is slightly over half acre. No water bills - property has own well. Very close to elementary, middle schools, restaurants, shopping and medical facilities. Home is being sold AS IS.

Share Property

Location

70 S Bethlehem Terrace Lane Unit: 3, Taylorsville, NC 28681

Status

Sold

Date Sold

November 14, 2025
Janee  Krauth

Janee Krauth

TITLE

Executive Broker

LICENSE

350380

Property Amenities

Interior
Laundry room Electric Dryer Hookup, In Bathroom, Inside, Washer Hookup
Fireplace Wood Burning
Appliances None
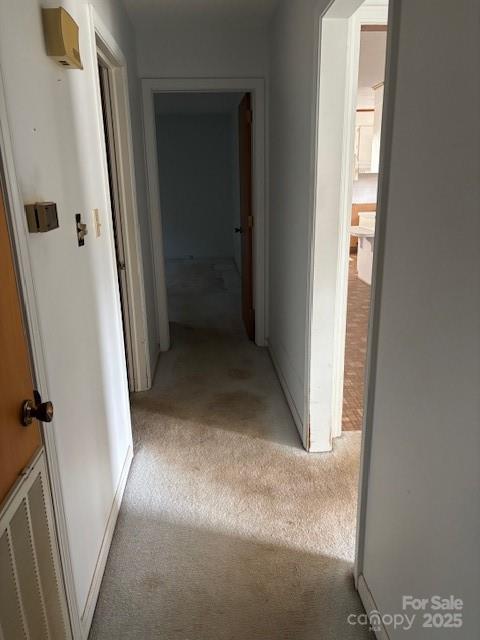
Flooring Carpet, Linoleum
Total Bedrooms: 2
Full Bathrooms: 1
Other Interior Features Breakfast Bar
Area & Lot
Lot Area 0.54 Acres
Living area 1,006 Sq.Ft.
MLS® ID 4305039
Year Built 1977
High School Alexander Central
Middle School West Alexander
Elementary School Bethlehem
Water Frontage None
Type Residential
Status Sold
Exterior
Stories 1
Air conditioning Heat Pump
Heat type Heat Pump
Disability Features Two or More Access Exits, Bath Grab Bars
Water Source Well, Other - See Remarks
Sewer Septic Installed
Other Exterior Features Storage
Parking Attached Carport, Driveway
Lot Features Cleared, Cul-De-Sac, Level, Wooded
Roof Architectural Shingle
Utilities Cable Available, Electricity Connected
Finance
Sales Price $169,000

Tell Me About Your Next Move

Whether you're ready to make a move or simply beginning to wonder what comes next, you don't need to have all the answers before reaching out. Janée starts by listening—understanding your goals, your concerns, and what you want life to look like—and then helps you determine the right path forward. Sometimes that means buying or selling today. Sometimes it means creating a plan for six months or two years from now. Either way, the first step is simply a conversation.